

Skip To Content

102 Wilder Ridge Way

Lawrenceville, GA 30044
  • $349,990
  • STATUS: Active
  • ON SITE: 20 Days
  • MLS #: 10847331
UPDATED: 15 min ago
$349,990
  • 3
    BEDS
  • N/A
    ACRES
  • 3
    BATHS
  • 1
    1/2 BATHS
  • 1,967
    SQFT
  • $178
    $/SQFT
Neighborhood:
Type:
Townhouse
Built:
2026
County:

School Information

Elementary School:
Middle School:
High School:

Description

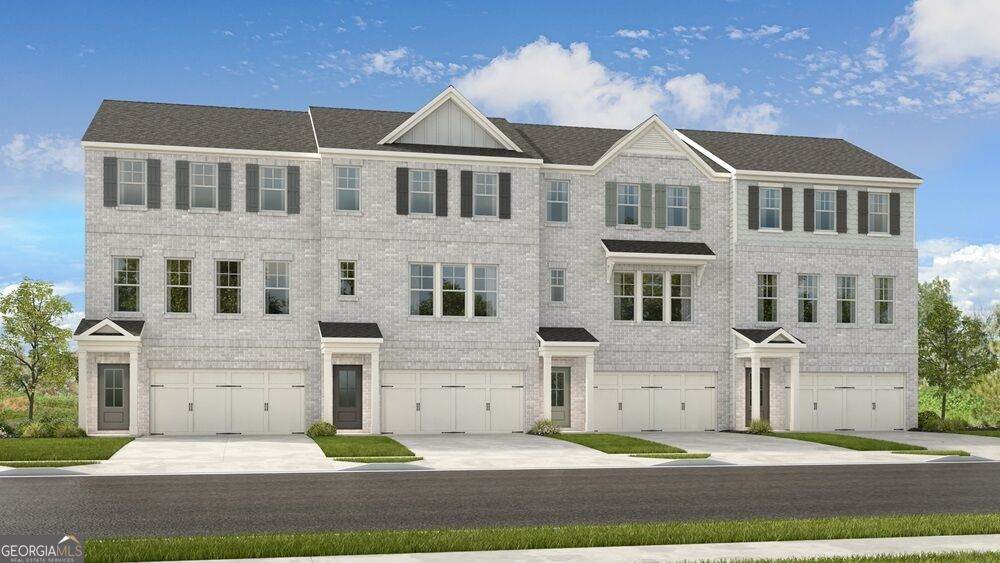
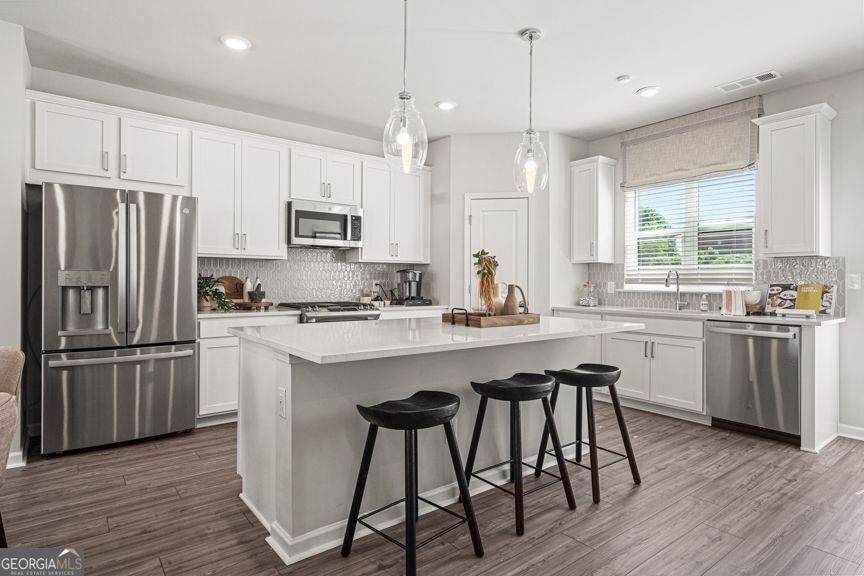
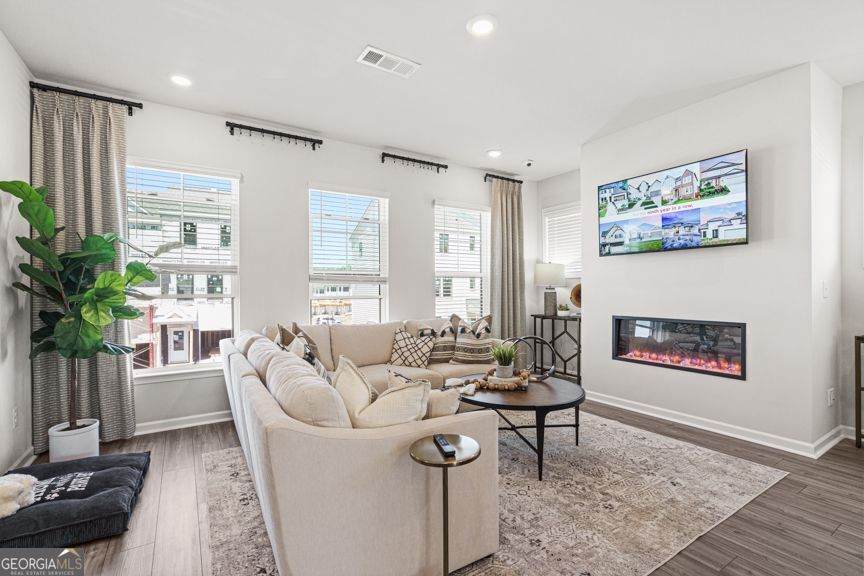
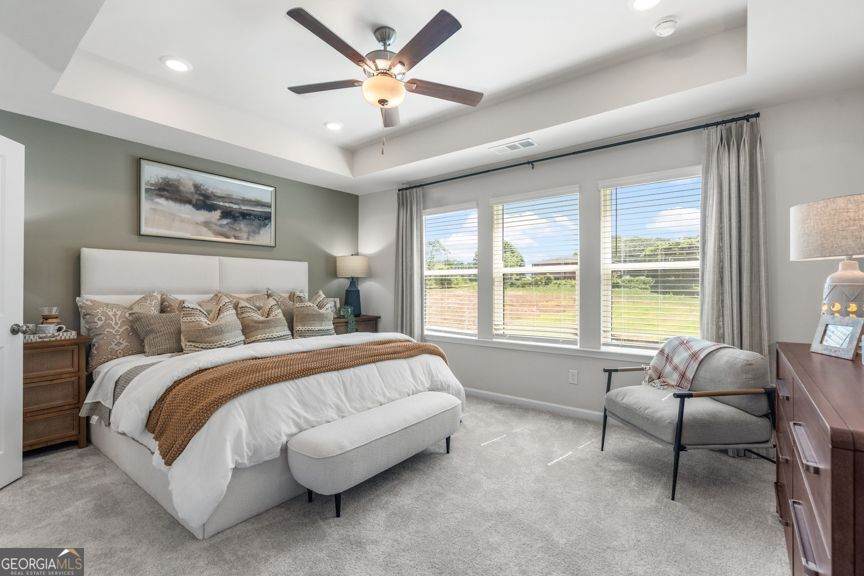
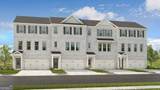
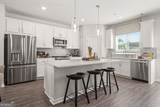
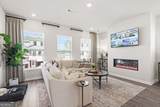
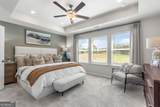
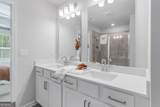
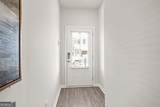
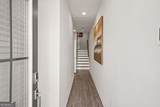
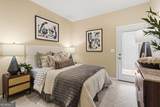
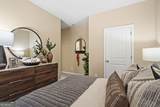
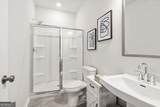
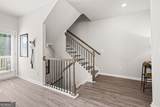
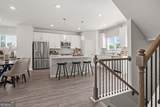
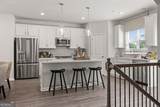
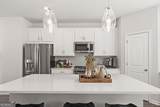
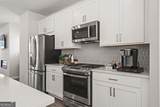
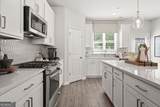
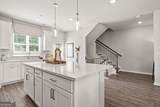
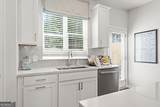
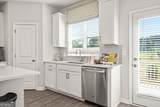
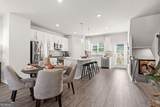
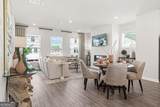
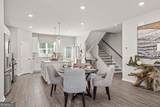
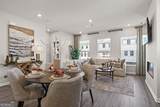
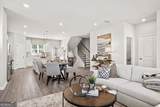
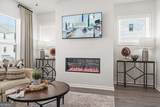
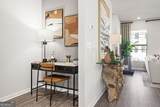
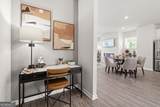
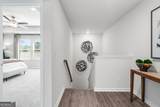
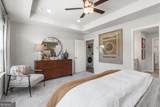
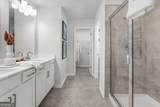
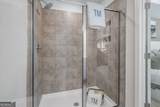
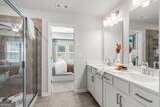
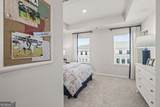
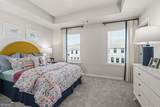
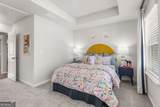
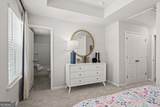
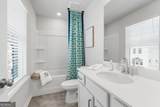
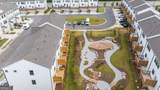
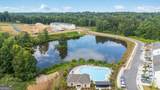
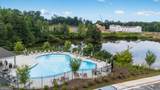
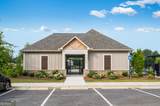
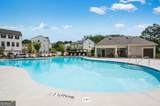
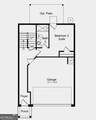
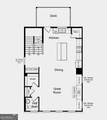
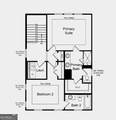
What's Special: Large Kitchen Island | Fireplace | No Rear Neighbors. New Construction - November Completion! Built by America's Most Trusted Home Builder. Welcome to the Forsyth at 102 Wilder Ridge Way in Rosewood Farm! This thoughtfully designed three-story townhome combines modern comfort with everyday functionality. Enter through the welcoming foyer, where a private bedroom with an attached bathroom offers flexible space for guests, a home office, or a quiet retreat. The second floor features an open-concept layout with a spacious great room that flows seamlessly into the kitchen, dining area, and outdoor deck, creating the perfect setting for entertaining or unwinding at home. On the top floor, the inviting primary suite provides a relaxing escape, complete with a dual sink vanity, a spacious shower, and a generous walk-in closet. Relax at the pool, meet neighbors at the clubhouse, or unwind on scenic walking trails. Enjoy weekends at Rhodes Jordan, Alexander, or Tribble Mill parks with lakes, sports courts, and trails. Explore downtown dining and live music, top Gwinnett schools, and local favorites like Coolray Field, art galleries, and the Gwinnett Historic Courthouse. Additional Highlights Include: electric fireplace in great room. Photos are for representative purposes only. MLS#10847331

Monthly Payment Calculator


Georgia MLS logo© 2026 Georgia Multiple Listing Service, Inc. All rights reserved. The data relating to real estate for sale or lease on this web site comes in part from GAMLS. Real estate listings held by brokerage firms other than Statesboro Real Estate are marked with the GAMLS logo or an abbreviated logo and detailed information about them includes the name of the listing broker. IDX information is provided exclusively for consumers' personal, non-commercial use and may not be used for any purpose other than to identify prospective properties consumers may be interested in purchasing. Information is deemed reliable but is not guaranteed accurate by GAMLS or Statesboro Real Estate. Data last updated: 2026-10-07T15:11:04.707.
www.buystatesboro.com/homes/181261876
Print Image

102 Wilder Ridge Way Lawrenceville, GA 30044

  • Price: $349,990
  • Status: Active
  • On Site: 20 Days
  • Updated: 15 min ago
  • MLS #: 10847331
3
Beds
3
Baths
1
½ Baths
N/A
Acres
1,967
SQFT
$178
$/SQFT
2026
Built
Neighborhood:
Rosewood Farm
County:
Gwinnett
Area:
Lawrenceville
Elementary School:
J A Alford
Middle School:
Richards
High School:
Discovery
Property Description
What's Special: Large Kitchen Island | Fireplace | No Rear Neighbors. New Construction - November Completion! Built by America's Most Trusted Home Builder. Welcome to the Forsyth at 102 Wilder Ridge Way in Rosewood Farm! This thoughtfully designed three-story townhome combines modern comfort with everyday functionality. Enter through the welcoming foyer, where a private bedroom with an attached bathroom offers flexible space for guests, a home office, or a quiet retreat. The second floor features an open-concept layout with a spacious great room that flows seamlessly into the kitchen, dining area, and outdoor deck, creating the perfect setting for entertaining or unwinding at home. On the top floor, the inviting primary suite provides a relaxing escape, complete with a dual sink vanity, a spacious shower, and a generous walk-in closet. Relax at the pool, meet neighbors at the clubhouse, or unwind on scenic walking trails. Enjoy weekends at Rhodes Jordan, Alexander, or Tribble Mill parks with lakes, sports courts, and trails. Explore downtown dining and live music, top Gwinnett schools, and local favorites like Coolray Field, art galleries, and the Gwinnett Historic Courthouse. Additional Highlights Include: electric fireplace in great room. Photos are for representative purposes only. MLS#10847331
Exterior Features

Architectural Style Brick FrontCraftsmanTraditional Attached Garage YN Yes Carport YN No Common Walls 2+ Common Walls Construction Materials BrickOther Foundation Details Slab Garage YN Yes Levels Three Or More Lot Features Other Lot Size Area 0 Lot Size Source Owner Lot Size Units Square Feet Parking Features GarageAttachedGarage Door Opener Parking Total 2 Patio And Porch Features Deck Roof Other View YN No

Interior Features

Above Grade Finished Area 1967 Above Grade Finished Area Units Square Feet Appliances DishwasherElectric Water HeaterMicrowaveOtherRange Basement None Below Grade Finished Area 0 Below Grade Finished Area Units Square Feet Below Grade Unfinished Area 0 Building Area Total 1967 Building Area Units Square Feet Cooling Central Air Cooling YN Yes Fireplace Features Family RoomOther Fireplace YN Yes Fireplaces Total 1 Flooring CarpetTile Heating Forced Air Heating YN Yes Interior Features Double VanityOtherTray Ceiling(s)Walk-In Closet(s) Kitchen Features Kitchen IslandWalk-in Pantry Laundry Features Upper Level Living Area Source Builder Living Area Units Square Feet Main Level Bathrooms 0 Main Level Bedrooms 0 Rooms FoyerGreat RoomLaundryOther

Property Features

Association Fee 1285 Association Fee Includes Maintenance GroundsSwimming Association YN Yes Community Features PlaygroundPoolSidewalksStreet Lights Es Bus Yn Yes Green Energy Efficient AppliancesThermostatWater HeaterWindows Home Warranty YN Yes Hs Bus Yn Yes Land Lease YN No Listing Terms CashConventionalOtherVA Loan Ms Bus Yn Yes New Construction YN Yes Property Attached YN Yes Property Condition Under Construction Property Sub Type Townhouse Security Features Carbon Monoxide Detector(s)Smoke Detector(s) Sewer Public Sewer Structure Type House Tax Annual Amount 0 Tax Year 2025 Utilities Sewer AvailableUnderground Utilities Water Source Public

GAMLS logo Listing provided courtesy of Taylor Morrison Realty of Georgia: 904-600-0855. © 2026 Georgia Multiple Listing Service, Inc. All rights reserved. Information Deemed Reliable But Not Guaranteed.


Georgia MLS logo© 2026 Georgia Multiple Listing Service, Inc. All rights reserved. The data relating to real estate for sale or lease on this web site comes in part from GAMLS. Real estate listings held by brokerage firms other than Statesboro Real Estate are marked with the GAMLS logo or an abbreviated logo and detailed information about them includes the name of the listing broker. IDX information is provided exclusively for consumers' personal, non-commercial use and may not be used for any purpose other than to identify prospective properties consumers may be interested in purchasing. Information is deemed reliable but is not guaranteed accurate by GAMLS or Statesboro Real Estate. Data last updated: 2026-10-07T15:11:04.707.
 
https://bt-photos.global.ssl.fastly.net/gamls/orig_boomver_1_10847331-2.jpg https://bt-photos.global.ssl.fastly.net/gamls/orig_boomver_1_10847331-2.jpg https://bt-photos.global.ssl.fastly.net/gamls/orig_boomver_1_10847331-2.jpg
Logo
Statesboro Real Estate
1550 Brampton Ave., Suite B
Statesboro GA, 30458