Skip To Content

1027 Wadley Circle

Rincon, GA 31326
  • $212,000
  • STATUS: Active
  • ON SITE: 175 Days
  • MLS #: SA354364
UPDATED: 64 min ago
$212,000
  • 3
    BEDS
  • 0.03
    ACRES
  • 2
    BATHS
  • 0
    1/2 BATHS
  • 1,125
    SQFT
  • $188
    $/SQFT
Neighborhood:
Type:
Townhouse
Built:
2008
County:
Area:

School Ratings & Info

Description

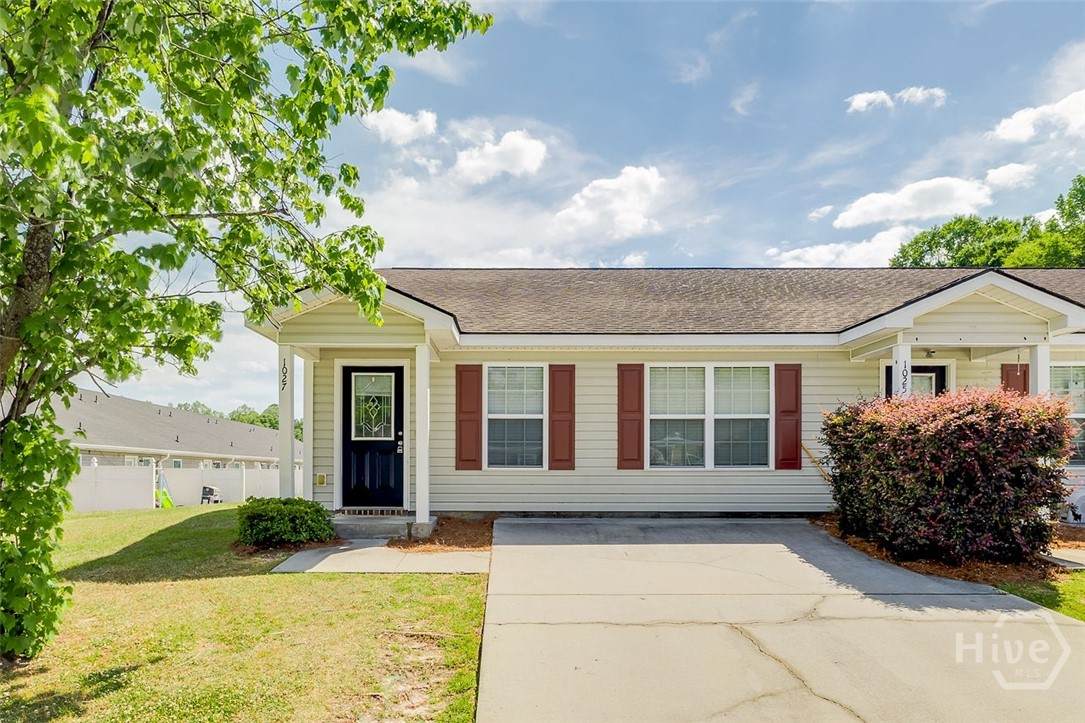
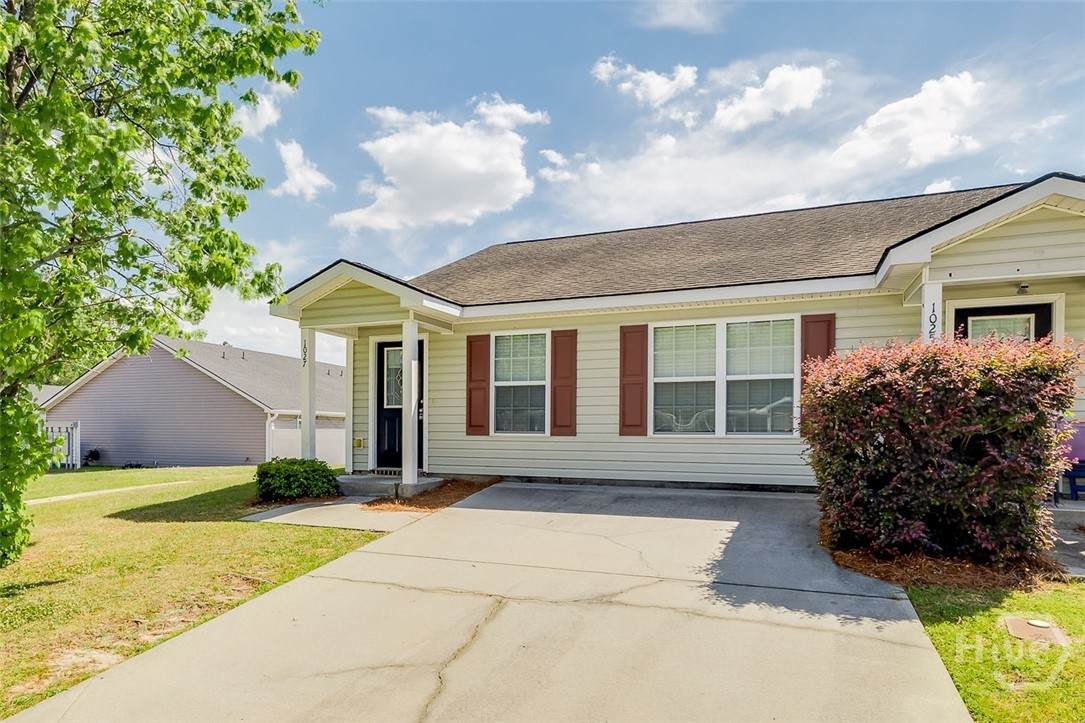
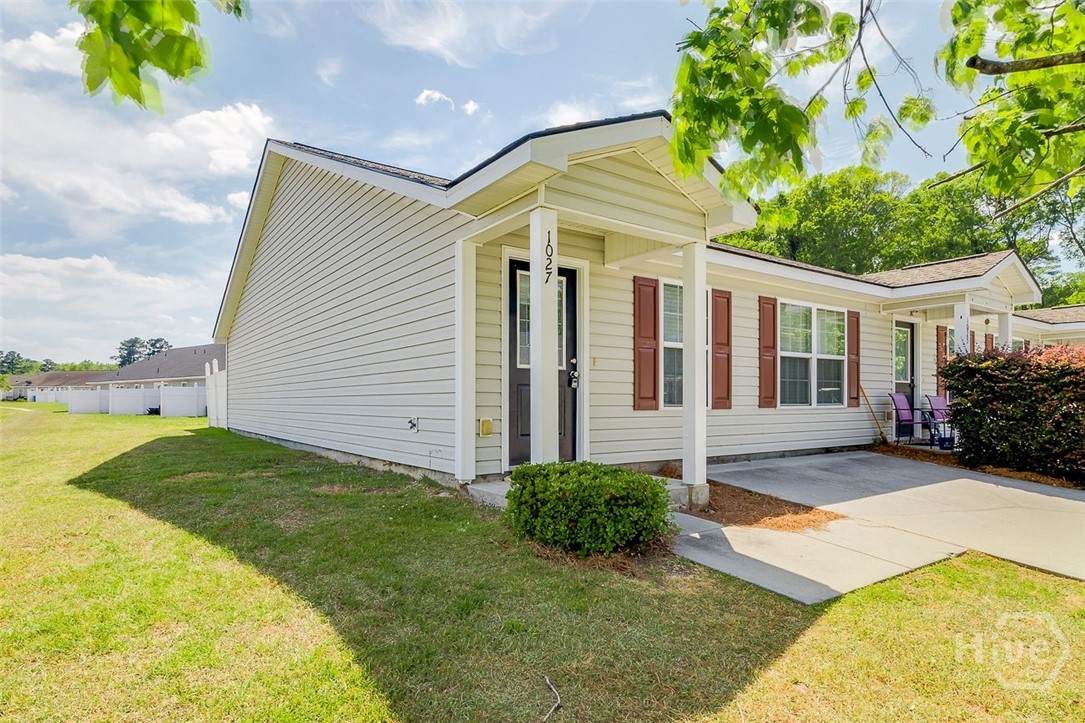
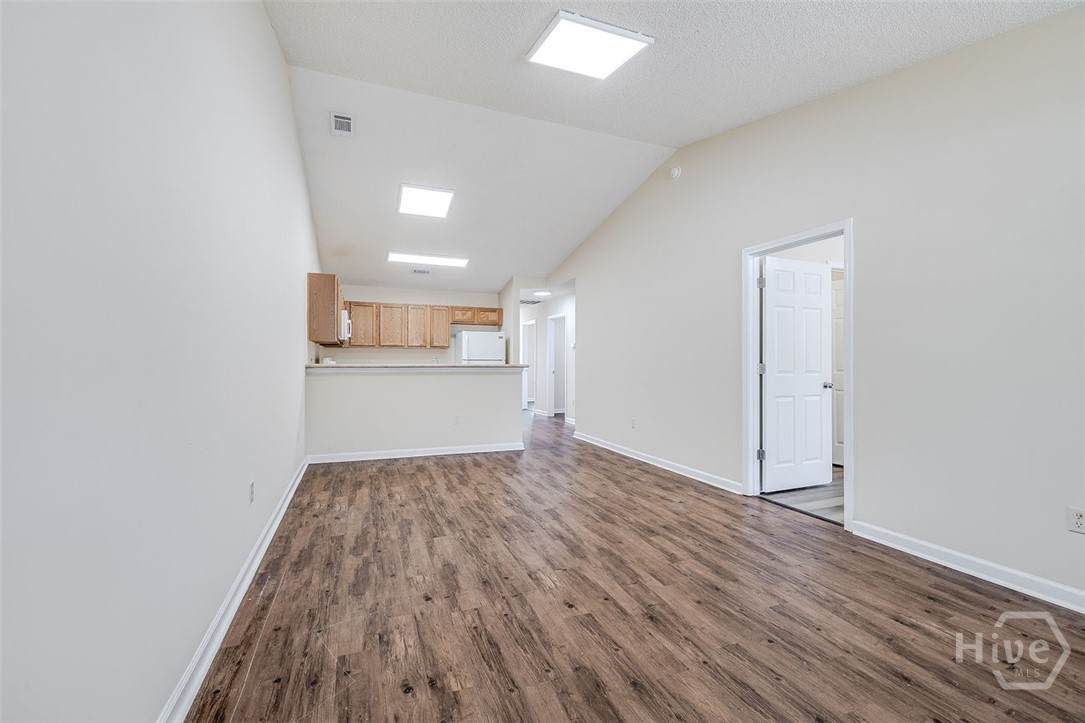
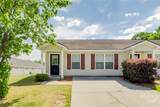
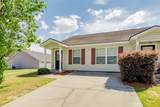
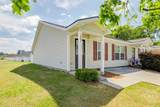
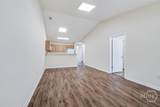
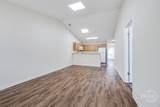
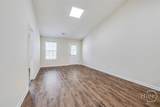
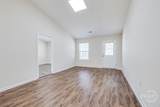
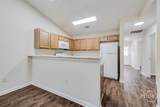
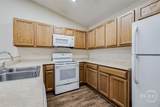
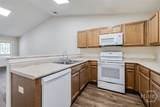
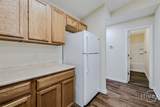
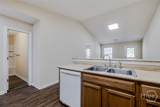
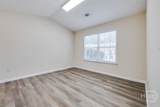
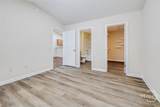
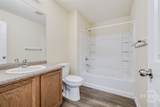
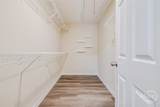
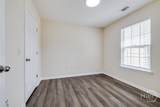
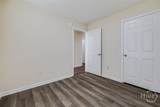
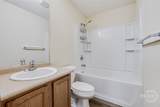
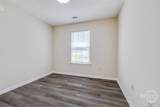
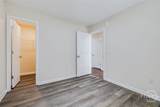
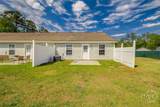
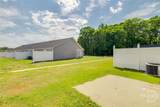
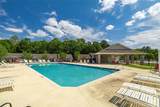
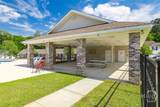
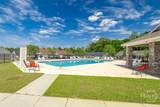
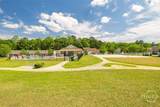
Don’t miss this beautiful 3-bedroom, 2-bath townhome in the heart of Rincon! Featuring a desirable split-bedroom floor plan and stylish vinyl plank flooring throughout, this home offers both comfort and functionality. The open kitchen is perfect for entertaining with a breakfast bar and abundant counter space. Enjoy low-maintenance living in a welcoming community complete with a pool and pavilion—perfect for relaxing or gathering with friends and family. Conveniently located near shopping and dining, this one checks all the boxes

Monthly Payment Calculator


[Savannah Board of Realtors] logoThe data relating to real estate on this web site comes in part from the Internet Data Exchange program of Hive MLS LLC, and is updated as of 2026-10-15T00:08:29.697. All information is deemed reliable but not guaranteed and should be independently verified. All properties are subject to prior sale, change, or withdrawal. Neither listing broker(s) nor Statesboro Real Estate shall be responsible for any typographical errors, misinformation, or misprints, and shall be held totally harmless from any damages arising from reliance upon these data. © 2026 Hive MLS LLC
www.buystatesboro.com/homes/175667466
Print Image

1027 Wadley Circle Rincon, GA 31326

  • Price: $212,000
  • Status: Active
  • On Site: 175 Days
  • Updated: 64 min ago
  • MLS #: SA354364
3
Beds
2
Baths
0
½ Baths
0.03
Acres
1,125
SQFT
$188
$/SQFT
2008
Built
Neighborhood:
The Vilage At Towne
County:
Effingham
Area:
Rincon
Property Description
Don’t miss this beautiful 3-bedroom, 2-bath townhome in the heart of Rincon! Featuring a desirable split-bedroom floor plan and stylish vinyl plank flooring throughout, this home offers both comfort and functionality. The open kitchen is perfect for entertaining with a breakfast bar and abundant counter space. Enjoy low-maintenance living in a welcoming community complete with a pool and pavilion—perfect for relaxing or gathering with friends and family. Conveniently located near shopping and dining, this one checks all the boxes
Exterior Features

Architectural Style Traditional Construction Materials Vinyl Siding Garage YN No Pool Features Community View Panoramic

Interior Features

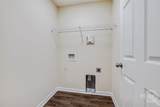
Appliances DishwasherElectric Water HeaterOvenRangeRefrigerator Attic Features Pull-Down Stairs Common Walls 1 Common Wall Cooling Central AirElectric Cooling YN Yes Heating CentralElectric Heating YN Yes Interior Features Ceiling Fan(s)Pull Down Attic Stairs Laundry Features Washer HookupDryer Hookup Main Level Bathrooms 0

Property Features

Association Fee 105 Association Fee Frequency Monthly Association YN Yes Community Features Pool Inclusions Alarm-Smoke/FireCeiling FansRefrigerator Listing Terms CashConventionalFHAVA Loan Occupant Type Vacant Property Attached YN Yes Property Sub Type Townhouse Property Sub Type Additional Townhouse Restrictions Restrictive Covenant Sewer Provider Public Sewer Special Listing Conditions Standard Tax Amount 2239 Tax Year 2024 Utilities Underground Utilities Water Source Public Waterfront YN No Zoning R-11

Listing courtesy of Carmen Cribbs of Next Move Real Estate LLC: 912-295-5807. © 2026 Hive MLS. All rights reserved.


[Savannah Board of Realtors] logoThe data relating to real estate on this web site comes in part from the Internet Data Exchange program of Hive MLS LLC, and is updated as of 2026-10-15T00:08:29.697. All information is deemed reliable but not guaranteed and should be independently verified. All properties are subject to prior sale, change, or withdrawal. Neither listing broker(s) nor Statesboro Real Estate shall be responsible for any typographical errors, misinformation, or misprints, and shall be held totally harmless from any damages arising from reliance upon these data. © 2026 Hive MLS LLC
 
https://bt-photos.global.ssl.fastly.net/savannah/orig_boomver_1_093321a9220c650fb5a2f218f8ccb816-2.jpg https://bt-photos.global.ssl.fastly.net/savannah/orig_boomver_1_093321a9220c650fb5a2f218f8ccb816-2.jpg https://bt-photos.global.ssl.fastly.net/savannah/orig_boomver_1_093321a9220c650fb5a2f218f8ccb816-2.jpg
Logo
Statesboro Real Estate
1550 Brampton Ave., Suite B
Statesboro GA, 30458