


Description
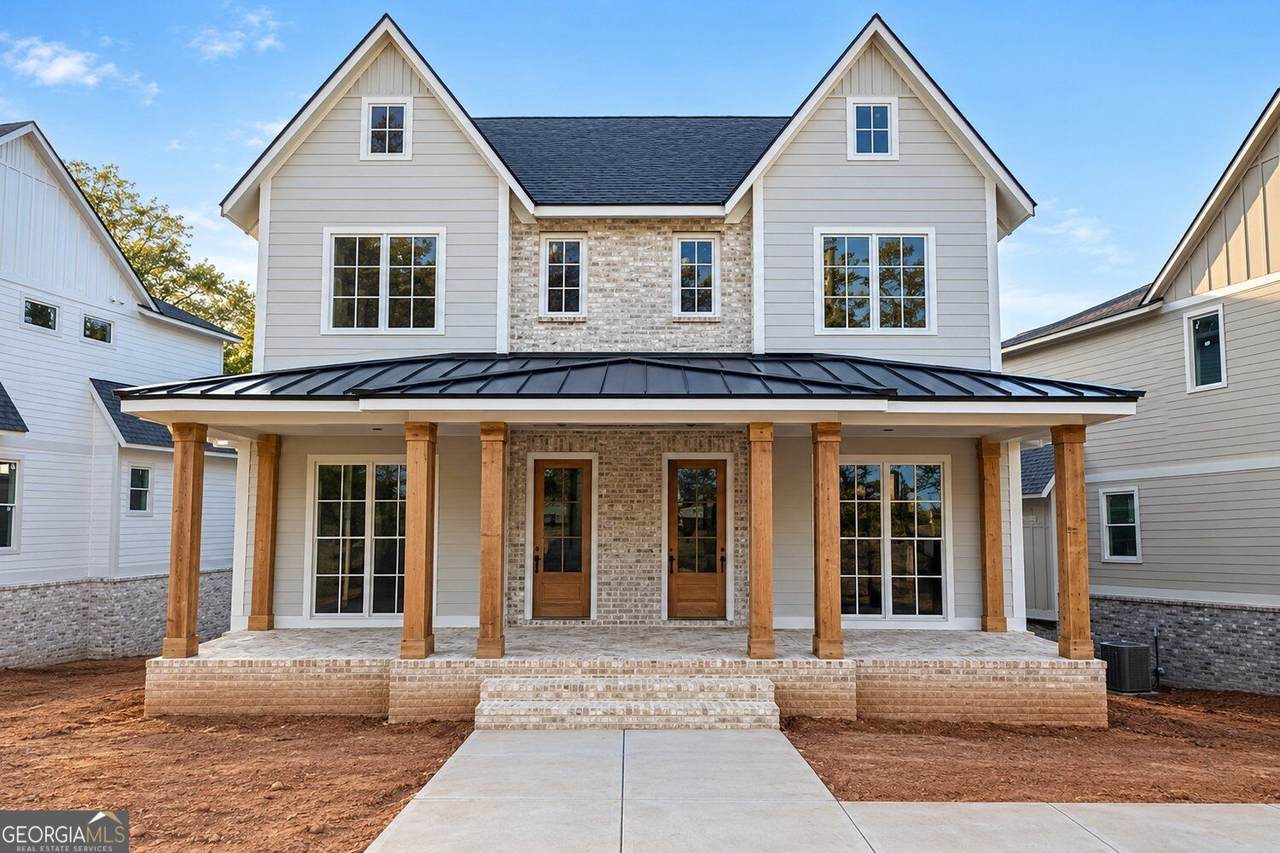
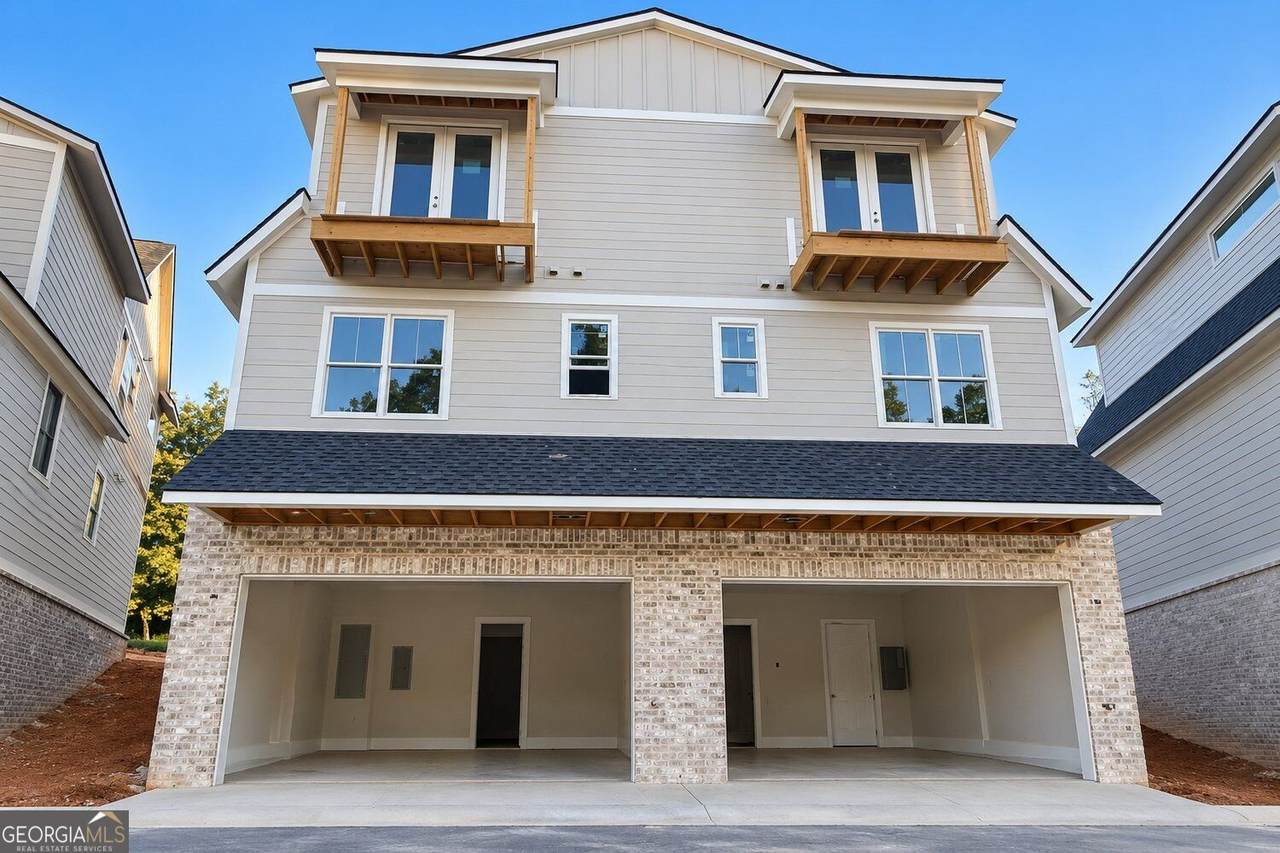
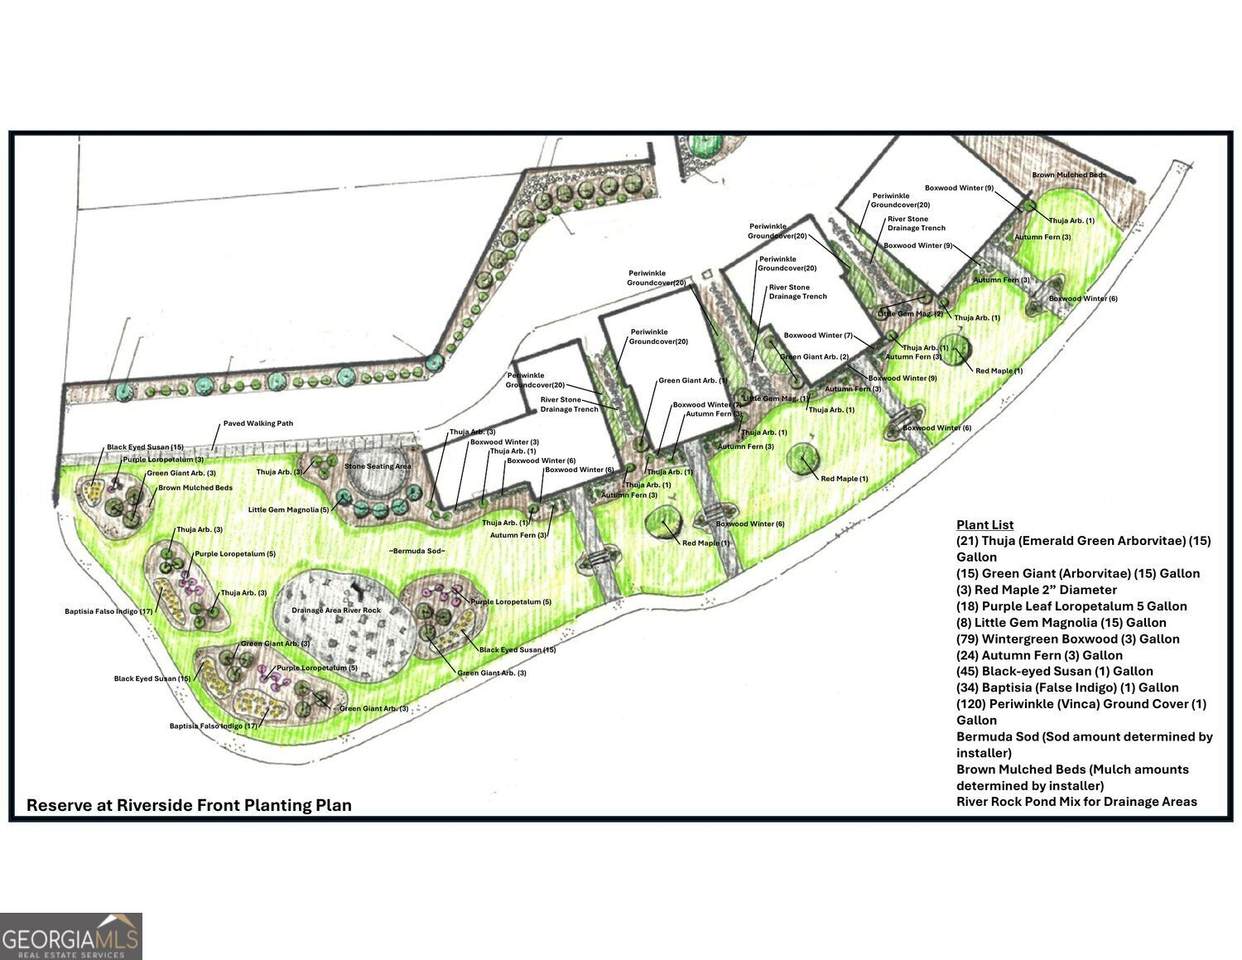
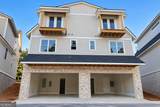
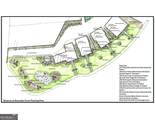
Set along prestigious Riverside Drive, this exclusive enclave of just eight luxury townhomes was designed for a new chapter - one where timeless architecture and exceptional craftsmanship replace the upkeep of a larger home, without sacrificing sophistication. In one of Gainesville's most desirable locations, every detail has been thoughtfully curated, from the brick and Hardie plank exterior with cedar columns to the covered front porch illuminated by gas lanterns. Inside, soaring ceilings and casement windows fill the home with natural light, while hardwood and tile flooring throughout (no carpet, anywhere) keep maintenance effortless. Designer-selected finishes - Visual Comfort lighting, quartz countertops, custom cabinetry, and tailored built-in closets - bring a refined, move-in-ready polish. The kitchen, outfitted with a premium KitchenAid appliance package, opens easily to dining and living spaces made for quiet evenings and entertaining alike. Main-level living is the heart of the design: a private bedroom suite with full bath, a half bath for guests, and a fireside living area, all without a single stair to navigate day-to-day. An elevator shaft is already built in for future accessibility, and the unfinished basement offers room to grow into - storage, a home gym, or a flex space, on your terms. Outdoor living is just as considered, with a covered front porch, private rear deck, and dedicated pet green space, wrapped in an 8-foot privacy fence for true seclusion. A walkway to Riverside Drive makes an evening stroll effortless. Elegant without feeling overstated, this residence offers the ease this next chapter deserves - in an unbeatable Riverside Drive location.
-
3BEDS
-
N/AACRES
-
3BATHS
-
11/2 BATHS
-
2,118SQFT
-
$377$/SQFT
School Information
Description
Set along prestigious Riverside Drive, this exclusive enclave of just eight luxury townhomes was designed for a new chapter - one where timeless architecture and exceptional craftsmanship replace the upkeep of a larger home, without sacrificing sophistication. In one of Gainesville's most desirable locations, every detail has been thoughtfully curated, from the brick and Hardie plank exterior with cedar columns to the covered front porch illuminated by gas lanterns. Inside, soaring ceilings and casement windows fill the home with natural light, while hardwood and tile flooring throughout (no carpet, anywhere) keep maintenance effortless. Designer-selected finishes - Visual Comfort lighting, quartz countertops, custom cabinetry, and tailored built-in closets - bring a refined, move-in-ready polish. The kitchen, outfitted with a premium KitchenAid appliance package, opens easily to dining and living spaces made for quiet evenings and entertaining alike. Main-level living is the heart of the design: a private bedroom suite with full bath, a half bath for guests, and a fireside living area, all without a single stair to navigate day-to-day. An elevator shaft is already built in for future accessibility, and the unfinished basement offers room to grow into - storage, a home gym, or a flex space, on your terms. Outdoor living is just as considered, with a covered front porch, private rear deck, and dedicated pet green space, wrapped in an 8-foot privacy fence for true seclusion. A walkway to Riverside Drive makes an evening stroll effortless. Elegant without feeling overstated, this residence offers the ease this next chapter deserves - in an unbeatable Riverside Drive location.
 © 2026 Georgia Multiple Listing Service, Inc. All rights reserved. The data relating to real estate for sale or lease on this web site comes in part from GAMLS. Real estate listings held by brokerage firms other than Statesboro Real Estate are marked with the GAMLS logo or an abbreviated logo and detailed information about them includes the name of the listing broker. IDX information is provided exclusively for consumers' personal, non-commercial use and may not be used for any purpose other than to identify prospective properties consumers may be interested in purchasing. Information is deemed reliable but is not guaranteed accurate by GAMLS or Statesboro Real Estate. Data last updated: 2026-10-07T15:11:04.707.