










Skip To Content

10900 Wittenridge Drive , A2

Alpharetta, GA 30022
  • $385,000
  • STATUS: Active
  • ON SITE: 25 Days
  • MLS #: 10847103
UPDATED: 32 min ago
$385,000
  • 3
    BEDS
  • 0.03
    ACRES
  • 2
    BATHS
  • 1
    1/2 BATHS
Neighborhood:
Type:
Townhouse
Built:
1999
County:
Area:

School Information

Elementary School:
Middle School:
High School:

Description

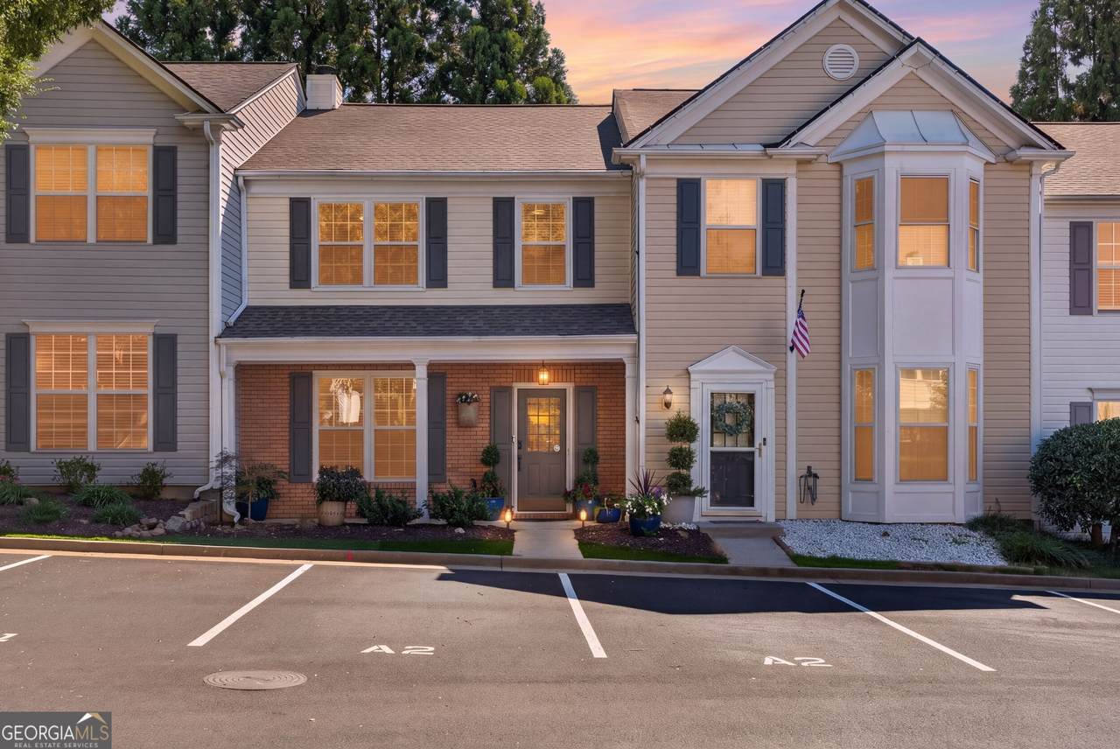
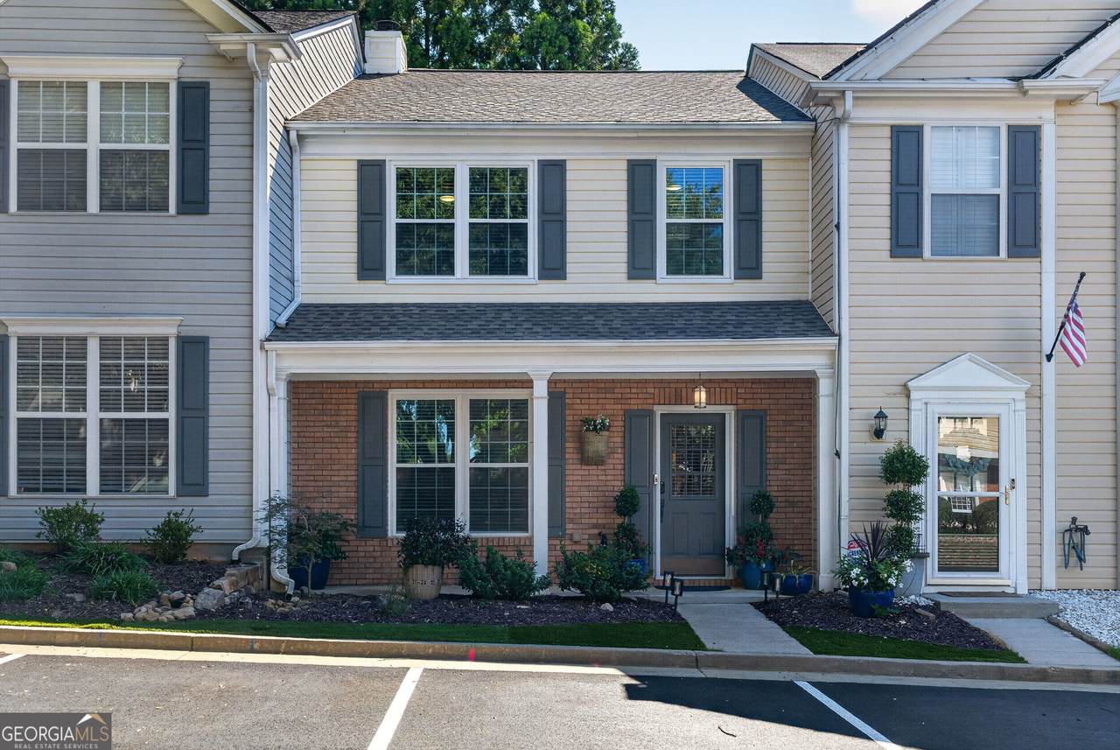
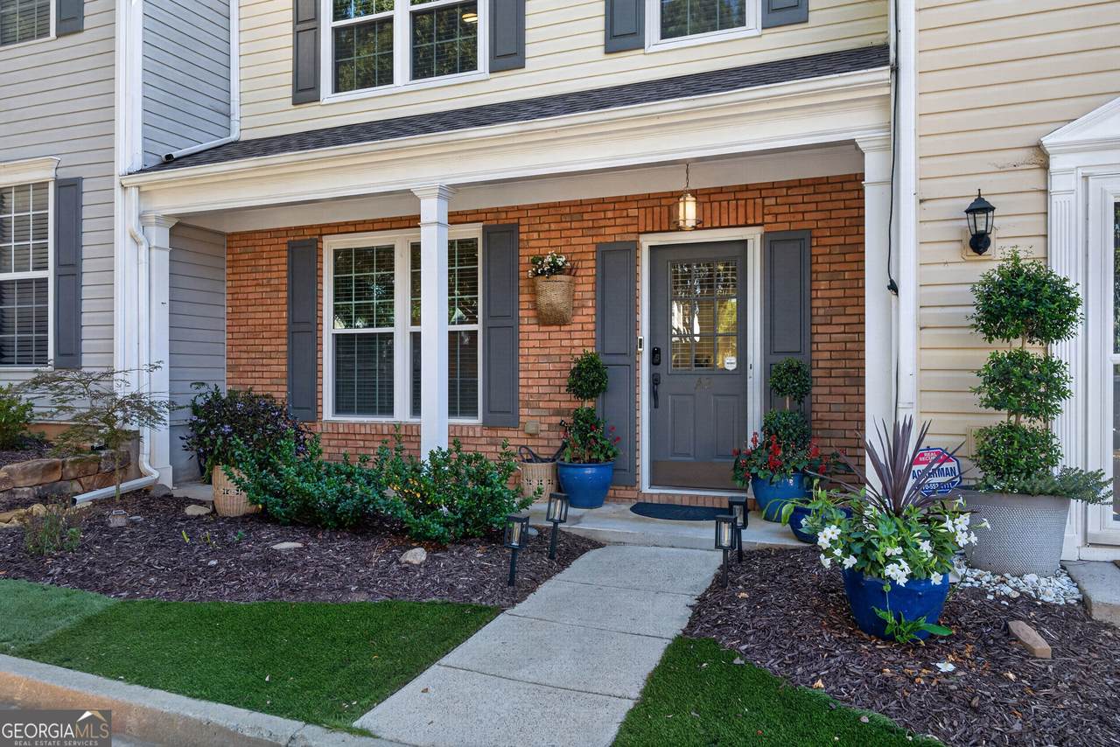
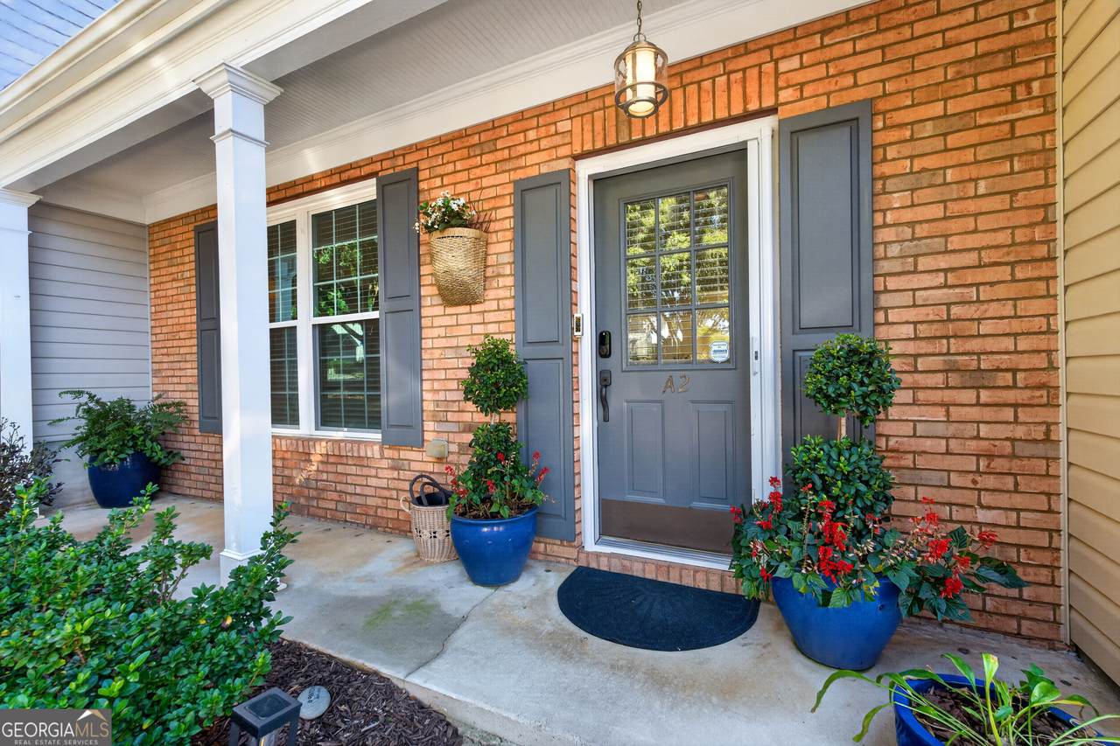
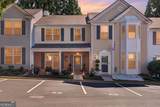
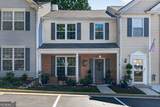
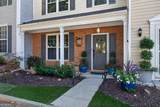
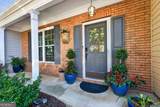
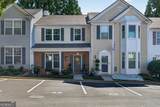
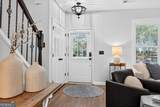
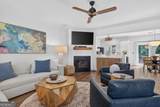
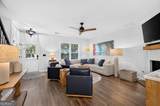
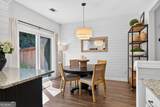
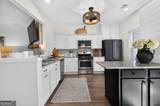
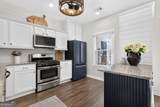
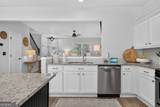
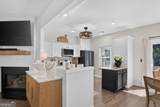
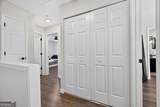
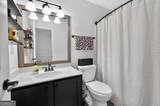
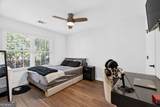
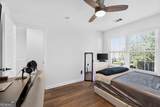
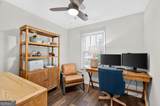
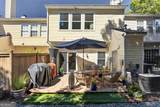
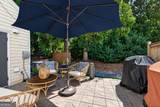
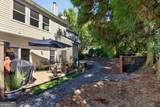
Welcome to this beautifully updated 3-bedroom, 2.5-bathroom townhouse offering 1,370 square feet of comfortable, low-maintenance living in a highly desirable location! With more than $20,000 in thoughtful upgrades, this home is truly move-in ready. The main level features luxury vinyl plank flooring throughout, with no carpet anywhere. The kitchen and bathrooms have been beautifully refreshed with refaced cabinetry and soft-close doors. Shiplap accents in the kitchen and dining area add a stylish touch, while the shiplap fireplace with upgraded mantle creates a warm and inviting focal point in the living space. Upgraded light fixtures throughout the home complete the modern feel. Enjoy your outdoor space with a paver patio and a small area of artificial turf, creating an easy-care space for relaxing or entertaining. The home also offers two assigned parking spaces for added convenience. Major updates include a new roof in 2019, new windows in 2019, gutter guards, and a new hot water heater in 2025. With so many updates already completed, you can move in and enjoy without the hassle of major projects. Conveniently located near top-rated schools, restaurants, shopping, and Avalon, this home offers an ideal combination of style, convenience, and low-maintenance living. Don't miss the opportunity to make this beautifully updated townhouse your new home!

Monthly Payment Calculator


Georgia MLS logo© 2026 Georgia Multiple Listing Service, Inc. All rights reserved. The data relating to real estate for sale or lease on this web site comes in part from GAMLS. Real estate listings held by brokerage firms other than Statesboro Real Estate are marked with the GAMLS logo or an abbreviated logo and detailed information about them includes the name of the listing broker. IDX information is provided exclusively for consumers' personal, non-commercial use and may not be used for any purpose other than to identify prospective properties consumers may be interested in purchasing. Information is deemed reliable but is not guaranteed accurate by GAMLS or Statesboro Real Estate. Data last updated: 2026-10-12T21:10:14.237.
www.buystatesboro.com/homes/181254842
Print Image

10900 Wittenridge Drive , A2 Alpharetta, GA 30022

  • Price: $385,000
  • Status: Active
  • On Site: 25 Days
  • Updated: 32 min ago
  • MLS #: 10847103
3
Beds
2
Baths
1
½ Baths
0.03
Acres
1999
Built
Neighborhood:
Preserve At Northpointe
County:
Fulton
Area:
Alpharetta
Elementary School:
New Prospect
Middle School:
Webb Bridge
High School:
Alpharetta
Property Description
Welcome to this beautifully updated 3-bedroom, 2.5-bathroom townhouse offering 1,370 square feet of comfortable, low-maintenance living in a highly desirable location! With more than $20,000 in thoughtful upgrades, this home is truly move-in ready. The main level features luxury vinyl plank flooring throughout, with no carpet anywhere. The kitchen and bathrooms have been beautifully refreshed with refaced cabinetry and soft-close doors. Shiplap accents in the kitchen and dining area add a stylish touch, while the shiplap fireplace with upgraded mantle creates a warm and inviting focal point in the living space. Upgraded light fixtures throughout the home complete the modern feel. Enjoy your outdoor space with a paver patio and a small area of artificial turf, creating an easy-care space for relaxing or entertaining. The home also offers two assigned parking spaces for added convenience. Major updates include a new roof in 2019, new windows in 2019, gutter guards, and a new hot water heater in 2025. With so many updates already completed, you can move in and enjoy without the hassle of major projects. Conveniently located near top-rated schools, restaurants, shopping, and Avalon, this home offers an ideal combination of style, convenience, and low-maintenance living. Don't miss the opportunity to make this beautifully updated townhouse your new home!
Exterior Features

Architectural Style Other Attached Garage YN No Carport YN No Common Walls 2+ Common Walls Construction Materials Vinyl Siding Foundation Details Slab Garage YN No Levels Two Lot Features None Lot Size Area 1306.8 Lot Size Source Other Lot Size Units Square Feet Parking Features Assigned Parking Total 2 Patio And Porch Features Patio Roof Composition Total Number Of Slips 0 View YN No Window Features Double Pane Windows

Interior Features

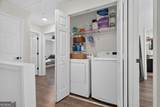
Above Grade Finished Area 0 Above Grade Finished Area Units Square Feet Appliances DishwasherDisposalMicrowaveRefrigerator Basement None Below Grade Finished Area 0 Below Grade Finished Area Units Square Feet Below Grade Unfinished Area 0 Building Area Total 0 Building Area Units Square Feet Cooling Ceiling Fan(s)Central Air Cooling YN Yes Fireplace Features Family RoomGas Log Fireplace YN Yes Fireplaces Total 1 Flooring TileVinyl Heating Central Heating YN Yes Interior Features Double VanityHigh Ceilings Kitchen Features Breakfast AreaBreakfast RoomPantry Laundry Features In HallUpper Level Living Area Source Public Records Living Area Units Square Feet Main Level Bathrooms 0 Main Level Bedrooms 0 Rooms Family Room

Property Features

Association Fee 2304 Association Fee Includes Maintenance GroundsPest ControlSwimmingWater Association YN Yes Community Features PoolWalk To Schools Electric On Property YN Yes Home Warranty YN No Land Lease YN No New Construction YN No Property Attached YN Yes Property Condition Resale Property Sub Type Townhouse Security Features Smoke Detector(s) Sewer Public Sewer Structure Type Other Tax Annual Amount 1249 Tax Year 2025 Utilities Cable AvailableElectricity AvailableNatural Gas AvailablePhone AvailableSewer AvailableWater Available Water Body Name None Water Source Public

GAMLS logo Listing provided courtesy of Keller Williams Realty Consultants: 678-287-4800. © 2026 Georgia Multiple Listing Service, Inc. All rights reserved. Information Deemed Reliable But Not Guaranteed.


Georgia MLS logo© 2026 Georgia Multiple Listing Service, Inc. All rights reserved. The data relating to real estate for sale or lease on this web site comes in part from GAMLS. Real estate listings held by brokerage firms other than Statesboro Real Estate are marked with the GAMLS logo or an abbreviated logo and detailed information about them includes the name of the listing broker. IDX information is provided exclusively for consumers' personal, non-commercial use and may not be used for any purpose other than to identify prospective properties consumers may be interested in purchasing. Information is deemed reliable but is not guaranteed accurate by GAMLS or Statesboro Real Estate. Data last updated: 2026-10-12T21:10:14.237.
 
https://bt-photos.global.ssl.fastly.net/gamls/1280_boomver_2_10847103-2.jpg https://bt-photos.global.ssl.fastly.net/gamls/1280_boomver_2_10847103-2.jpg https://bt-photos.global.ssl.fastly.net/gamls/1280_boomver_2_10847103-2.jpg
Logo
Statesboro Real Estate
1550 Brampton Ave., Suite B
Statesboro GA, 30458