























Description
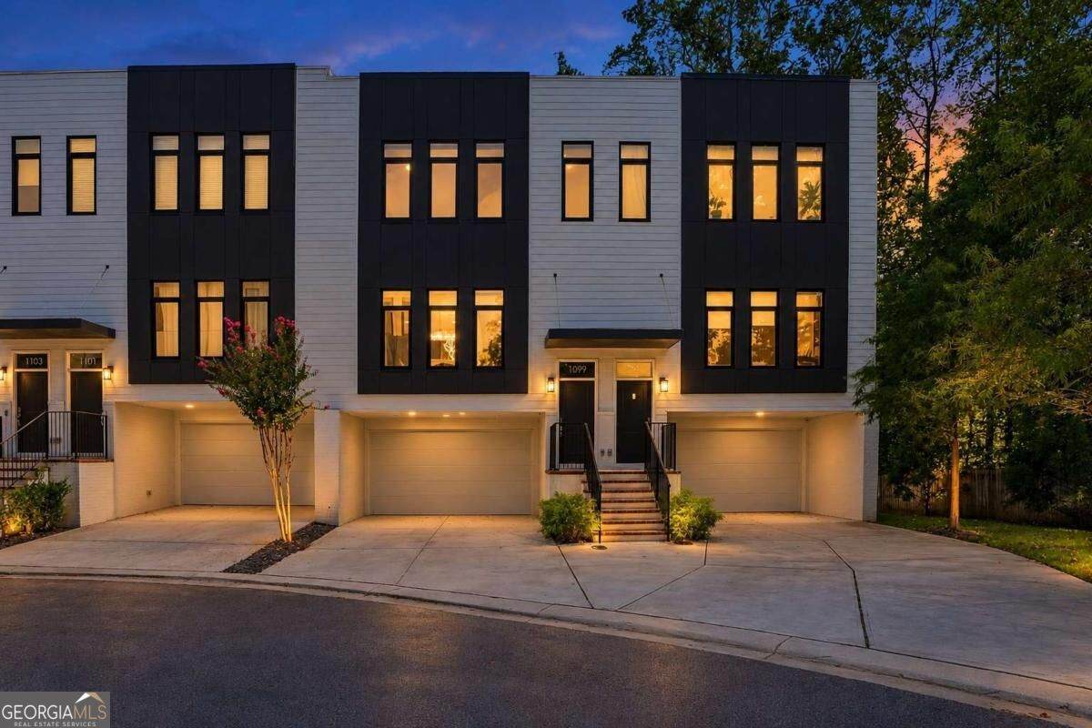
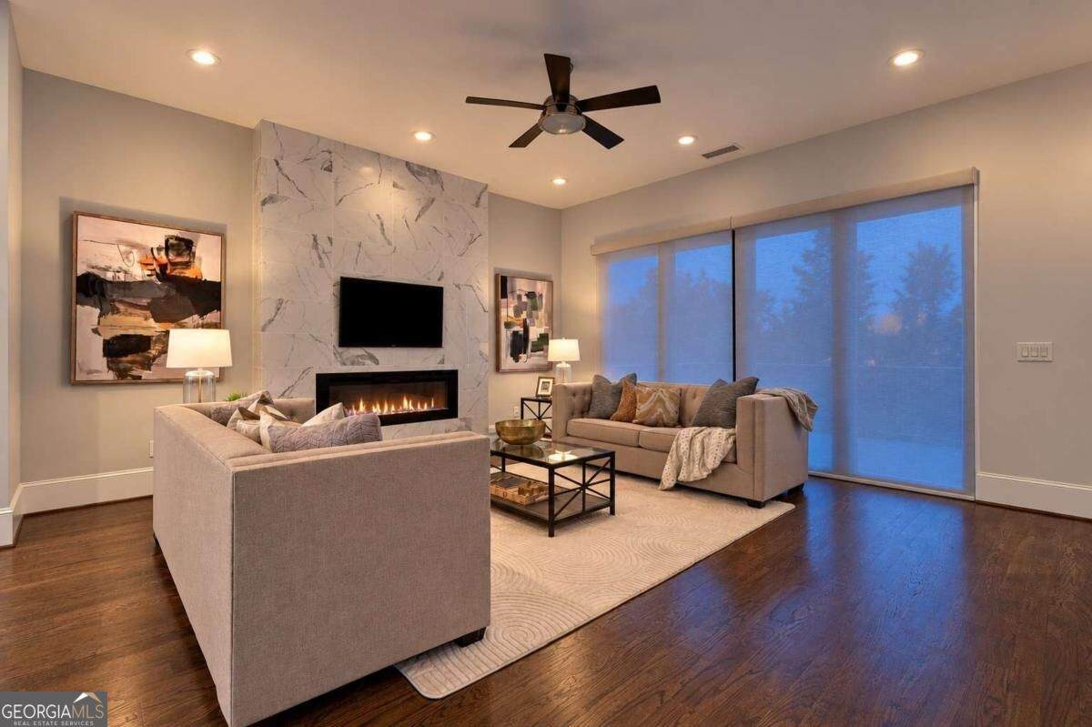
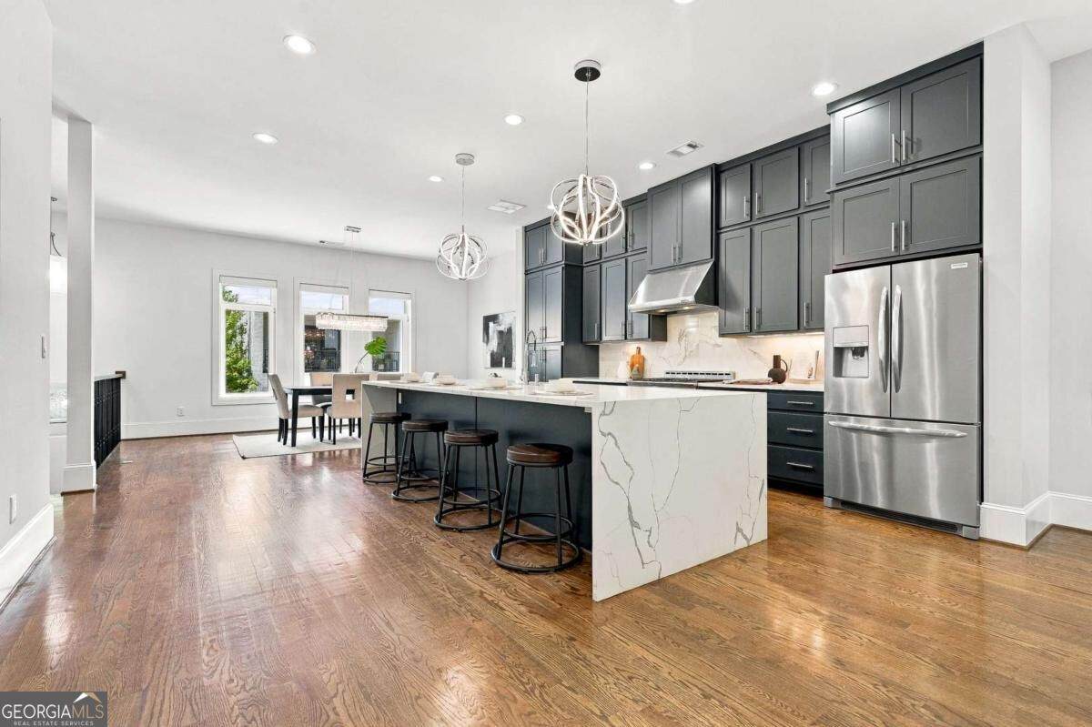
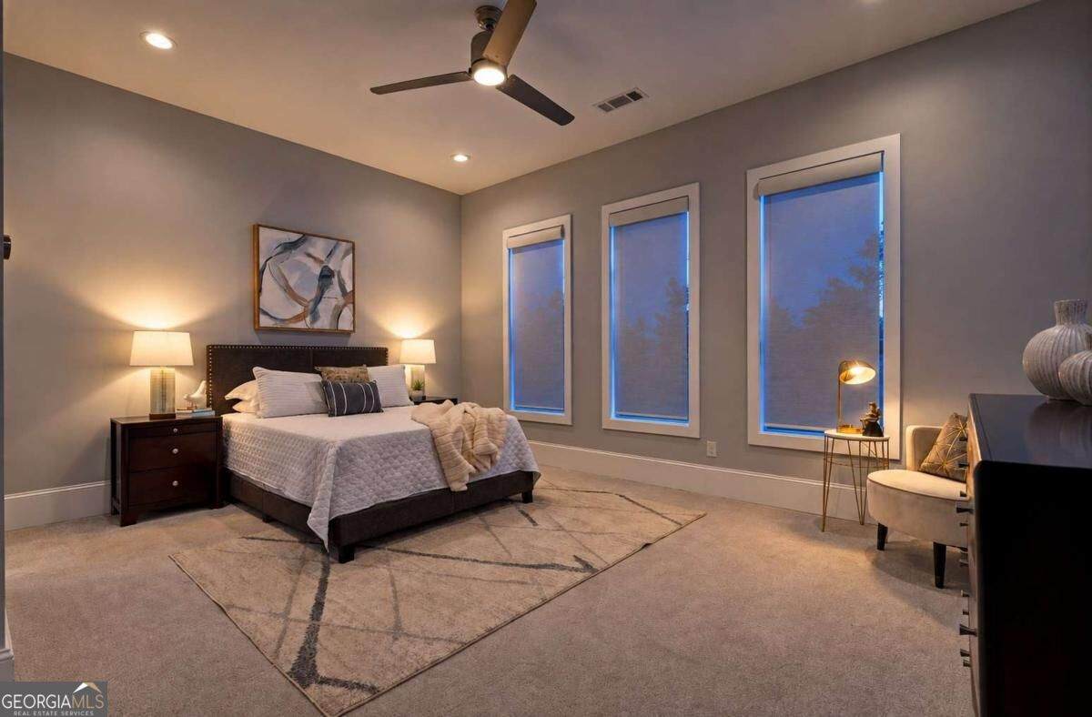
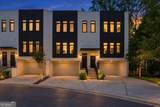
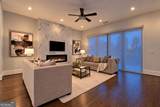
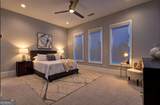
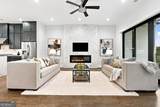
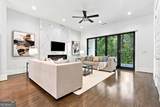
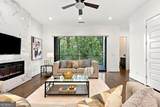
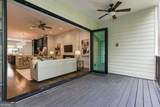
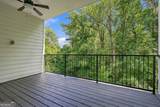
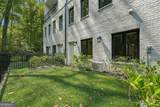
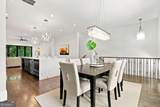
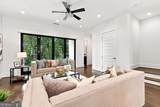
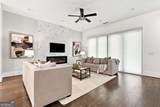
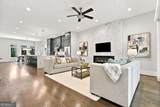
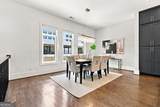
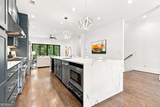
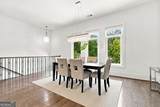
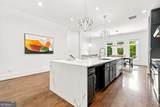
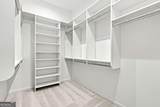
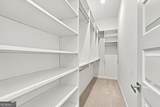
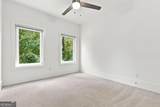
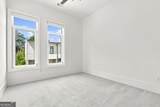
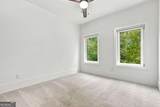
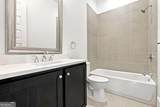
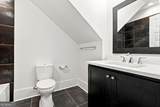
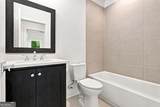
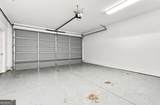
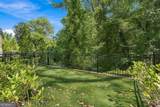
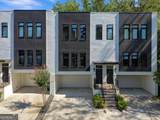
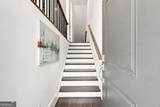
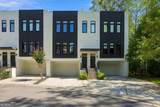
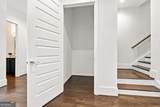
This expansive four-level townhome offers sophisticated intown living in Briar Cove, an intimate community of just 19 residences. With the space and privacy of a single-family home combined with the convenience of low-maintenance townhome living, this is a rare opportunity in the Emory/CDC corridor. The main living level makes an immediate impression with soaring 10.5 foot ceilings, hardwood floors, and an open layout designed equally well for everyday living and entertaining. The striking chef's kitchen pairs rich aqua-blue cabinetry with a massive waterfall quartz island, floor-to-ceiling storage, a professional-style gas range and stainless vent hood. The adjoining living area is anchored by a sleek linear fireplace, while an expansive wall of bi-fold glass doors opens completely to a private covered deck, creating a seamless connection between the indoor and outdoor living spaces. A gas connection makes the deck ready for grilling and outdoor entertaining. Upstairs, the spacious primary suite provides a true retreat with two oversized walk-in closets and a luxurious bath. Additional bedrooms offer flexibility for family, guests or home-office space, while high-end Lutron window shades can be controlled by remote or smartphone. The daylight terrace level adds another dimension to the home with hardwood flooring and a generous bonus/family room with a full bath, providing tremendous flexibility for a media room, home office, fitness space, guest accommodations or additional living area. From here, step directly outside to the private fenced backyard with low-maintenance artificial turf, a particularly appealing feature of this secluded rear row of Briar Cove. A spacious two-car garage includes additional storage, with room for two more vehicles in the driveway. The home was also designed with accommodations for an optional four-level elevator, providing flexibility for future accessibility and long-term living. Briar Cove residents enjoy a private fenced community dog park as well. The location brings together residential privacy and exceptional intown convenience. Briar Cove is ideally positioned near Emory University, the CDC and CHOA, with convenient access to Virginia-Highland, Morningside, Buckhead, Midtown and downtown Decatur. Nearby outdoor destinations include the trails around Emory/Candler Lake, Herbert Taylor Park and Morningside Nature Preserve, with convenient access to I-85 and GA-400 connecting the rest of Atlanta. Generous square footage, multiple indoor and outdoor living spaces, a wooded setting, sophisticated finishes and an exceptionally convenient location make 1099 Briar Cove a stunning, low-maintenance home.
-
5BEDS
-
0.03ACRES
-
4BATHS
-
11/2 BATHS
-
3,490SQFT
-
$251$/SQFT
School Information
Description
This expansive four-level townhome offers sophisticated intown living in Briar Cove, an intimate community of just 19 residences. With the space and privacy of a single-family home combined with the convenience of low-maintenance townhome living, this is a rare opportunity in the Emory/CDC corridor. The main living level makes an immediate impression with soaring 10.5 foot ceilings, hardwood floors, and an open layout designed equally well for everyday living and entertaining. The striking chef's kitchen pairs rich aqua-blue cabinetry with a massive waterfall quartz island, floor-to-ceiling storage, a professional-style gas range and stainless vent hood. The adjoining living area is anchored by a sleek linear fireplace, while an expansive wall of bi-fold glass doors opens completely to a private covered deck, creating a seamless connection between the indoor and outdoor living spaces. A gas connection makes the deck ready for grilling and outdoor entertaining. Upstairs, the spacious primary suite provides a true retreat with two oversized walk-in closets and a luxurious bath. Additional bedrooms offer flexibility for family, guests or home-office space, while high-end Lutron window shades can be controlled by remote or smartphone. The daylight terrace level adds another dimension to the home with hardwood flooring and a generous bonus/family room with a full bath, providing tremendous flexibility for a media room, home office, fitness space, guest accommodations or additional living area. From here, step directly outside to the private fenced backyard with low-maintenance artificial turf, a particularly appealing feature of this secluded rear row of Briar Cove. A spacious two-car garage includes additional storage, with room for two more vehicles in the driveway. The home was also designed with accommodations for an optional four-level elevator, providing flexibility for future accessibility and long-term living. Briar Cove residents enjoy a private fenced community dog park as well. The location brings together residential privacy and exceptional intown convenience. Briar Cove is ideally positioned near Emory University, the CDC and CHOA, with convenient access to Virginia-Highland, Morningside, Buckhead, Midtown and downtown Decatur. Nearby outdoor destinations include the trails around Emory/Candler Lake, Herbert Taylor Park and Morningside Nature Preserve, with convenient access to I-85 and GA-400 connecting the rest of Atlanta. Generous square footage, multiple indoor and outdoor living spaces, a wooded setting, sophisticated finishes and an exceptionally convenient location make 1099 Briar Cove a stunning, low-maintenance home.
 © 2026 Georgia Multiple Listing Service, Inc. All rights reserved. The data relating to real estate for sale or lease on this web site comes in part from GAMLS. Real estate listings held by brokerage firms other than Statesboro Real Estate are marked with the GAMLS logo or an abbreviated logo and detailed information about them includes the name of the listing broker. IDX information is provided exclusively for consumers' personal, non-commercial use and may not be used for any purpose other than to identify prospective properties consumers may be interested in purchasing. Information is deemed reliable but is not guaranteed accurate by GAMLS or Statesboro Real Estate. Data last updated: 2026-10-07T15:11:04.707.