Skip To Content

11231 Serenbe Lane

Chattahoochee Hills, GA 30268
  • $785,000
  • STATUS: Active
  • ON SITE: 28 Days
  • MLS #: 10841776
UPDATED: 29 min ago
$785,000
  • 2
    BEDS
  • 0.05
    ACRES
  • 2
    BATHS
  • 0
    1/2 BATHS
  • 1,580
    SQFT
  • $497
    $/SQFT
Neighborhood:
Type:
Townhouse
Built:
2016
County:

School Information

Elementary School:
Middle School:
High School:

Description

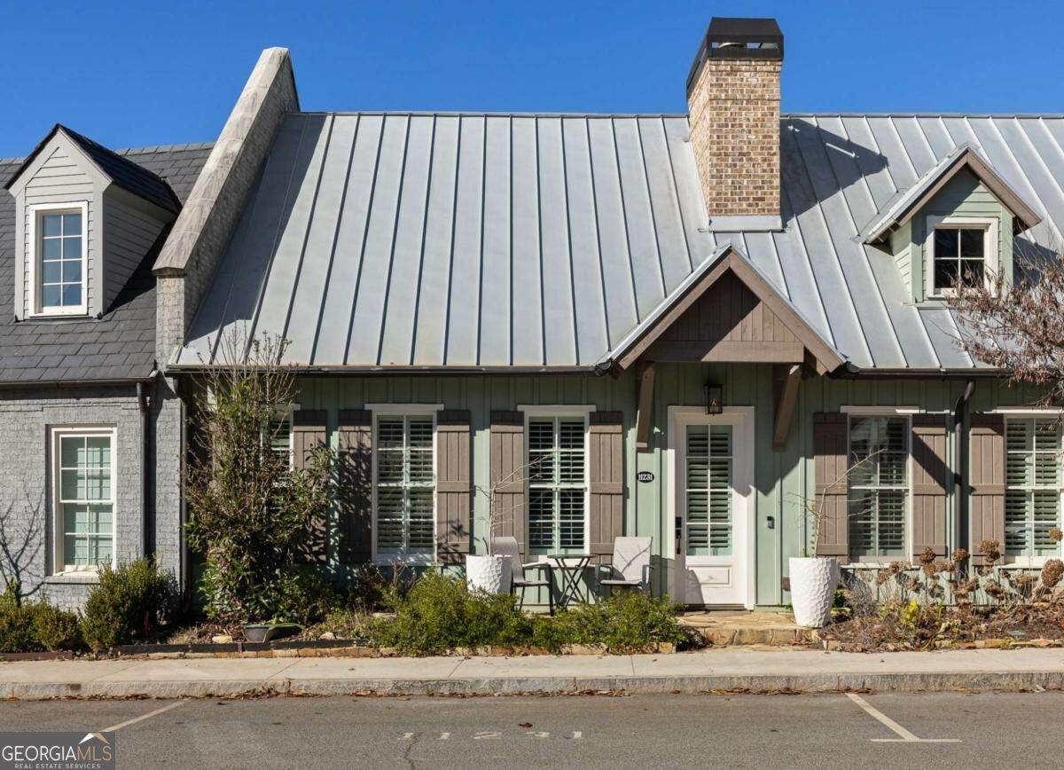
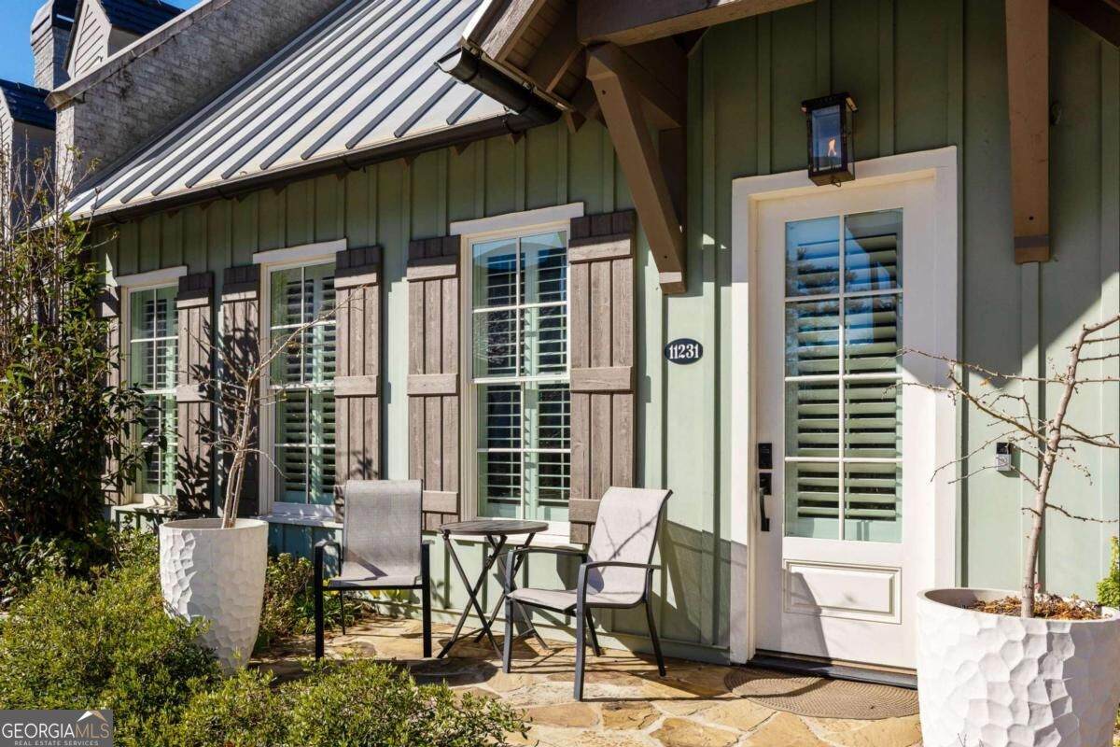
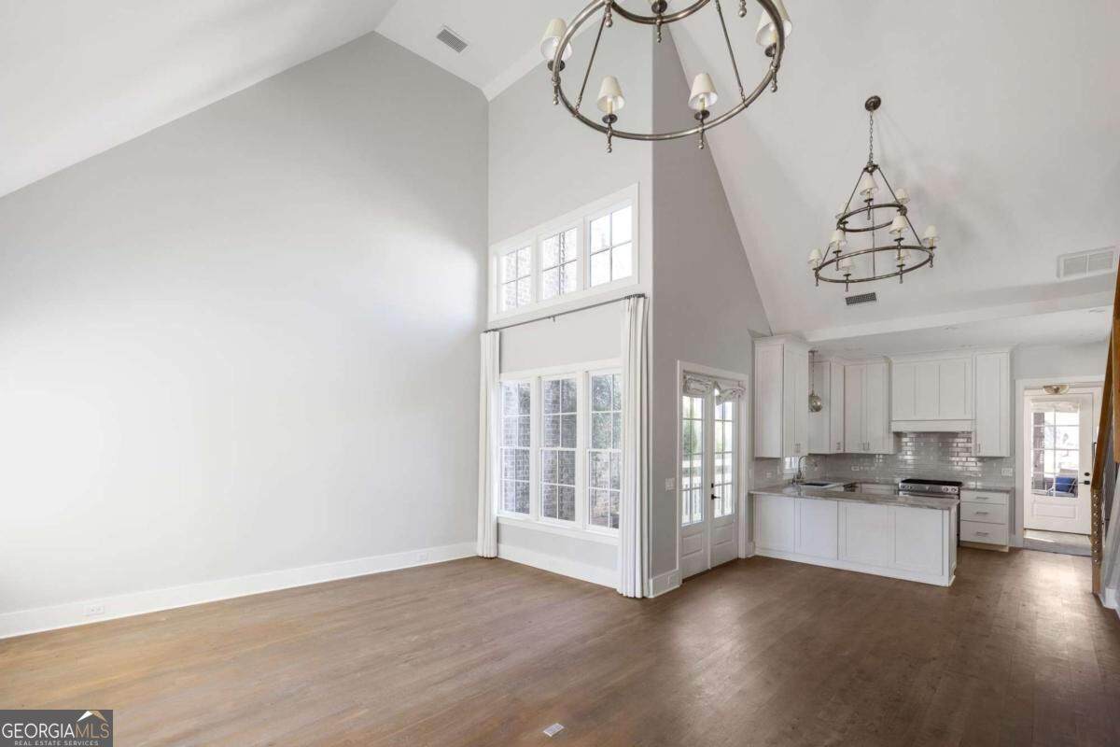
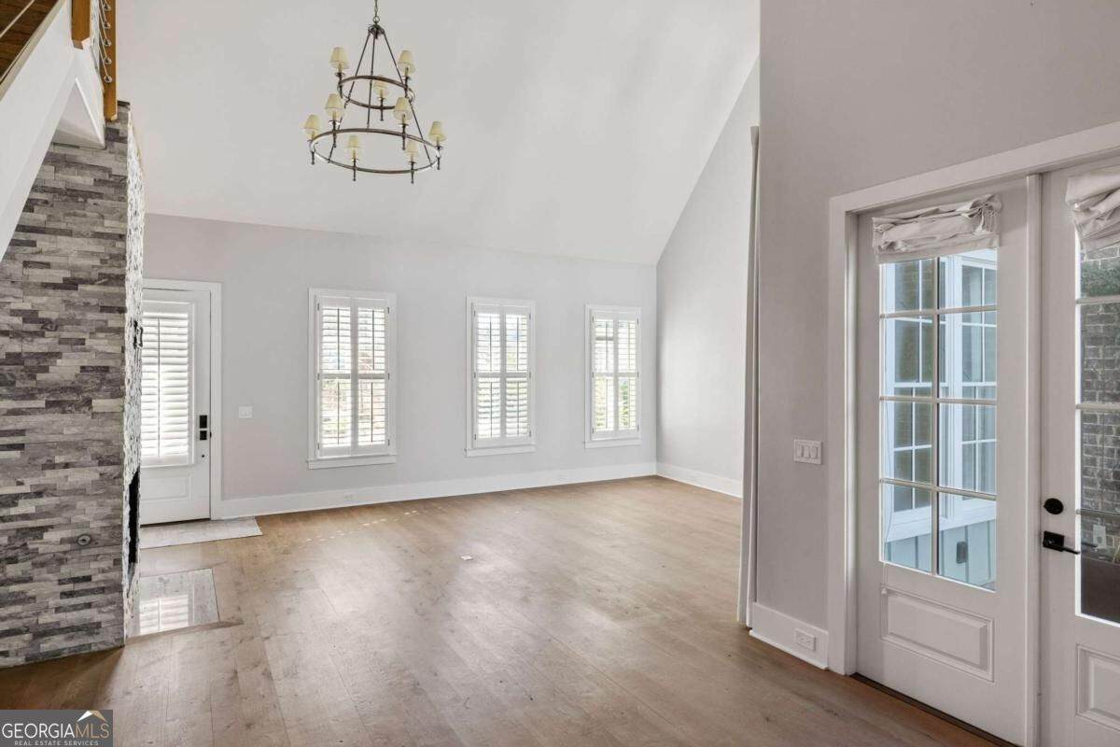
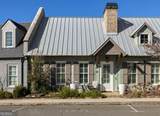
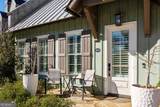
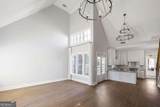
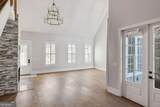
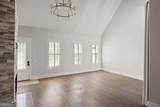
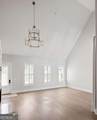
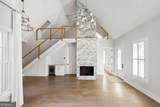
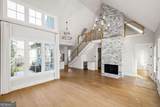
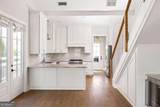
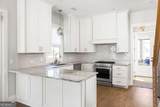
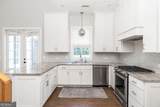
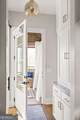
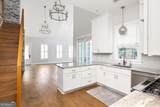
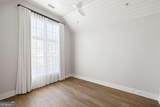
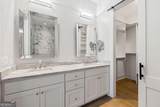
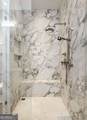
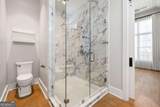
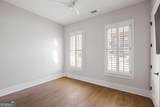
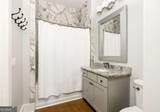
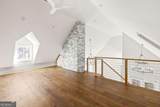
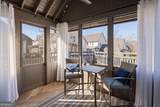
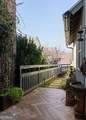
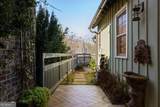
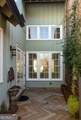
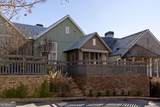
Welcome to a charming townhome nestled in the heart of the Mado Hamlet of Serenbe. This inviting home boasts a thoughtfully designed open floor plan, seamlessly blending living, dining, and kitchen spaces to create a warm and welcoming atmosphere. Featuring two bedrooms and two baths, the home is perfect for those seeking comfort and style. As you enter, you'll be greeted by abundant natural light and a sense of spaciousness. The well appointed kitchen is a chef's delight, equipped with high-end appliances and a functional layout that encourages culinary creativity. This home also features a loft, perfect as a third bedroom or secondary living room or library. The possibilities are endless. One of the highlights of this townhome is its private fenced-in back courtyard, providing a tranquil outdoor oasis for relaxation or entertaining guests. Whether enjoying a morning coffee or hosting an outdoor dinner party, the courtyard offers a perfect balance of privacy and connection to nature. Situated in the vibrant Mado Hamlet of Serenbe, this townhome not only provides a comfortable and stylish living space but also offers proximity to the community's amenities, including the Spa, Gym, shops, and dining options. Immediate access to over 20+ miles of soft surfaced nature trails wit protected forest views.

Monthly Payment Calculator


Georgia MLS logo© 2026 Georgia Multiple Listing Service, Inc. All rights reserved. The data relating to real estate for sale or lease on this web site comes in part from GAMLS. Real estate listings held by brokerage firms other than Statesboro Real Estate are marked with the GAMLS logo or an abbreviated logo and detailed information about them includes the name of the listing broker. IDX information is provided exclusively for consumers' personal, non-commercial use and may not be used for any purpose other than to identify prospective properties consumers may be interested in purchasing. Information is deemed reliable but is not guaranteed accurate by GAMLS or Statesboro Real Estate. Data last updated: 2026-10-07T14:11:58.153.
www.buystatesboro.com/homes/180969421
Print Image

11231 Serenbe Lane Chattahoochee Hills, GA 30268

  • Price: $785,000
  • Status: Active
  • On Site: 28 Days
  • Updated: 29 min ago
  • MLS #: 10841776
2
Beds
2
Baths
0
½ Baths
0.05
Acres
1,580
SQFT
$497
$/SQFT
2016
Built
Neighborhood:
Serenbe
County:
Fulton
Area:
Chattahoochee Hills
Elementary School:
Palmetto
Middle School:
Bear Creek
High School:
Creekside
Property Description
Welcome to a charming townhome nestled in the heart of the Mado Hamlet of Serenbe. This inviting home boasts a thoughtfully designed open floor plan, seamlessly blending living, dining, and kitchen spaces to create a warm and welcoming atmosphere. Featuring two bedrooms and two baths, the home is perfect for those seeking comfort and style. As you enter, you'll be greeted by abundant natural light and a sense of spaciousness. The well appointed kitchen is a chef's delight, equipped with high-end appliances and a functional layout that encourages culinary creativity. This home also features a loft, perfect as a third bedroom or secondary living room or library. The possibilities are endless. One of the highlights of this townhome is its private fenced-in back courtyard, providing a tranquil outdoor oasis for relaxation or entertaining guests. Whether enjoying a morning coffee or hosting an outdoor dinner party, the courtyard offers a perfect balance of privacy and connection to nature. Situated in the vibrant Mado Hamlet of Serenbe, this townhome not only provides a comfortable and stylish living space but also offers proximity to the community's amenities, including the Spa, Gym, shops, and dining options. Immediate access to over 20+ miles of soft surfaced nature trails wit protected forest views.
Exterior Features

Architectural Style European Attached Garage YN No Carport YN No Common Walls 2+ Common Walls Construction Materials Wood Siding Exterior Features Other Fencing Back YardWood Foundation Details Slab Garage YN No Levels Two Lot Features Level Lot Size Area 2178 Lot Size Source Public Records Lot Size Units Square Feet Parking Features Assigned Parking Total 2 Patio And Porch Features Patio Roof Metal Total Number Of Slips 0 View YN No Window Features Double Pane Windows

Interior Features

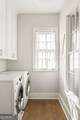
Above Grade Finished Area 1580 Above Grade Finished Area Units Square Feet Appliances DishwasherDryerOtherRefrigeratorWasher Basement None Below Grade Finished Area 0 Below Grade Finished Area Units Square Feet Below Grade Unfinished Area 0 Building Area Total 1580 Building Area Units Square Feet Cooling Central Air Cooling YN Yes Fireplace Features Living Room Fireplace YN Yes Fireplaces Total 1 Flooring Hardwood Heating Central Heating YN Yes Interior Features Double VanityMaster On Main LevelOtherVaulted Ceiling(s)Walk-In Closet(s) Kitchen Features Breakfast AreaPantrySolid Surface Counters Laundry Features In HallOther Living Area Source Owner Living Area Units Square Feet Main Level Bathrooms 2 Main Level Bedrooms 2 Rooms LoftOther

Property Features

Association Fee 1437 Association Fee Includes Maintenance GroundsOtherTrash Association YN Yes Community Features LakePlaygroundSidewalksStable(s)Street LightsTennis Court(s) Electric 220 Volts Electric On Property YN Yes Green Energy Efficient AppliancesThermostatWater Heater Home Warranty YN No Land Lease YN No New Construction YN No Property Attached YN Yes Property Condition Resale Property Sub Type Townhouse Security Features Smoke Detector(s) Sewer Septic Tank Structure Type House Tax Annual Amount 9671 Tax Year 2025 Utilities Cable AvailableElectricity AvailableOtherSewer AvailableUnderground UtilitiesWater Available Water Body Name None Water Source Public

GAMLS logo Listing provided courtesy of Serenbe Real Estat: 770-463-9997. © 2026 Georgia Multiple Listing Service, Inc. All rights reserved. Information Deemed Reliable But Not Guaranteed.


Georgia MLS logo© 2026 Georgia Multiple Listing Service, Inc. All rights reserved. The data relating to real estate for sale or lease on this web site comes in part from GAMLS. Real estate listings held by brokerage firms other than Statesboro Real Estate are marked with the GAMLS logo or an abbreviated logo and detailed information about them includes the name of the listing broker. IDX information is provided exclusively for consumers' personal, non-commercial use and may not be used for any purpose other than to identify prospective properties consumers may be interested in purchasing. Information is deemed reliable but is not guaranteed accurate by GAMLS or Statesboro Real Estate. Data last updated: 2026-10-07T14:11:58.153.
 
https://bt-photos.global.ssl.fastly.net/gamls/orig_boomver_2_10841776-2.jpg https://bt-photos.global.ssl.fastly.net/gamls/orig_boomver_2_10841776-2.jpg https://bt-photos.global.ssl.fastly.net/gamls/orig_boomver_2_10841776-2.jpg
Logo
Statesboro Real Estate
1550 Brampton Ave., Suite B
Statesboro GA, 30458