Skip To Content

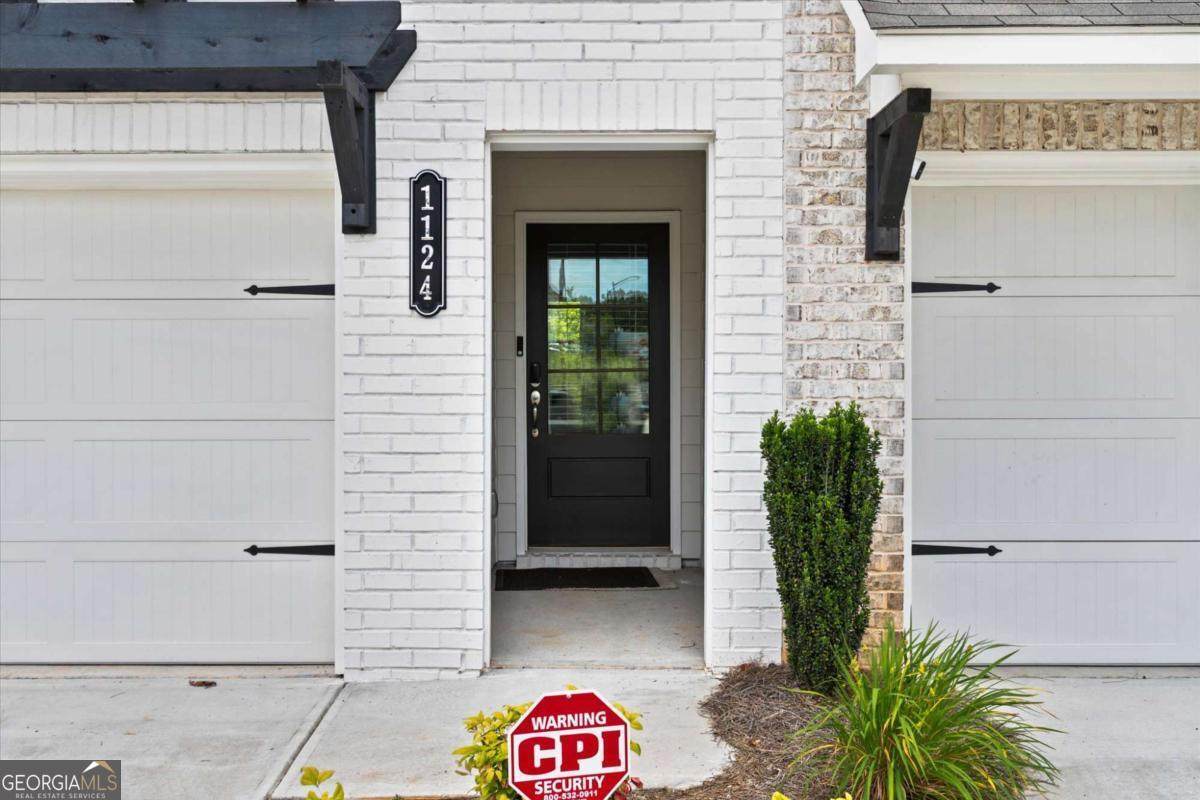
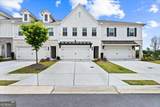
1124 Mornington Way

Marietta, GA 30008
  • $405,000
  • STATUS: Active
  • ON SITE: 147 Days
  • MLS #: 10762491
UPDATED: 23 min ago
$405,000
  • 3
    BEDS
  • 0.03
    ACRES
  • 2
    BATHS
  • 1
    1/2 BATHS
  • 1,898
    SQFT
  • $213
    $/SQFT
Neighborhood:
Type:
Townhouse
Built:
2023
County:
Area:

School Information

Elementary School:
Middle School:
High School:

Description

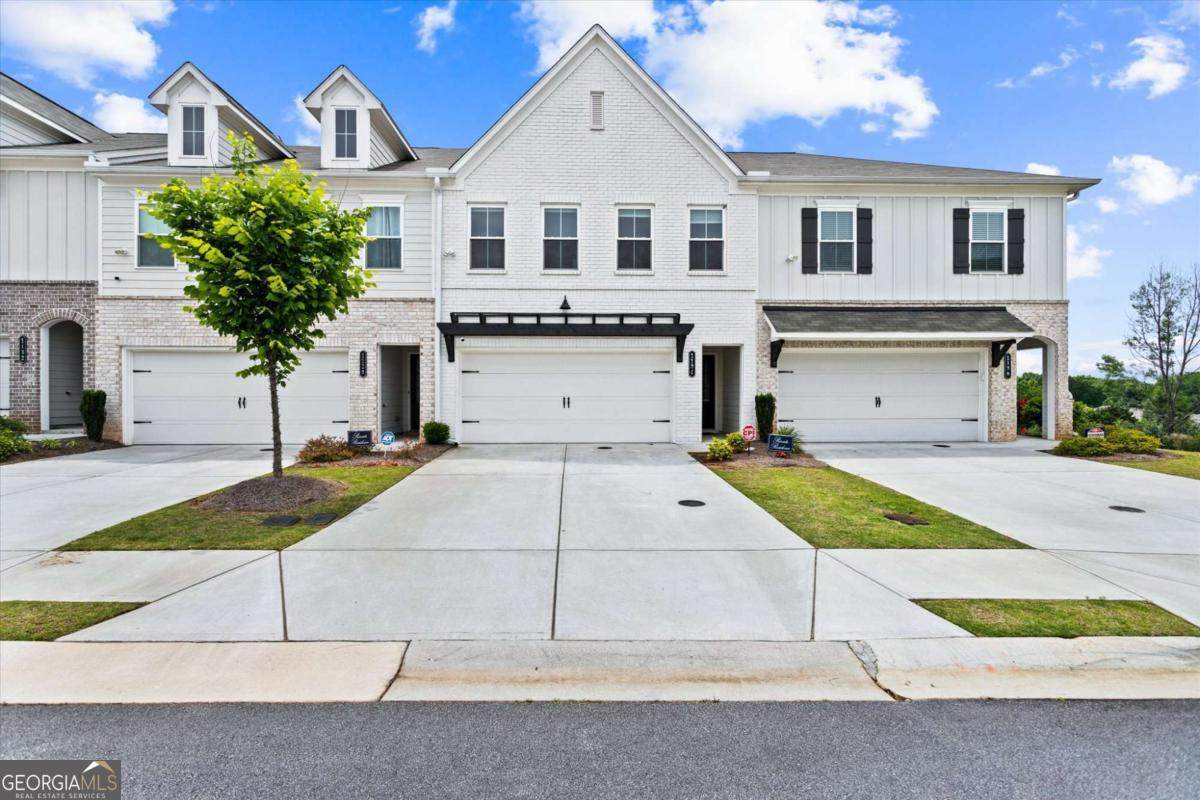
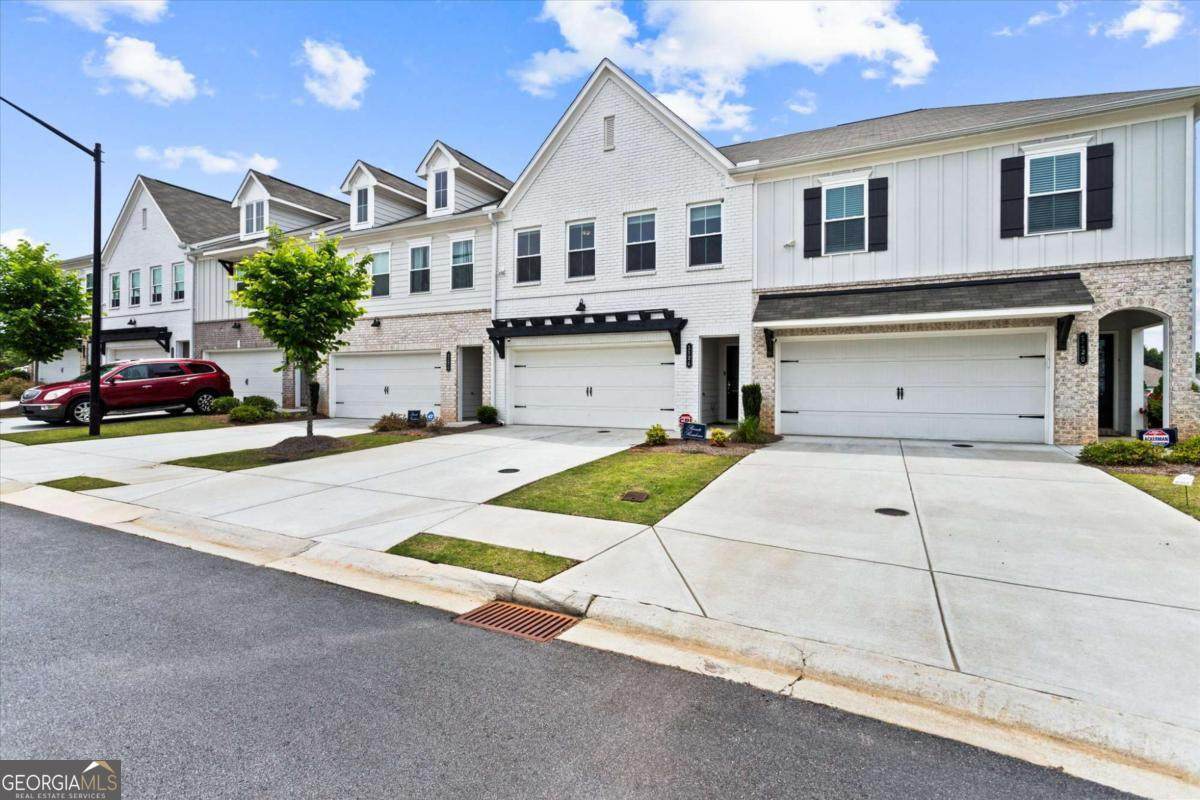
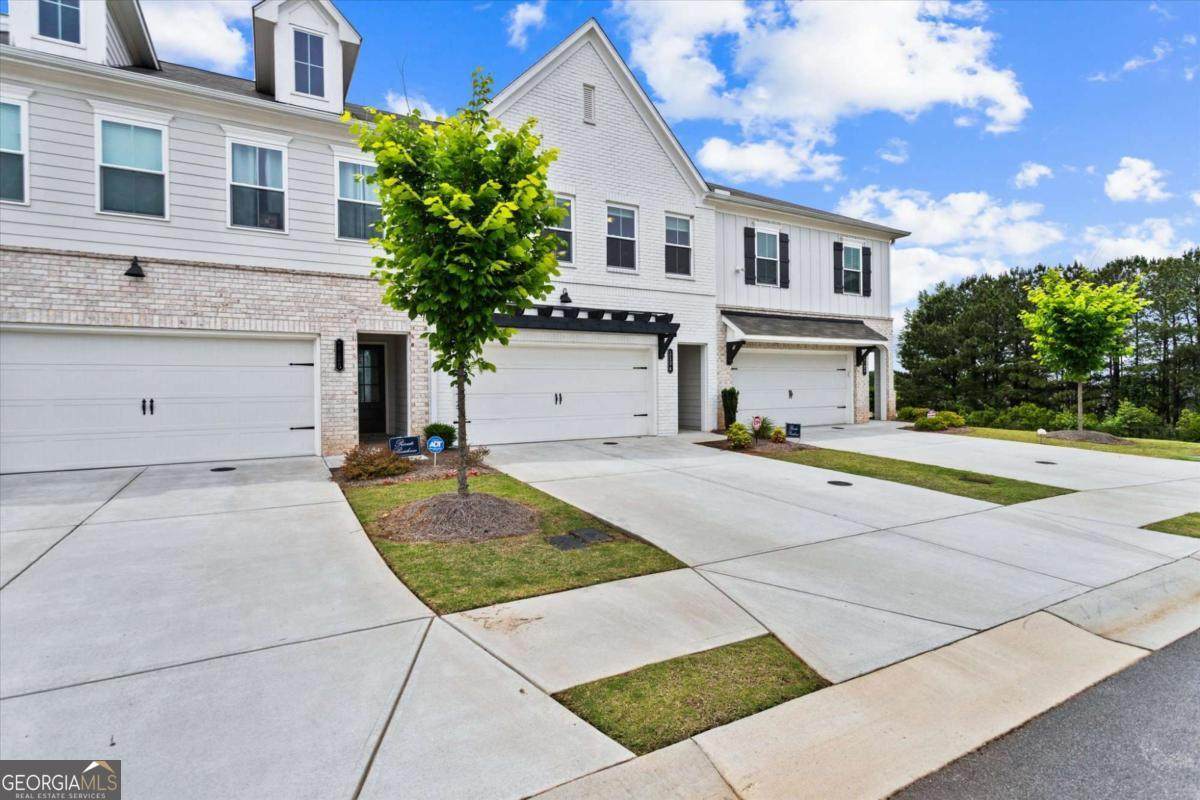
**PRICE IMPROVEMENT** Experience modern living in this beautifully maintained Marietta townhome, just 3 years young and featuring upgrades that are truly unmatched. Offering a modern layout and inviting atmosphere, this home combines style, functionality, and low-maintenance living in one of Cobb County's most convenient locations. The open-concept main living area features hardwood floors, recessed lighting, and abundant natural light throughout. The kitchen is thoughtfully designed with granite countertops, white cabinetry, stainless steel appliances, and a layout that flows seamlessly into the dining and living spaces, perfect for everyday living or entertaining guests. Upstairs, the spacious owner's suite provides a relaxing retreat with an ensuite bath and generous closet space. A versatile office nook offers an ideal work-from-home setup, while the secondary bedrooms provide flexibility for guests, hobbies, or additional living space. Conveniently located near Marietta Square, The Battery Atlanta, Truist Park, and major commuter routes including I-75 and I-285, this home offers easy access to shopping, dining, entertainment, and everyday conveniences. Move-in ready and ideally situated, this Marietta townhome is the perfect place to call home.

Monthly Payment Calculator


Georgia MLS logo© 2026 Georgia Multiple Listing Service, Inc. All rights reserved. The data relating to real estate for sale or lease on this web site comes in part from GAMLS. Real estate listings held by brokerage firms other than Statesboro Real Estate are marked with the GAMLS logo or an abbreviated logo and detailed information about them includes the name of the listing broker. IDX information is provided exclusively for consumers' personal, non-commercial use and may not be used for any purpose other than to identify prospective properties consumers may be interested in purchasing. Information is deemed reliable but is not guaranteed accurate by GAMLS or Statesboro Real Estate. Data last updated: 2026-10-07T14:11:58.153.
www.buystatesboro.com/homes/176362992
Print Image

1124 Mornington Way Marietta, GA 30008

  • Price: $405,000
  • Status: Active
  • On Site: 147 Days
  • Updated: 23 min ago
  • MLS #: 10762491
3
Beds
2
Baths
1
½ Baths
0.03
Acres
1,898
SQFT
$213
$/SQFT
2023
Built
Neighborhood:
Edgemoore At Milford
County:
Cobb
Area:
Marietta
Elementary School:
Birney
Middle School:
Smitha
High School:
Osborne
Property Description
**PRICE IMPROVEMENT** Experience modern living in this beautifully maintained Marietta townhome, just 3 years young and featuring upgrades that are truly unmatched. Offering a modern layout and inviting atmosphere, this home combines style, functionality, and low-maintenance living in one of Cobb County's most convenient locations. The open-concept main living area features hardwood floors, recessed lighting, and abundant natural light throughout. The kitchen is thoughtfully designed with granite countertops, white cabinetry, stainless steel appliances, and a layout that flows seamlessly into the dining and living spaces, perfect for everyday living or entertaining guests. Upstairs, the spacious owner's suite provides a relaxing retreat with an ensuite bath and generous closet space. A versatile office nook offers an ideal work-from-home setup, while the secondary bedrooms provide flexibility for guests, hobbies, or additional living space. Conveniently located near Marietta Square, The Battery Atlanta, Truist Park, and major commuter routes including I-75 and I-285, this home offers easy access to shopping, dining, entertainment, and everyday conveniences. Move-in ready and ideally situated, this Marietta townhome is the perfect place to call home.
Exterior Features

Architectural Style Brick FrontTraditional Attached Garage YN Yes Carport YN No Common Walls 2+ Common Walls Construction Materials Concrete Foundation Details Slab Garage YN Yes Levels Two Lot Features Level Lot Size Area 1219.68 Lot Size Source Public Records Lot Size Units Square Feet Parking Features GarageAttachedGarage Door Opener Parking Total 2 Patio And Porch Features Patio Roof Composition Total Number Of Slips 0 View YN No Window Features Double Pane Windows

Interior Features

Above Grade Finished Area 1898 Above Grade Finished Area Units Square Feet Appliances DishwasherDisposalElectric Water HeaterMicrowave Basement None Below Grade Finished Area 0 Below Grade Finished Area Units Square Feet Below Grade Unfinished Area 0 Building Area Total 1898 Building Area Units Square Feet Cooling Ceiling Fan(s)Central AirZoned Cooling YN Yes Fireplace YN No Fireplaces Total 0 Flooring CarpetTileVinyl Heating CentralForced AirNatural GasZoned Heating YN Yes Interior Features Double VanityHigh CeilingsWalk-In Closet(s) Kitchen Features Kitchen IslandWalk-in Pantry Laundry Features Upper Level Living Area Source Public Records Living Area Units Square Feet Main Level Bathrooms 0 Main Level Bedrooms 0 Rooms Family RoomFoyerLaundryLoft

Property Features

Association Fee 2100 Association Fee Includes Maintenance StructureMaintenance GroundsPest ControlSwimmingTennisTrash Association YN Yes Community Features PoolSidewalksStreet LightsWalk To SchoolsNear Shopping Electric 220 Volts Electric On Property YN Yes Green Energy Efficient AppliancesThermostat Home Warranty YN No Land Lease YN No New Construction YN No Property Attached YN Yes Property Condition Resale Property Sub Type Townhouse Security Features Smoke Detector(s) Sewer Public Sewer Structure Type House Tax Annual Amount 4792 Tax Year 2025 Utilities Cable AvailableElectricity AvailableNatural Gas AvailablePhone AvailableSewer AvailableUnderground UtilitiesWater Available Water Body Name None Water Source Private Waterfront Features No Dock Or Boathouse Waterfront YN No

GAMLS logo Listing provided courtesy of The Commission Luxury Group: 678-853-5222. © 2026 Georgia Multiple Listing Service, Inc. All rights reserved. Information Deemed Reliable But Not Guaranteed.


Georgia MLS logo© 2026 Georgia Multiple Listing Service, Inc. All rights reserved. The data relating to real estate for sale or lease on this web site comes in part from GAMLS. Real estate listings held by brokerage firms other than Statesboro Real Estate are marked with the GAMLS logo or an abbreviated logo and detailed information about them includes the name of the listing broker. IDX information is provided exclusively for consumers' personal, non-commercial use and may not be used for any purpose other than to identify prospective properties consumers may be interested in purchasing. Information is deemed reliable but is not guaranteed accurate by GAMLS or Statesboro Real Estate. Data last updated: 2026-10-07T14:11:58.153.
 
https://bt-photos.global.ssl.fastly.net/gamls/orig_boomver_1_10762491-2.jpg https://bt-photos.global.ssl.fastly.net/gamls/orig_boomver_1_10762491-2.jpg https://bt-photos.global.ssl.fastly.net/gamls/orig_boomver_1_10762491-2.jpg
Logo
Statesboro Real Estate
1550 Brampton Ave., Suite B
Statesboro GA, 30458