Skip To Content

1127 Sunny Lake Drive

Lawrenceville, GA 30043
  • $435,000
  • STATUS: Active
  • ON SITE: 33 Days
  • MLS #: 10842173
UPDATED: 20 min ago
$435,000
  • 3
    BEDS
  • 0.02
    ACRES
  • 2
    BATHS
  • 1
    1/2 BATHS
  • 2,260
    SQFT
  • $192
    $/SQFT
Neighborhood:
Type:
Townhouse
Built:
2022
County:

School Information

Elementary School:
Middle School:
High School:

Description

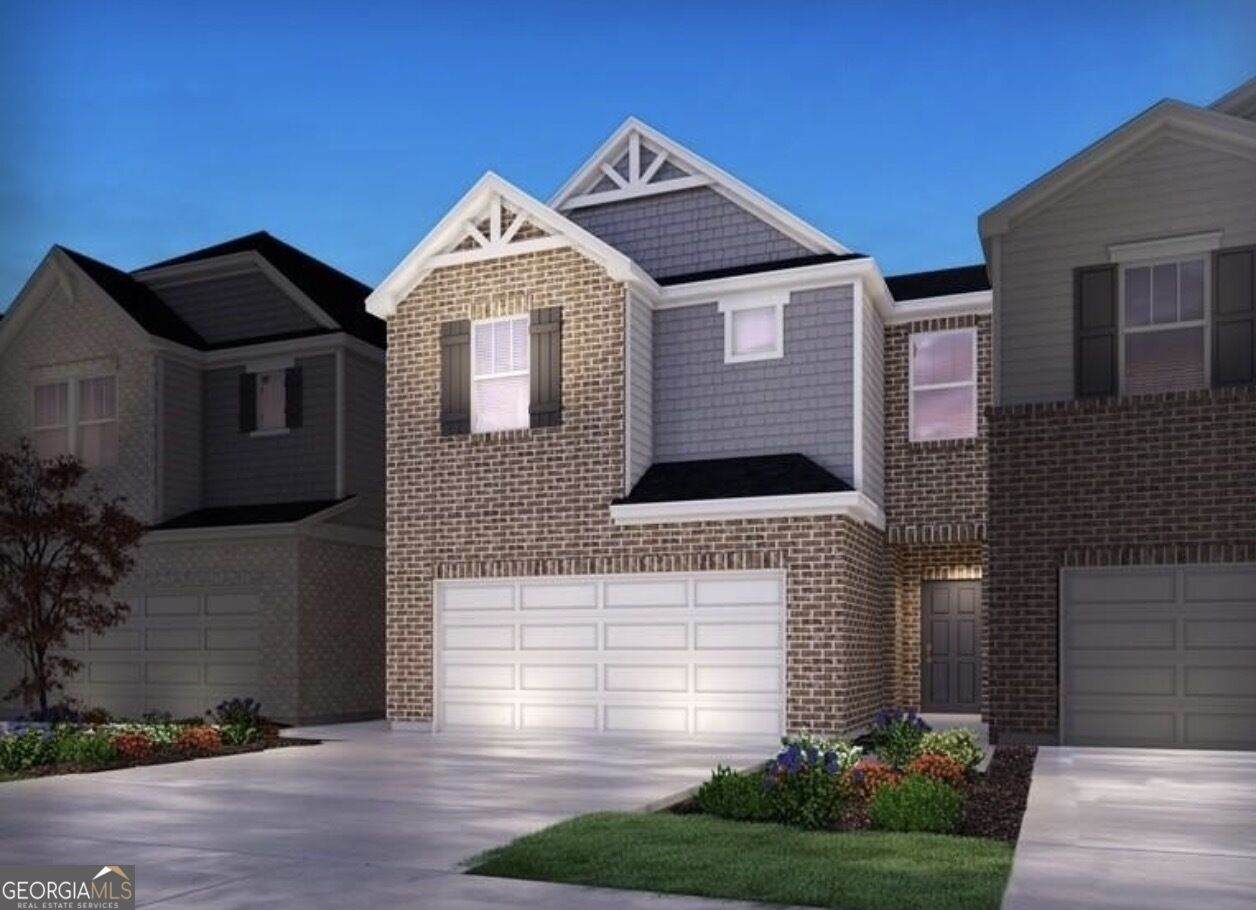
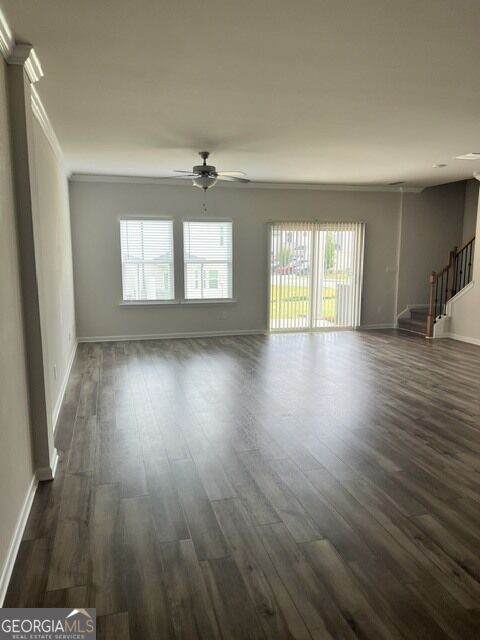
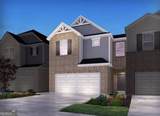
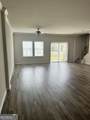
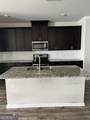
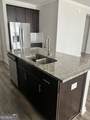
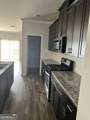
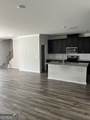
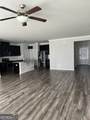
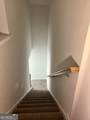
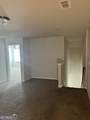
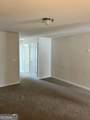
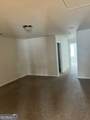
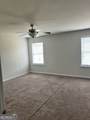
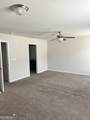
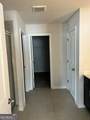
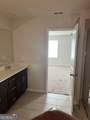
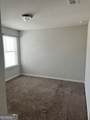
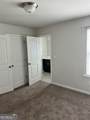
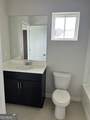
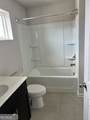
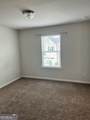
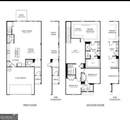
Welcome to this stunning, modern townhome offering a perfect blend of style, space, and efficiency in Lawrenceville's desirable Morningside Village. This beautifully maintained home features a seamless open-concept main level, where a spacious family room opens directly to a gourmet-style kitchen. Curated with the elegant "Serene" design package, the interior boasts timeless espresso cabinetry, sophisticated off-white and grey granite countertops, durable grey-brown engineered vinyl plank (EVP) flooring, and plush, warm grey-brown carpeting upstairs. The thoughtful upper-level layout includes two comfortable secondary bedrooms, a versatile open loft perfect for a home office or media zone, and a generously sized owner's suite. Built with high-end energy-efficient features, this home ensures a quieter, healthier lifestyle while keeping monthly utility costs remarkably low. Enjoy an effortless, low-maintenance lifestyle just minutes from the vibrant shopping, dining, and entertainment of Downtown Lawrenceville, with quick and convenient access to GA-316.

Monthly Payment Calculator


Georgia MLS logo© 2026 Georgia Multiple Listing Service, Inc. All rights reserved. The data relating to real estate for sale or lease on this web site comes in part from GAMLS. Real estate listings held by brokerage firms other than Statesboro Real Estate are marked with the GAMLS logo or an abbreviated logo and detailed information about them includes the name of the listing broker. IDX information is provided exclusively for consumers' personal, non-commercial use and may not be used for any purpose other than to identify prospective properties consumers may be interested in purchasing. Information is deemed reliable but is not guaranteed accurate by GAMLS or Statesboro Real Estate. Data last updated: 2026-10-12T21:10:14.237.
www.buystatesboro.com/homes/180991583
Print Image

1127 Sunny Lake Drive Lawrenceville, GA 30043

  • Price: $435,000
  • Status: Active
  • On Site: 33 Days
  • Updated: 20 min ago
  • MLS #: 10842173
3
Beds
2
Baths
1
½ Baths
0.02
Acres
2,260
SQFT
$192
$/SQFT
2022
Built
Neighborhood:
Morningside Village
County:
Gwinnett
Area:
Lawrenceville
Elementary School:
Dyer
Middle School:
Twin Rivers
High School:
Mountain View
Property Description
Welcome to this stunning, modern townhome offering a perfect blend of style, space, and efficiency in Lawrenceville's desirable Morningside Village. This beautifully maintained home features a seamless open-concept main level, where a spacious family room opens directly to a gourmet-style kitchen. Curated with the elegant "Serene" design package, the interior boasts timeless espresso cabinetry, sophisticated off-white and grey granite countertops, durable grey-brown engineered vinyl plank (EVP) flooring, and plush, warm grey-brown carpeting upstairs. The thoughtful upper-level layout includes two comfortable secondary bedrooms, a versatile open loft perfect for a home office or media zone, and a generously sized owner's suite. Built with high-end energy-efficient features, this home ensures a quieter, healthier lifestyle while keeping monthly utility costs remarkably low. Enjoy an effortless, low-maintenance lifestyle just minutes from the vibrant shopping, dining, and entertainment of Downtown Lawrenceville, with quick and convenient access to GA-316.
Exterior Features

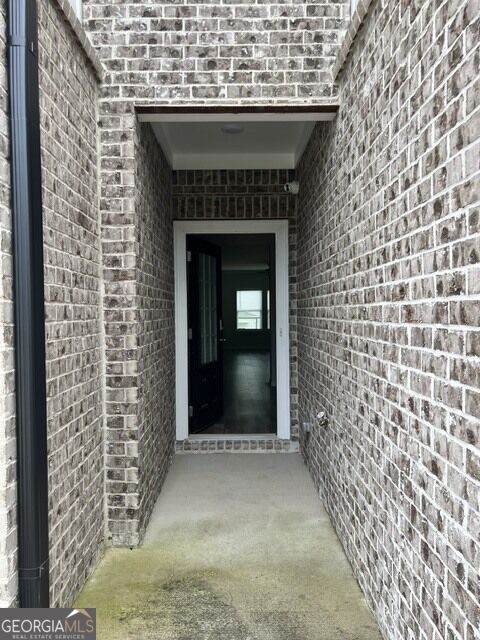
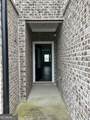
Architectural Style Brick FrontBrick/Frame Attached Garage YN No Carport YN Yes Construction Materials Concrete Foundation Details BlockSlab Garage YN Yes Levels Two Lot Features None Lot Size Area 871.2 Lot Size Source Public Records Lot Size Units Square Feet Parking Features GarageCarportGarage Door Opener Patio And Porch Features Patio Roof Other View City View YN Yes

Interior Features

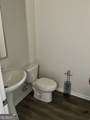
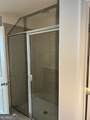
Above Grade Finished Area 2260 Above Grade Finished Area Units Square Feet Appliances DishwasherDisposalDryerRangeRefrigeratorStainless Steel Appliance(s)Washer Basement None Below Grade Finished Area 0 Below Grade Finished Area Units Square Feet Building Area Total 2260 Building Area Units Square Feet Cooling Central Air Cooling YN Yes Dining Room Features Dining Rm/Living Rm Combo Fireplace YN Yes Fireplaces Total 2 Flooring CarpetLaminate Heating Central Heating YN Yes Interior Features Double VanitySeparate ShowerSoaking TubTile BathWalk-In Closet(s) Kitchen Features Kitchen IslandPantry Laundry Features Laundry ClosetUpper Level Living Area Source Public Records Living Area Units Square Feet Main Level Bathrooms 0 Main Level Bedrooms 0 Rooms FoyerLaundryLoft

Property Features

Association Fee Includes SwimmingTrash Association YN Yes Community Features Pool Electric 220 Volts Electric On Property YN Yes Home Warranty YN No Land Lease YN No Listing Terms CashConventionalFHA New Construction YN No Property Condition Resale Property Sub Type Townhouse Sewer Public Sewer Special Listing Conditions As Is Structure Type House Tax Annual Amount 6152 Tax Year 2025 Utilities Cable AvailableElectricity AvailableHigh Speed InternetNatural Gas AvailablePhone AvailableSewer AvailableSewer ConnectedWater Available Water Source Public

GAMLS logo Listing provided courtesy of Higgins Realty Group: 347-533-4832. © 2026 Georgia Multiple Listing Service, Inc. All rights reserved. Information Deemed Reliable But Not Guaranteed.


Georgia MLS logo© 2026 Georgia Multiple Listing Service, Inc. All rights reserved. The data relating to real estate for sale or lease on this web site comes in part from GAMLS. Real estate listings held by brokerage firms other than Statesboro Real Estate are marked with the GAMLS logo or an abbreviated logo and detailed information about them includes the name of the listing broker. IDX information is provided exclusively for consumers' personal, non-commercial use and may not be used for any purpose other than to identify prospective properties consumers may be interested in purchasing. Information is deemed reliable but is not guaranteed accurate by GAMLS or Statesboro Real Estate. Data last updated: 2026-10-12T21:10:14.237.
 
https://bt-photos.global.ssl.fastly.net/gamls/orig_boomver_1_10842173-2.jpg https://bt-photos.global.ssl.fastly.net/gamls/orig_boomver_1_10842173-2.jpg https://bt-photos.global.ssl.fastly.net/gamls/orig_boomver_1_10842173-2.jpg
Logo
Statesboro Real Estate
1550 Brampton Ave., Suite B
Statesboro GA, 30458