Skip To Content

11538 Kimberly Way

Hampton, GA 30228
  • $266,090
  • STATUS: Active
  • ON SITE: 28 Days
  • MLS #: 10845267
UPDATED: 32 min ago
$266,090
  • 3
    BEDS
  • N/A
    ACRES
  • 2
    BATHS
  • 1
    1/2 BATHS
  • 1,584
    SQFT
  • $168
    $/SQFT
Neighborhood:
Type:
Townhouse
Built:
2025
County:
Area:

School Information

Elementary School:
Middle School:
High School:

Description

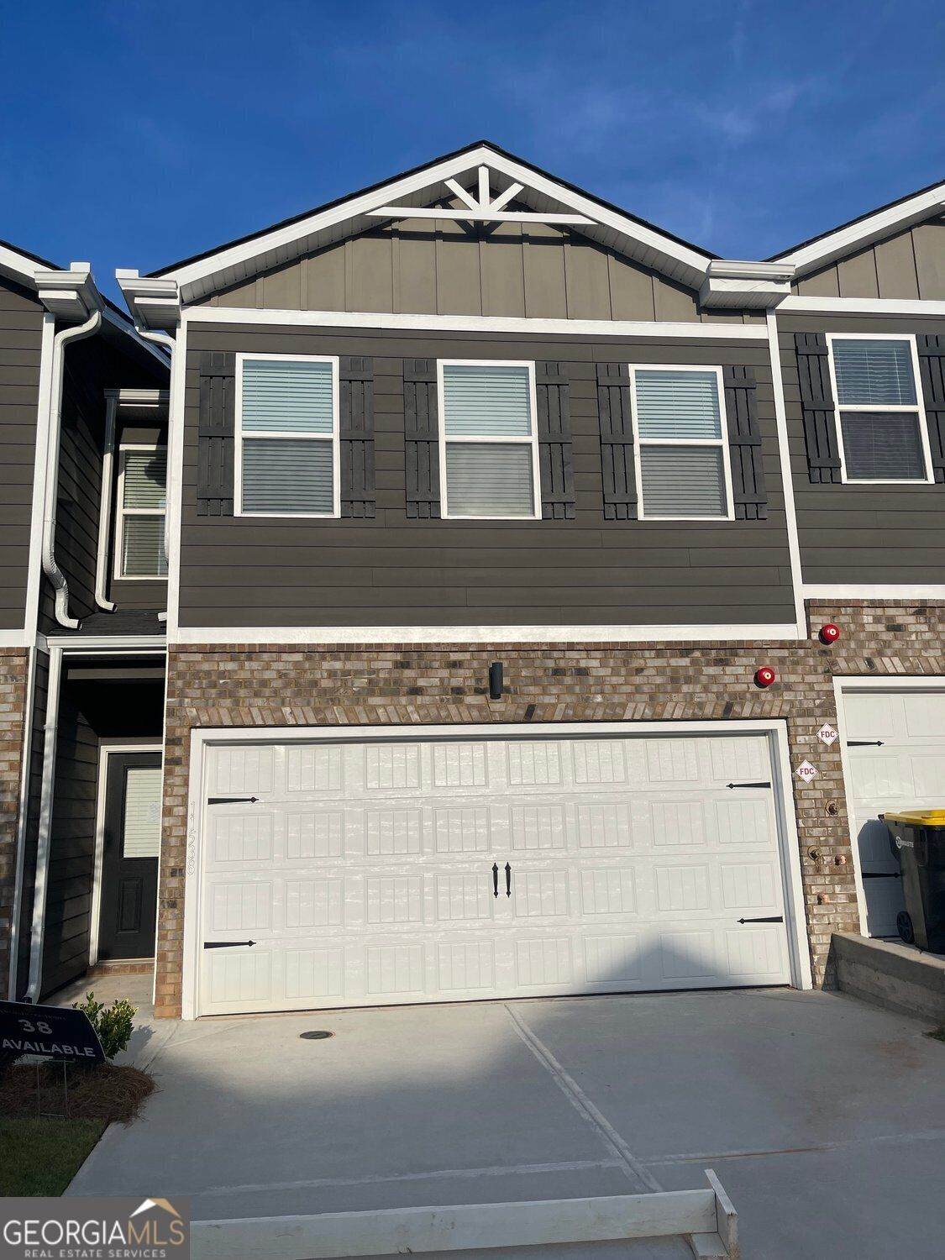
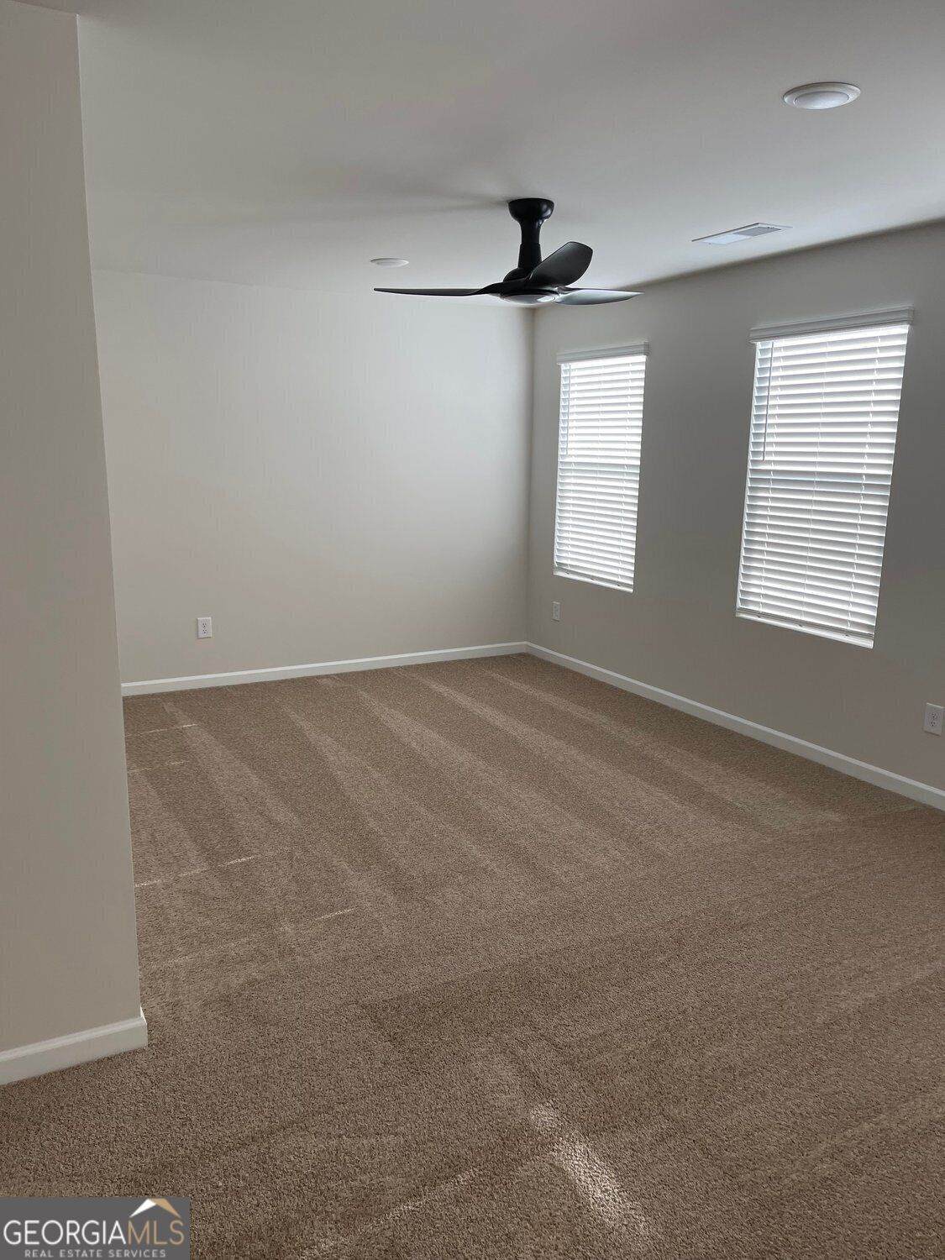
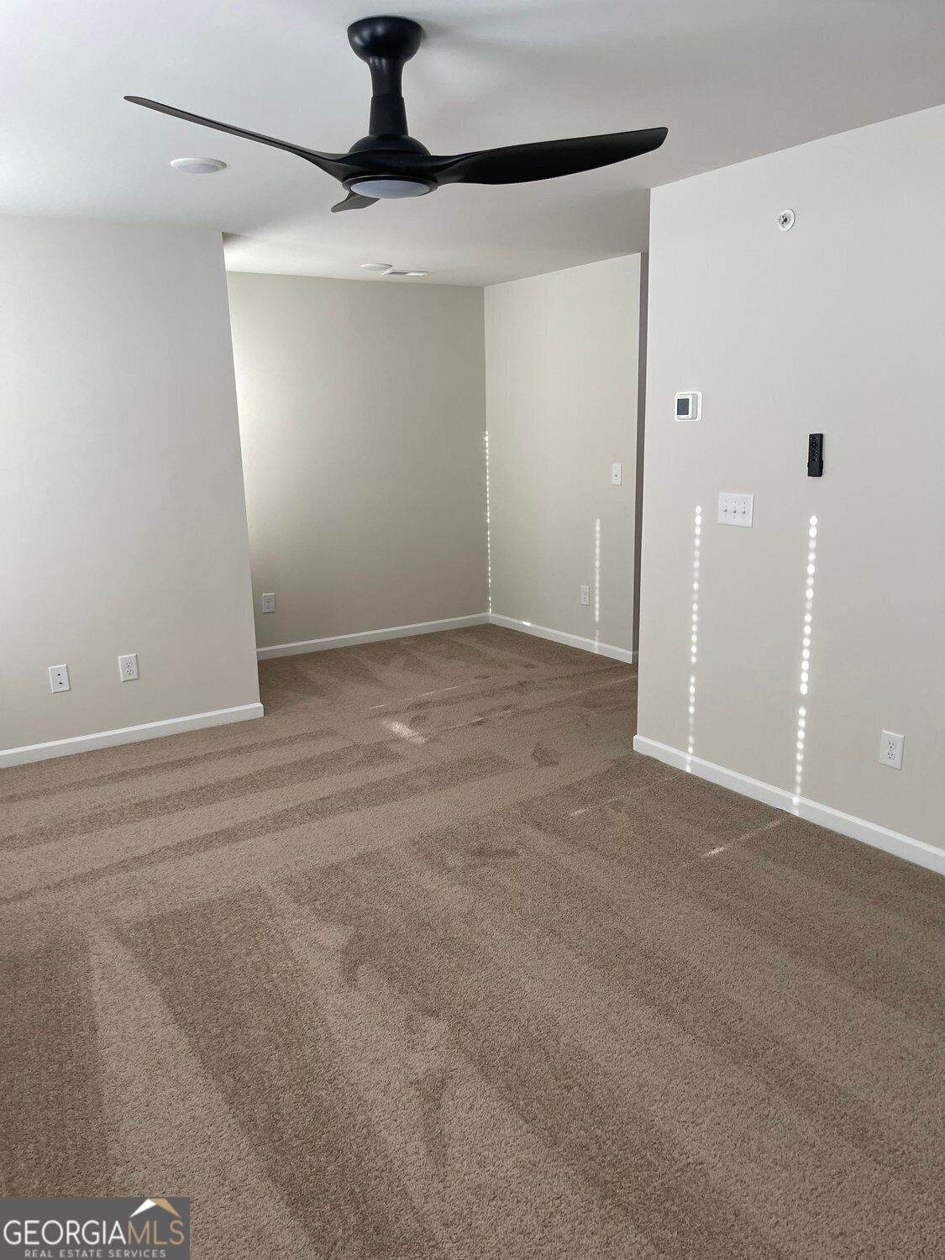
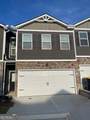
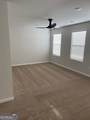
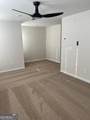
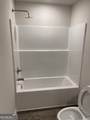
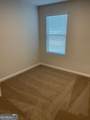
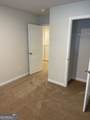
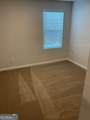
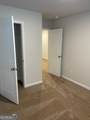
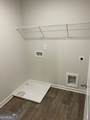
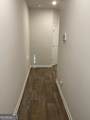
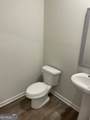
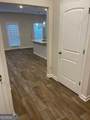
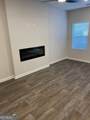
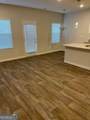
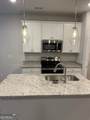
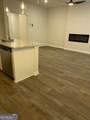
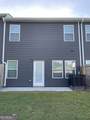
Welcome to this beautiful New Construction Townhome located at 11538 Kimberly Way, Hampton, GA 30228 This is a 3 Bedroom 2.5 Bathrooms and a 2 car garage HOA is $900. Financing options is Cash, FHA, VA, Conventional. Enhance your living experience with the new Aspen Plan, designed to maximize space and comfort. The modern, open-concept layout on the first floor is ideal for both relaxation and entertaining. The primary suite is located on the Second floor with two additional bedrooms, a generous laundry room, and plenty of storage. Be sure to explore the sleek kitchen and the expansive family room that complete this exceptional home.

Monthly Payment Calculator


Georgia MLS logo© 2026 Georgia Multiple Listing Service, Inc. All rights reserved. The data relating to real estate for sale or lease on this web site comes in part from GAMLS. Real estate listings held by brokerage firms other than Statesboro Real Estate are marked with the GAMLS logo or an abbreviated logo and detailed information about them includes the name of the listing broker. IDX information is provided exclusively for consumers' personal, non-commercial use and may not be used for any purpose other than to identify prospective properties consumers may be interested in purchasing. Information is deemed reliable but is not guaranteed accurate by GAMLS or Statesboro Real Estate. Data last updated: 2026-10-12T20:10:54.09.
www.buystatesboro.com/homes/181156893
Print Image

11538 Kimberly Way Hampton, GA 30228

  • Price: $266,090
  • Status: Active
  • On Site: 28 Days
  • Updated: 32 min ago
  • MLS #: 10845267
3
Beds
2
Baths
1
½ Baths
N/A
Acres
1,584
SQFT
$168
$/SQFT
2025
Built
Neighborhood:
Enclave Townhomes
County:
Clayton
Area:
Hampton
Elementary School:
Eddie White
Middle School:
Eddie White
High School:
Lovejoy
Property Description
Welcome to this beautiful New Construction Townhome located at 11538 Kimberly Way, Hampton, GA 30228 This is a 3 Bedroom 2.5 Bathrooms and a 2 car garage HOA is $900. Financing options is Cash, FHA, VA, Conventional. Enhance your living experience with the new Aspen Plan, designed to maximize space and comfort. The modern, open-concept layout on the first floor is ideal for both relaxation and entertaining. The primary suite is located on the Second floor with two additional bedrooms, a generous laundry room, and plenty of storage. Be sure to explore the sleek kitchen and the expansive family room that complete this exceptional home.
Exterior Features

Architectural Style CraftsmanTraditional Attached Garage YN No Carport YN No Construction Materials Rough-Sawn Lumber Foundation Details Slab Garage YN Yes Levels Two Lot Features Corner Lot Lot Size Area 0 Lot Size Source Owner Lot Size Units Square Feet Parking Features Garage Patio And Porch Features Patio Roof Composition View YN No

Interior Features

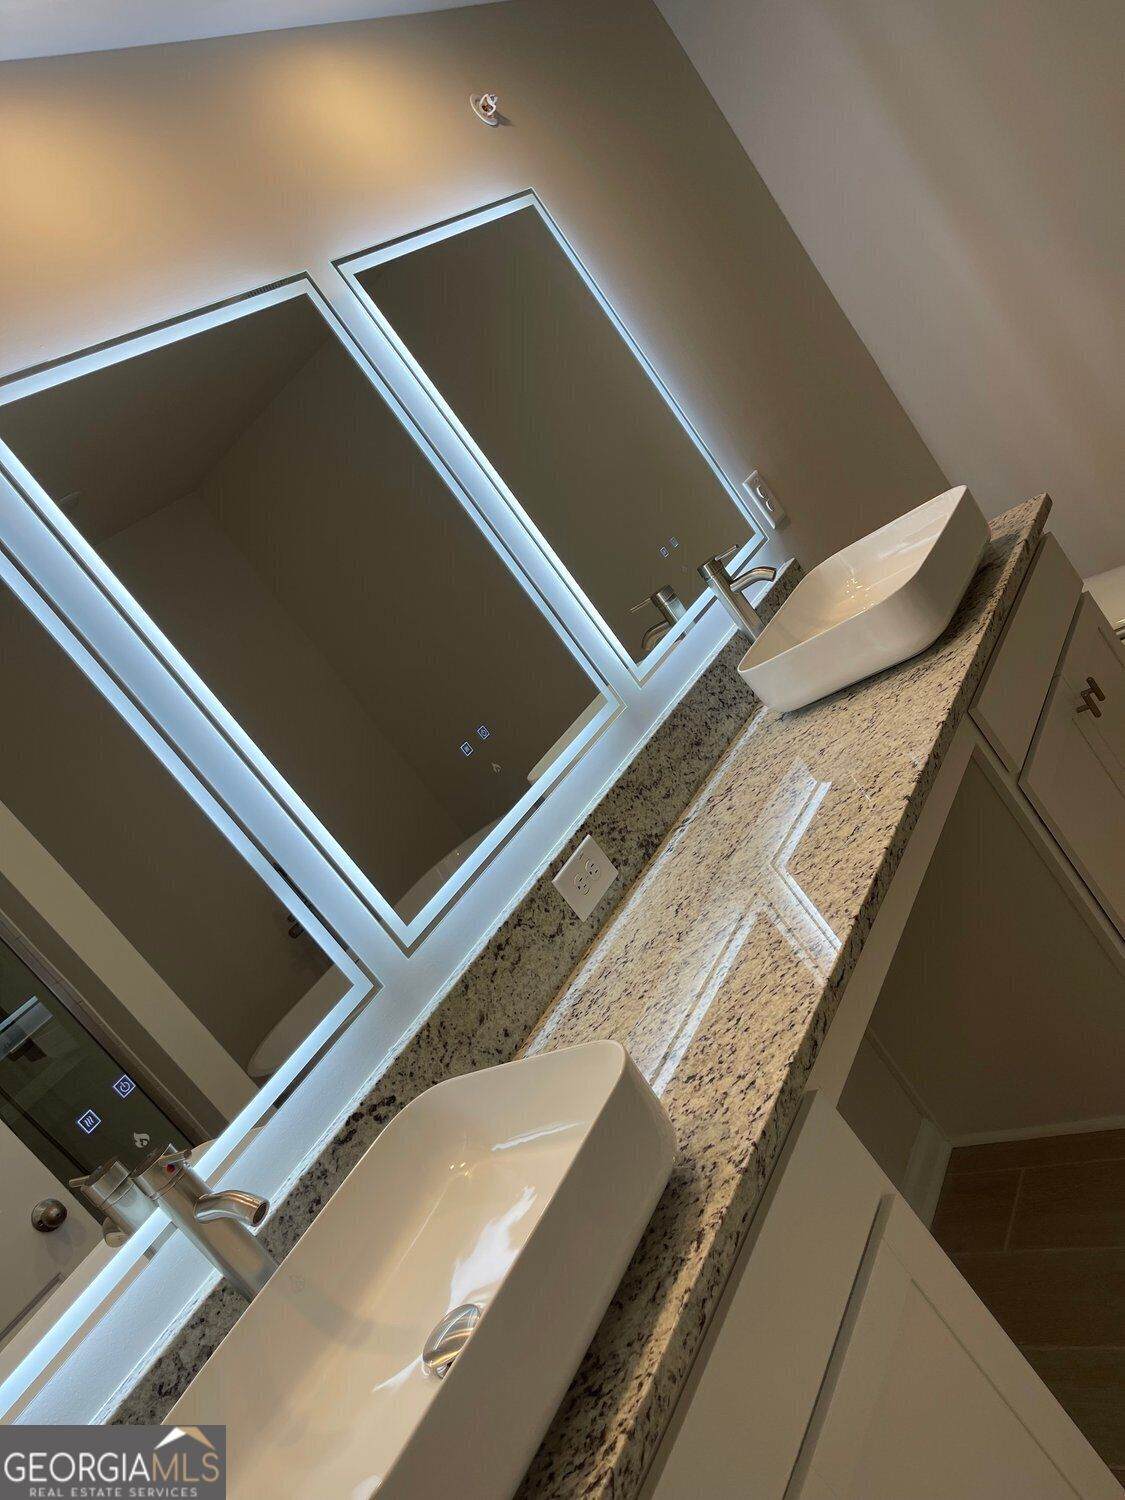
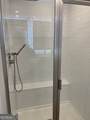
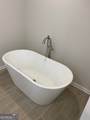
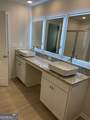
Above Grade Finished Area 1584 Above Grade Finished Area Units Square Feet Appliances DishwasherMicrowaveRange Basement None Below Grade Finished Area 0 Below Grade Finished Area Units Square Feet Building Area Total 1584 Building Area Units Square Feet Cooling Central Air Cooling YN Yes Fireplace YN Yes Fireplaces Total 1 Flooring CarpetVinyl Heating Central Heating YN Yes Interior Features Double VanitySeparate ShowerSoaking TubWalk-In Closet(s) Laundry Features Upper Level Living Area Source Owner Living Area Units Square Feet Main Level Bathrooms 0 Main Level Bedrooms 0 Rooms Laundry

Property Features

Association Fee 900 Association Fee Includes Maintenance GroundsManagement Fee Association YN Yes Community Features PlaygroundSidewalksStreet Lights Home Warranty YN Yes Land Lease YN No Land Lot 38 Listing Terms FHAConventionalVA LoanCash New Construction YN Yes Property Condition New Construction Property Sub Type Townhouse Sewer Public Sewer Structure Type House Tax Annual Amount 398 Tax Year 2026 Utilities Cable Available Water Source Public

GAMLS logo Listing provided courtesy of BHGRE Metro Brokers: 404-843-2500. © 2026 Georgia Multiple Listing Service, Inc. All rights reserved. Information Deemed Reliable But Not Guaranteed.


Georgia MLS logo© 2026 Georgia Multiple Listing Service, Inc. All rights reserved. The data relating to real estate for sale or lease on this web site comes in part from GAMLS. Real estate listings held by brokerage firms other than Statesboro Real Estate are marked with the GAMLS logo or an abbreviated logo and detailed information about them includes the name of the listing broker. IDX information is provided exclusively for consumers' personal, non-commercial use and may not be used for any purpose other than to identify prospective properties consumers may be interested in purchasing. Information is deemed reliable but is not guaranteed accurate by GAMLS or Statesboro Real Estate. Data last updated: 2026-10-12T20:10:54.09.
 
https://bt-photos.global.ssl.fastly.net/gamls/orig_boomver_2_10845267-2.jpg https://bt-photos.global.ssl.fastly.net/gamls/orig_boomver_2_10845267-2.jpg https://bt-photos.global.ssl.fastly.net/gamls/orig_boomver_2_10845267-2.jpg
Logo
Statesboro Real Estate
1550 Brampton Ave., Suite B
Statesboro GA, 30458