


Description
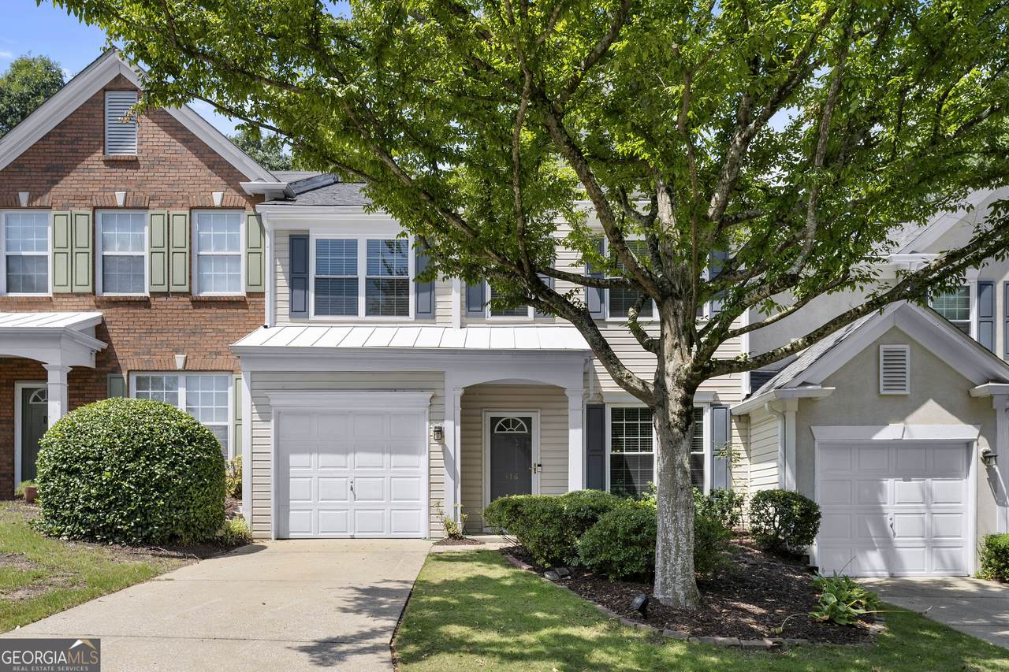
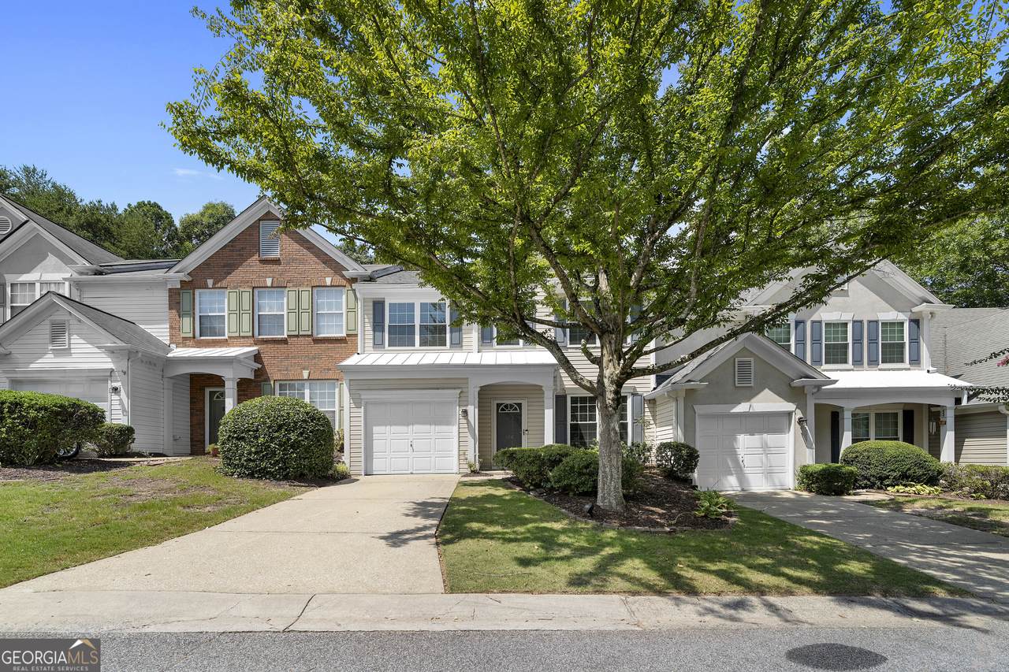
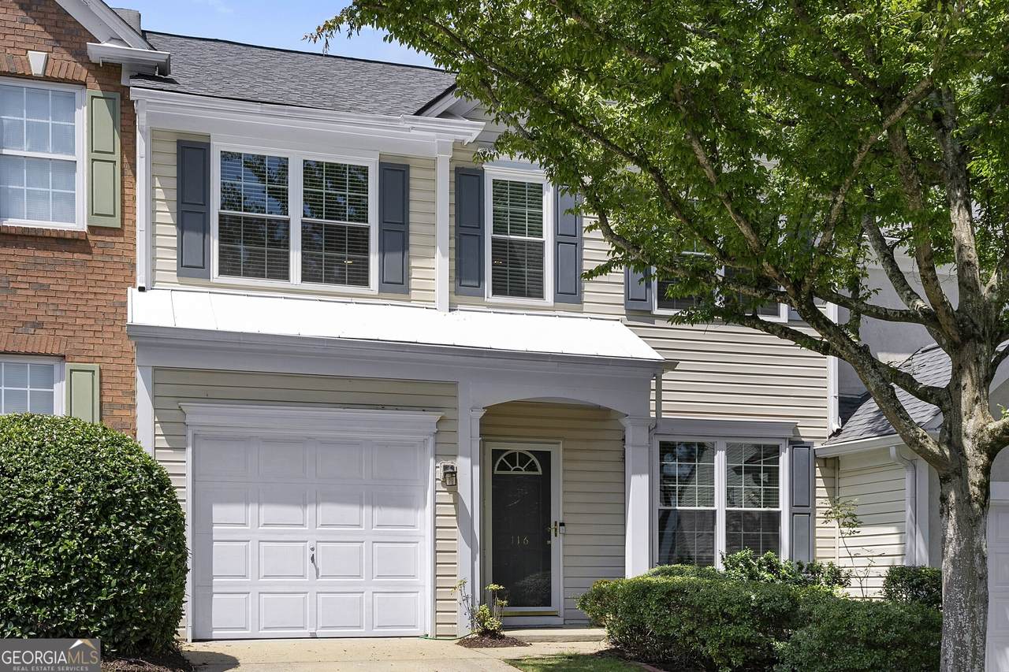
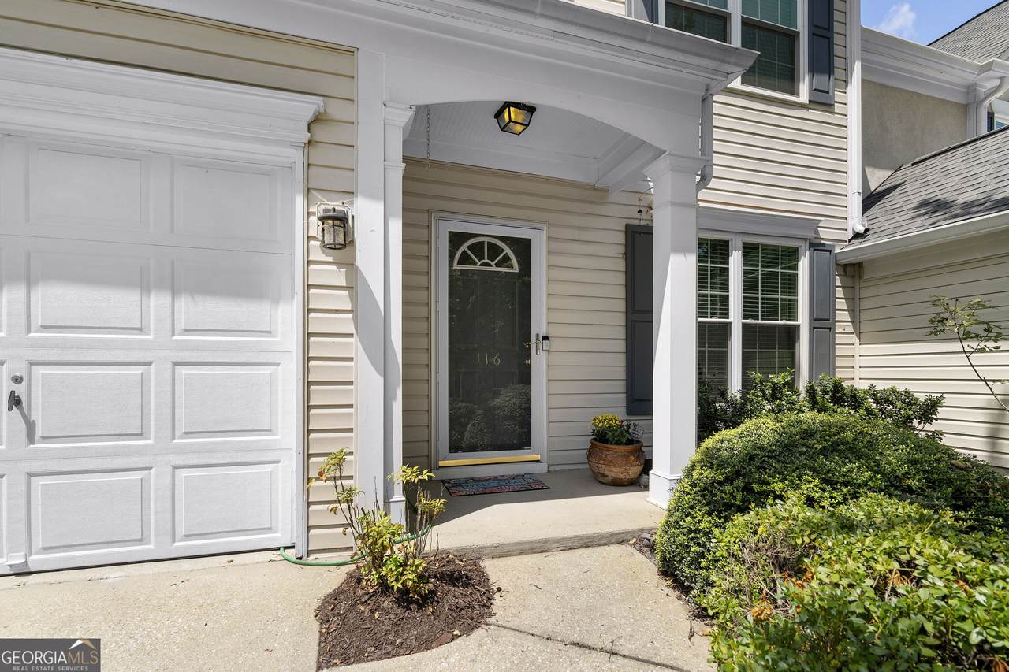
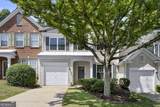
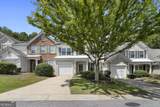
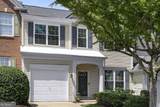
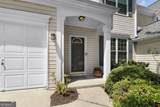
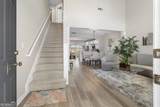
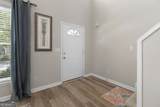
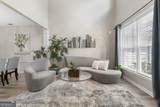
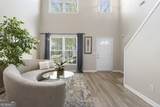
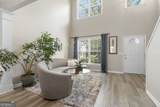
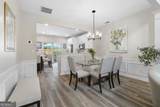
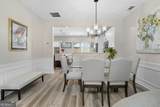
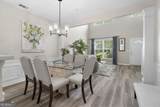
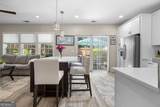
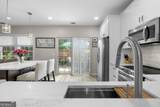
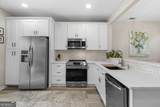
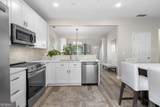
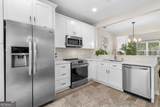
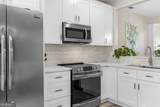
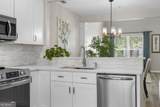
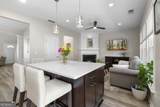
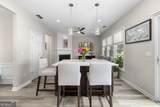
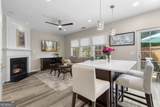
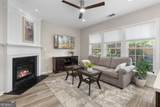
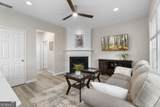
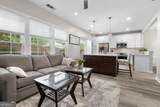
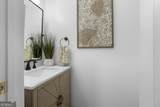
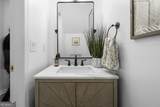
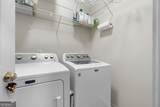
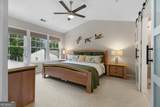
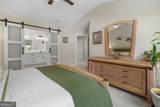
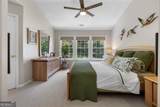
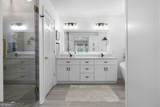
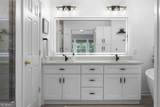
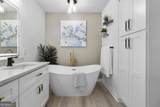
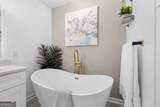
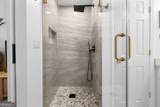
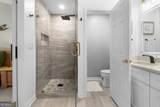
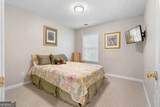
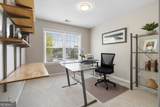
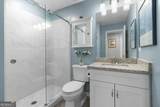
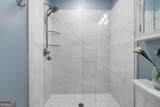
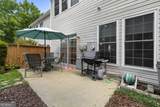
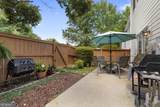
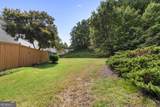
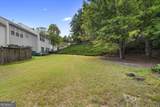
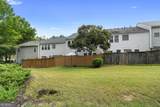
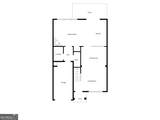
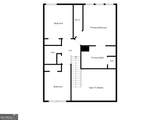
Meticulously maintained and thoughtfully updated, this 3 bedroom, 2.5 bathroom fee simple townhome offers two distinct living areas, a beautifully renovated interior, and one of the more premium backyard settings in the community. The front door opens to a two story living room with soaring windows that bring in an abundance of natural light. A separate dining area with wainscoting sits between the living room and kitchen, creating definition without closing off the main level. The kitchen features white, soft close cabinetry, quartz countertops, tile backsplash, stainless steel appliances, and a large island with seating. Beyond the kitchen is the family room with a fireplace, offering another gathering space with direct access to the backyard. A half bathroom and laundry area are also located on the main level. Upstairs are all three bedrooms, including the primary suite with a vaulted ceiling and walk in closet. The renovated primary bathroom features double vanities, a freestanding soaking tub, separate tiled shower, and built in soft close cabinetry for additional storage. Two secondary bedrooms and a second full bathroom complete the upper level. The patio and fenced yard provide space to enjoy outdoors without the typical townhome backdrop. This property is one of the homes in the community positioned alongside a large greenspace, creating an open view beyond the fenced yard that sets it apart from many of its neighbors. An attached one car garage completes the home. With a flexible layout, extensive updates, and a backyard setting that is not easy to come by in the community, this home has been exceptionally well cared for inside and out.
-
3BEDS
-
0.03ACRES
-
2BATHS
-
11/2 BATHS
-
1,952SQFT
-
$189$/SQFT
School Information
Description
Meticulously maintained and thoughtfully updated, this 3 bedroom, 2.5 bathroom fee simple townhome offers two distinct living areas, a beautifully renovated interior, and one of the more premium backyard settings in the community. The front door opens to a two story living room with soaring windows that bring in an abundance of natural light. A separate dining area with wainscoting sits between the living room and kitchen, creating definition without closing off the main level. The kitchen features white, soft close cabinetry, quartz countertops, tile backsplash, stainless steel appliances, and a large island with seating. Beyond the kitchen is the family room with a fireplace, offering another gathering space with direct access to the backyard. A half bathroom and laundry area are also located on the main level. Upstairs are all three bedrooms, including the primary suite with a vaulted ceiling and walk in closet. The renovated primary bathroom features double vanities, a freestanding soaking tub, separate tiled shower, and built in soft close cabinetry for additional storage. Two secondary bedrooms and a second full bathroom complete the upper level. The patio and fenced yard provide space to enjoy outdoors without the typical townhome backdrop. This property is one of the homes in the community positioned alongside a large greenspace, creating an open view beyond the fenced yard that sets it apart from many of its neighbors. An attached one car garage completes the home. With a flexible layout, extensive updates, and a backyard setting that is not easy to come by in the community, this home has been exceptionally well cared for inside and out.
 © 2026 Georgia Multiple Listing Service, Inc. All rights reserved. The data relating to real estate for sale or lease on this web site comes in part from GAMLS. Real estate listings held by brokerage firms other than Statesboro Real Estate are marked with the GAMLS logo or an abbreviated logo and detailed information about them includes the name of the listing broker. IDX information is provided exclusively for consumers' personal, non-commercial use and may not be used for any purpose other than to identify prospective properties consumers may be interested in purchasing. Information is deemed reliable but is not guaranteed accurate by GAMLS or Statesboro Real Estate. Data last updated: 2026-10-14T23:11:02.62.