




















Description
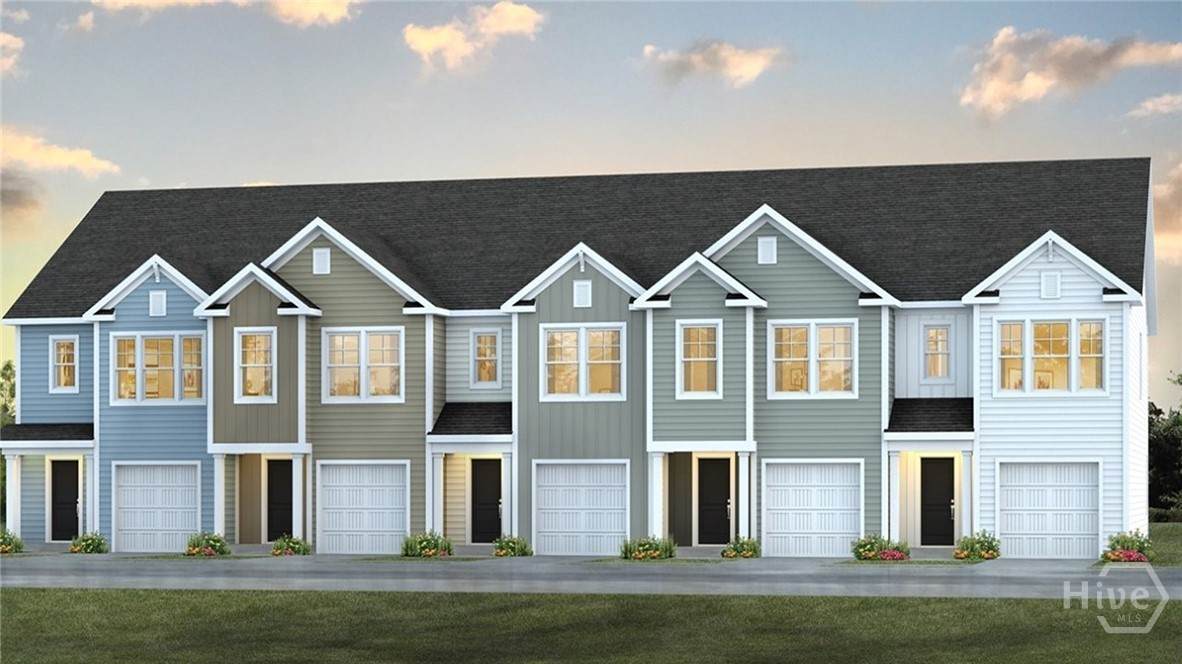
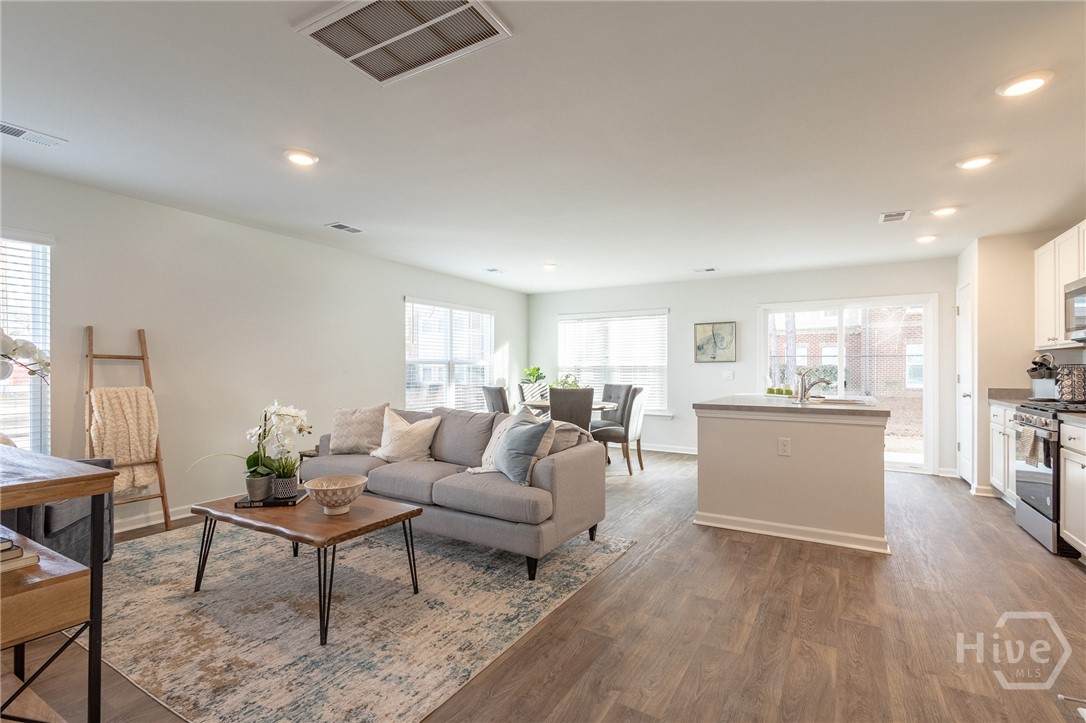
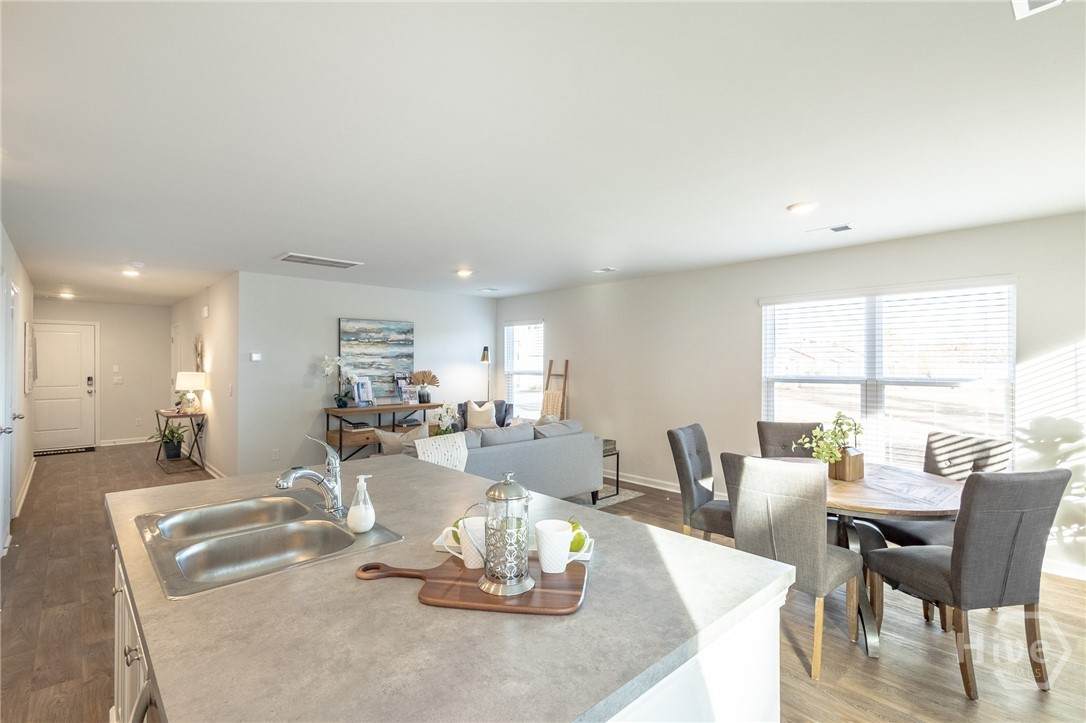
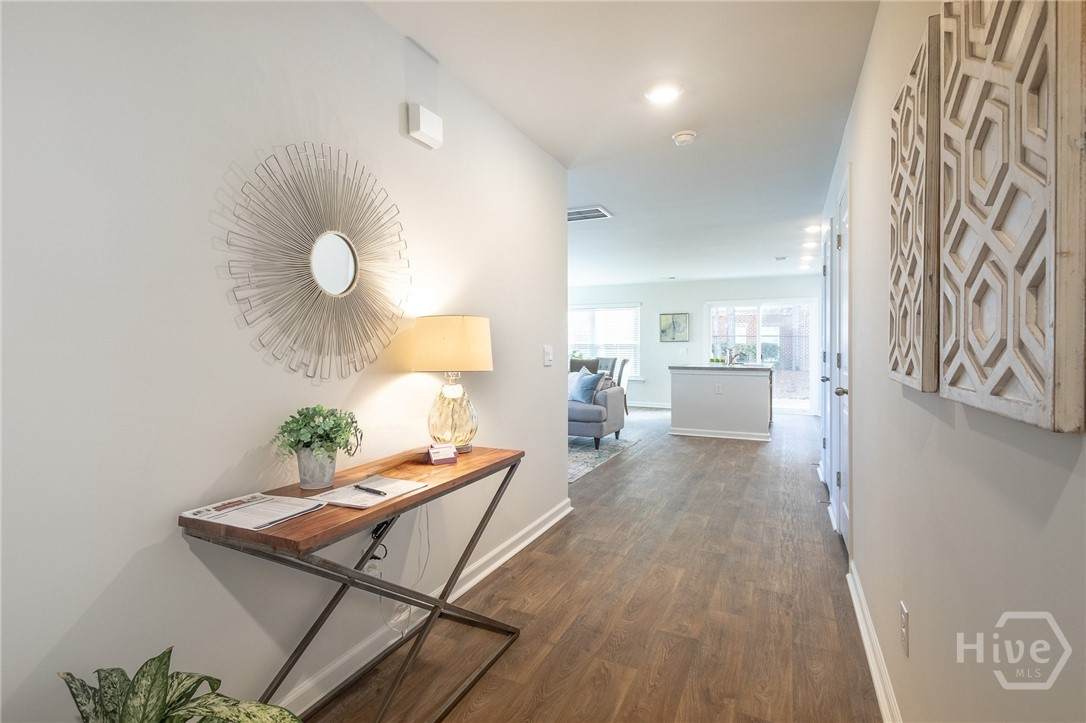
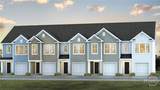
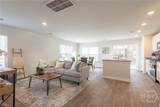
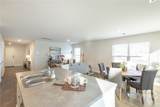
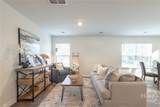
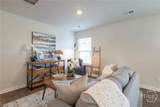
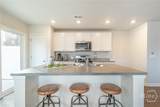
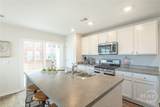
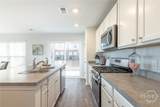
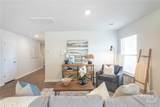
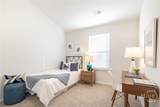
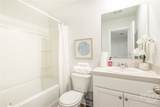
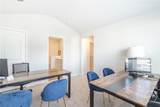
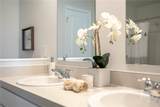
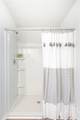
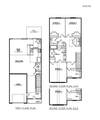
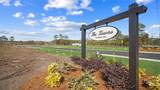
COMING SOON! NEW CONSTRUCTION TOWNHOME IN SOUTH EFFINGHAM DISTRICT! Nestled in the heart of Rincon, GA, is the Towns at Blue Jay - a charming townhome community offering small town appeal in a highly rated school district with convenient access to the greater Savannah area. Meet the Duncan - an open concept floor plan comprised of 1,554 square feet of living space with a 1 car garage. 3 beds and 2.5 baths are well appointed throughout the home. From the covered porch, enter foyer which leads directly to a well-placed coat closet and half bath, adjacent to a spacious kitchen. Enjoy the luxuries of stainless steel appliances, including washer/dryer & refrigerator, pantry, double basin sink, ample counterspace, and a breakfast bar. A dedicated dining space and family gathering area overlook the spacious back patio, rounding out the first floor. Upstairs holds an expansive and private primary bedroom with ensuite bath, including double vanity, standalone shower, and a walk in closet. Two secondary bedrooms share another full bath with shower and double vanities. An upstairs laundry room provides an additional convenience. With proximity to exceptional schools, the modern conveniences of shopping and dining, and low maintenance community living, The Towns at Blue Jay is the next place you want to call home! Home is under construction. Pictures, photographs, colors, features, and sizes are for illustration purposes only and will vary from the home as built. Photos are not of the subject home.
-
3BEDS
-
0.06ACRES
-
2BATHS
-
11/2 BATHS
-
1,554SQFT
-
$178$/SQFT
School Ratings & Info
Description
COMING SOON! NEW CONSTRUCTION TOWNHOME IN SOUTH EFFINGHAM DISTRICT! Nestled in the heart of Rincon, GA, is the Towns at Blue Jay - a charming townhome community offering small town appeal in a highly rated school district with convenient access to the greater Savannah area. Meet the Duncan - an open concept floor plan comprised of 1,554 square feet of living space with a 1 car garage. 3 beds and 2.5 baths are well appointed throughout the home. From the covered porch, enter foyer which leads directly to a well-placed coat closet and half bath, adjacent to a spacious kitchen. Enjoy the luxuries of stainless steel appliances, including washer/dryer & refrigerator, pantry, double basin sink, ample counterspace, and a breakfast bar. A dedicated dining space and family gathering area overlook the spacious back patio, rounding out the first floor. Upstairs holds an expansive and private primary bedroom with ensuite bath, including double vanity, standalone shower, and a walk in closet. Two secondary bedrooms share another full bath with shower and double vanities. An upstairs laundry room provides an additional convenience. With proximity to exceptional schools, the modern conveniences of shopping and dining, and low maintenance community living, The Towns at Blue Jay is the next place you want to call home! Home is under construction. Pictures, photographs, colors, features, and sizes are for illustration purposes only and will vary from the home as built. Photos are not of the subject home.
 The data relating to real estate on this web site comes in part from the Internet Data Exchange program of Hive MLS LLC, and is updated as of 2026-10-15T00:08:29.697. All information is deemed reliable but not guaranteed and should be independently verified. All properties are subject to prior sale, change, or withdrawal. Neither listing broker(s) nor Statesboro Real Estate shall be responsible for any typographical errors, misinformation, or misprints, and shall be held totally harmless from any damages arising from reliance upon these data. © 2026 Hive MLS LLC