


Description
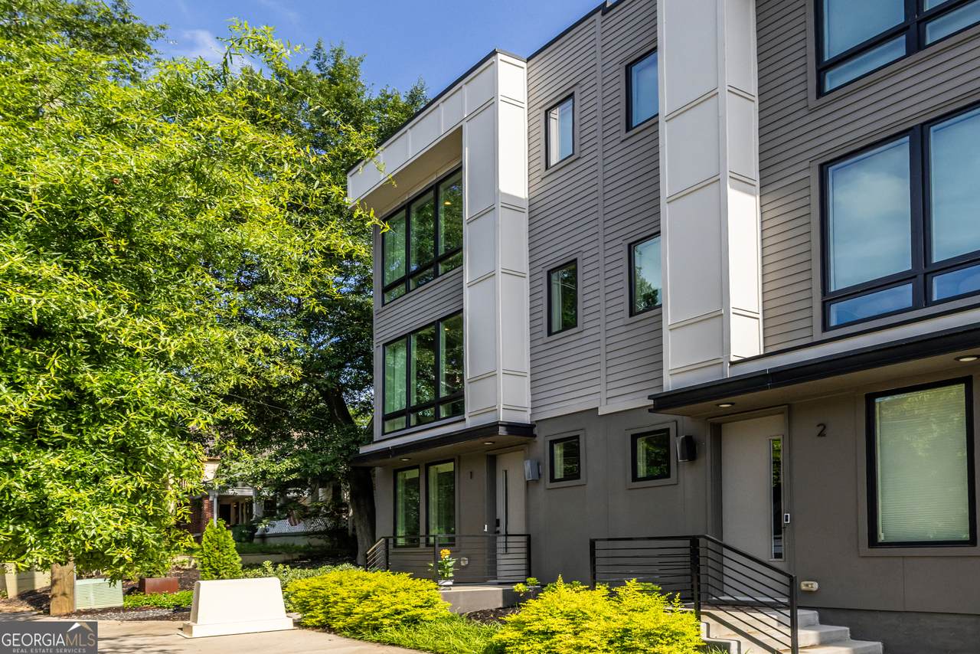
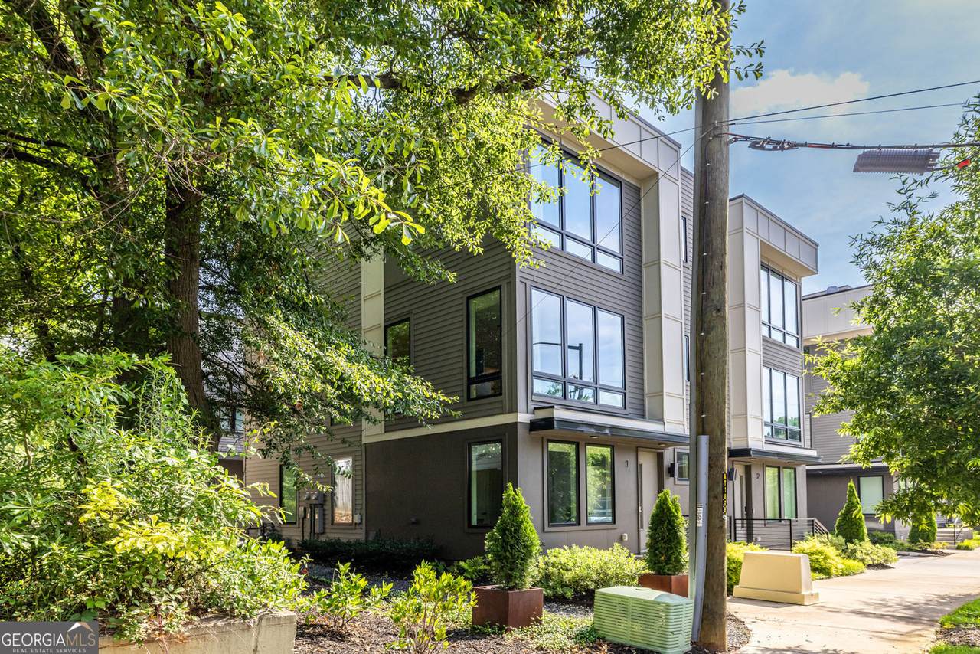
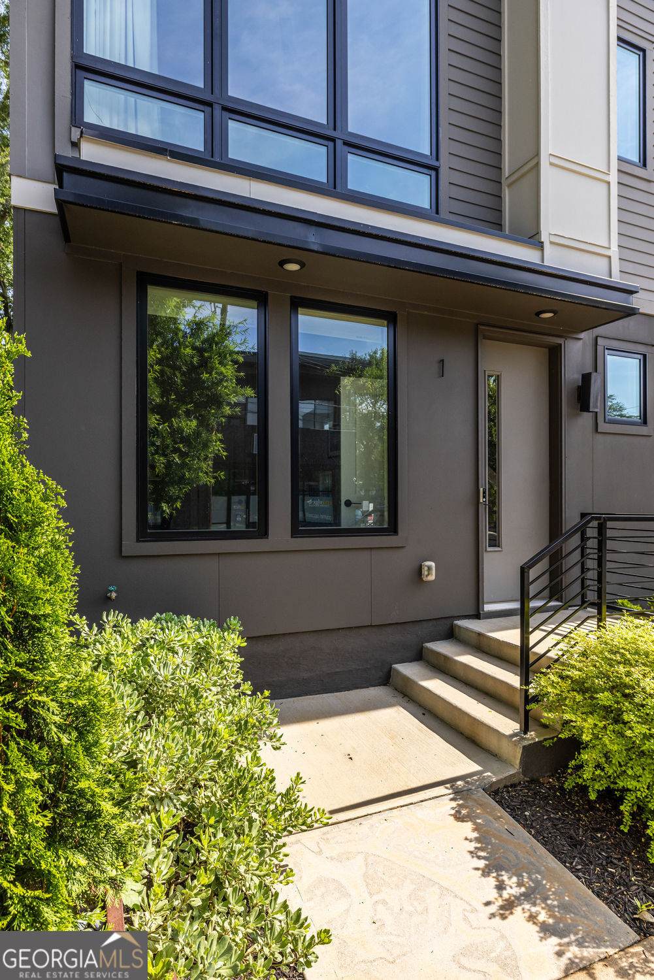
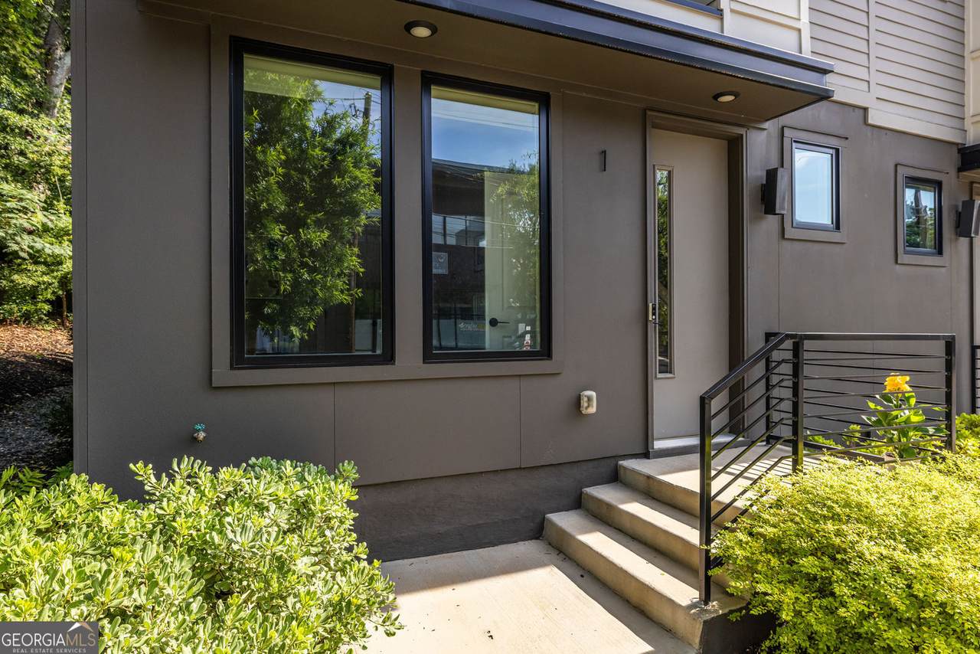
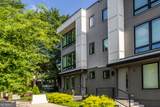
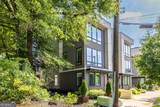
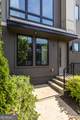
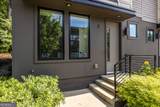
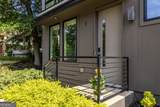
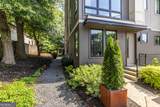
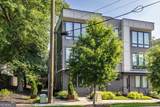
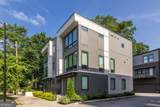
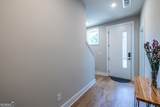
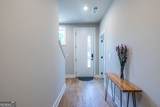
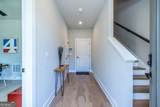
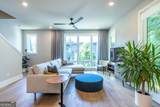
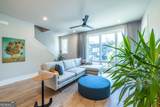
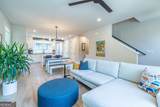
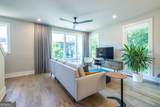
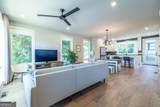
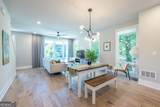
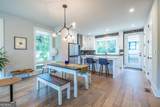
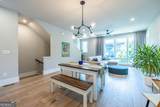
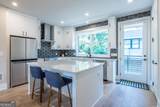
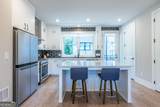
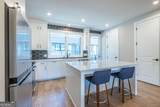
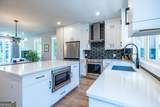
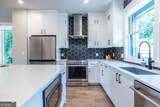
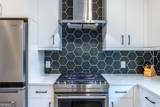
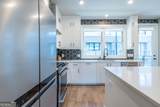
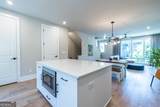
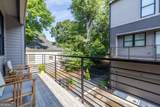
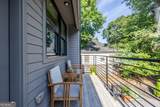
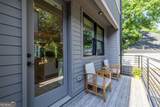
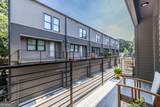
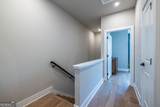
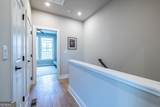
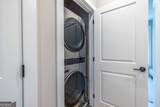
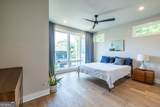
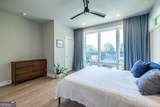
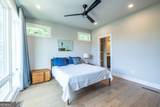
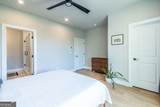
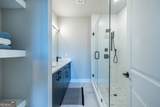
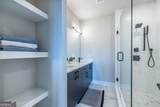
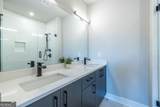
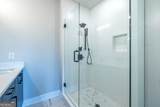
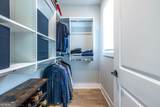
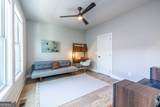
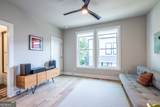
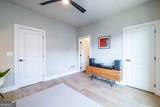
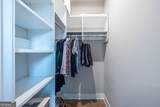
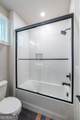
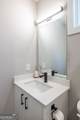
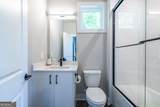
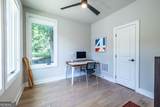
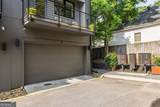
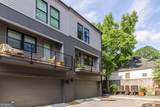
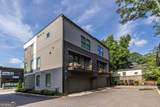
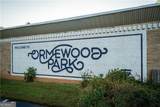
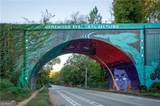
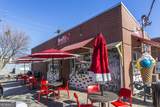
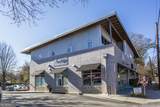
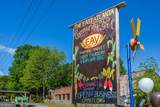
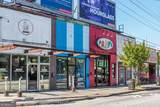
The Harman is a true urban community of custom built modern townhomes in one of metro Atlanta's most exciting corridors! Located in beautiful Ormewood Park, the city is at your fingertips! Minutes to shops & restaurants, The Beltline, East Atlanta Village, Ormewood Park's famous Red's Urban Farm, Grant Park & Zoo Atlanta, The Beacon, Halidom Eatery, Madison Yards, farmer's markets & grocery stores! Unit #1 is the prime end unit FULL of gorgeous finishes! The entire west side of the home faces the trees. Be wowed by the expansive windows (w/custom window treatments from The Shade Store), hardwood floors, abundant recessed lighting, soaring ceilings & smooth modern lines. The first floor bedroom doubles perfectly as a home office or home gym & the closet has custom built-in shelving. Upward to the 2nd floor to the dazzling open concept area. A stunning kitchen like this will inspire you to become the chef you've always wanted to be! Featuring beautiful hardwood cabinetry, designer hardware, a multifunction island, elegant quartz counters, porcelain tile backsplash, gourmet stainless appliances & a convenient shelved pantry. Entertain to your heart's content in this expansive living/dining space with a lovely outdoor deck just off the kitchen. Your top floor oasis holds the primary en-suite with a wonderful custom shelved walk-in closet, custom blackout draperies, dazzling spa bath w/double sinks, quartz counters, porcelain tile-frameless shower & separate water closet. The laundry is conveniently located in the hall between the primary & secondary ensuite bedrooms. Your guests won't want to leave! The home has a massive 2 car garage that allows for ample perimeter storage space/shelving & features an automatic door, wiring for an EV charger, tankless hot water heater & a utility HVAC closet. The community has a lovely winding path that leads to a grassy dog walk tucked in the back wooded corner of the property. WELCOME HOME!
-
3BEDS
-
0.02ACRES
-
2BATHS
-
11/2 BATHS
-
1,565SQFT
-
$380$/SQFT
School Information
Description
The Harman is a true urban community of custom built modern townhomes in one of metro Atlanta's most exciting corridors! Located in beautiful Ormewood Park, the city is at your fingertips! Minutes to shops & restaurants, The Beltline, East Atlanta Village, Ormewood Park's famous Red's Urban Farm, Grant Park & Zoo Atlanta, The Beacon, Halidom Eatery, Madison Yards, farmer's markets & grocery stores! Unit #1 is the prime end unit FULL of gorgeous finishes! The entire west side of the home faces the trees. Be wowed by the expansive windows (w/custom window treatments from The Shade Store), hardwood floors, abundant recessed lighting, soaring ceilings & smooth modern lines. The first floor bedroom doubles perfectly as a home office or home gym & the closet has custom built-in shelving. Upward to the 2nd floor to the dazzling open concept area. A stunning kitchen like this will inspire you to become the chef you've always wanted to be! Featuring beautiful hardwood cabinetry, designer hardware, a multifunction island, elegant quartz counters, porcelain tile backsplash, gourmet stainless appliances & a convenient shelved pantry. Entertain to your heart's content in this expansive living/dining space with a lovely outdoor deck just off the kitchen. Your top floor oasis holds the primary en-suite with a wonderful custom shelved walk-in closet, custom blackout draperies, dazzling spa bath w/double sinks, quartz counters, porcelain tile-frameless shower & separate water closet. The laundry is conveniently located in the hall between the primary & secondary ensuite bedrooms. Your guests won't want to leave! The home has a massive 2 car garage that allows for ample perimeter storage space/shelving & features an automatic door, wiring for an EV charger, tankless hot water heater & a utility HVAC closet. The community has a lovely winding path that leads to a grassy dog walk tucked in the back wooded corner of the property. WELCOME HOME!
 © 2026 Georgia Multiple Listing Service, Inc. All rights reserved. The data relating to real estate for sale or lease on this web site comes in part from GAMLS. Real estate listings held by brokerage firms other than Statesboro Real Estate are marked with the GAMLS logo or an abbreviated logo and detailed information about them includes the name of the listing broker. IDX information is provided exclusively for consumers' personal, non-commercial use and may not be used for any purpose other than to identify prospective properties consumers may be interested in purchasing. Information is deemed reliable but is not guaranteed accurate by GAMLS or Statesboro Real Estate. Data last updated: 2026-10-07T14:11:58.153.