Skip To Content

119 Cherokee Circle

Hinesville, GA 31313
  • $139,900
  • STATUS: Active
  • ON SITE: 214 Days
  • MLS #: SA351019
UPDATED: 35 min ago
$139,900
  • 2
    BEDS
  • N/A
    ACRES
  • 2
    BATHS
  • 0
    1/2 BATHS
  • 1,208
    SQFT
  • $116
    $/SQFT
Neighborhood:
Type:
Townhouse
Built:
1976
County:
Area:

School Ratings & Info

Description

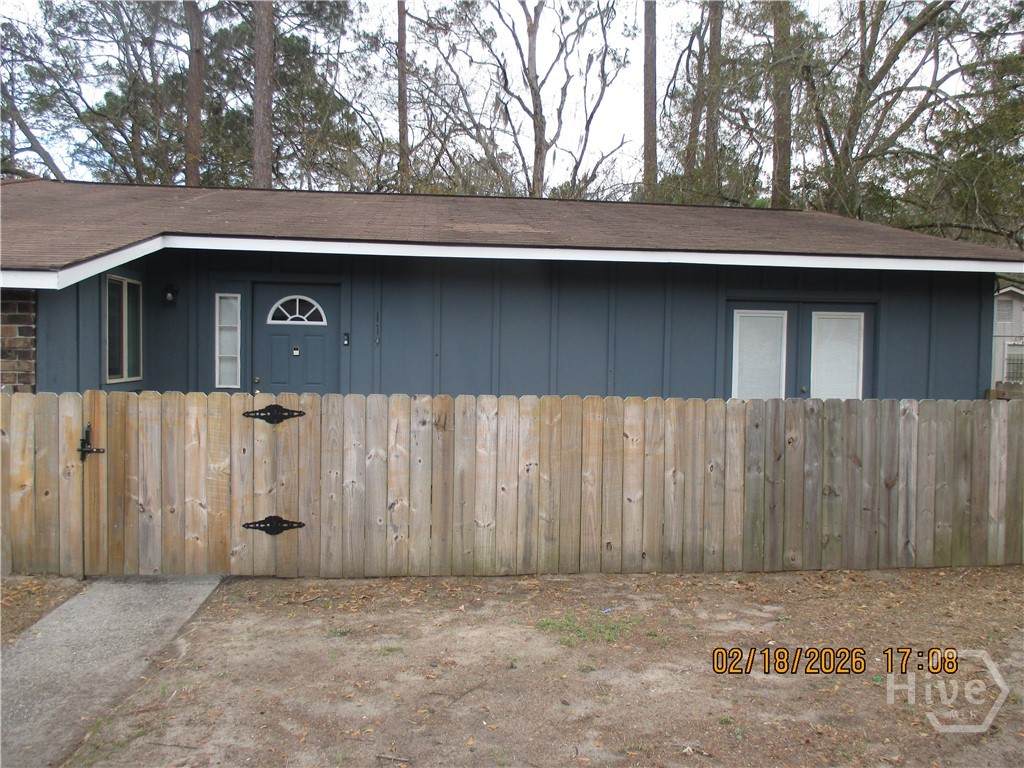
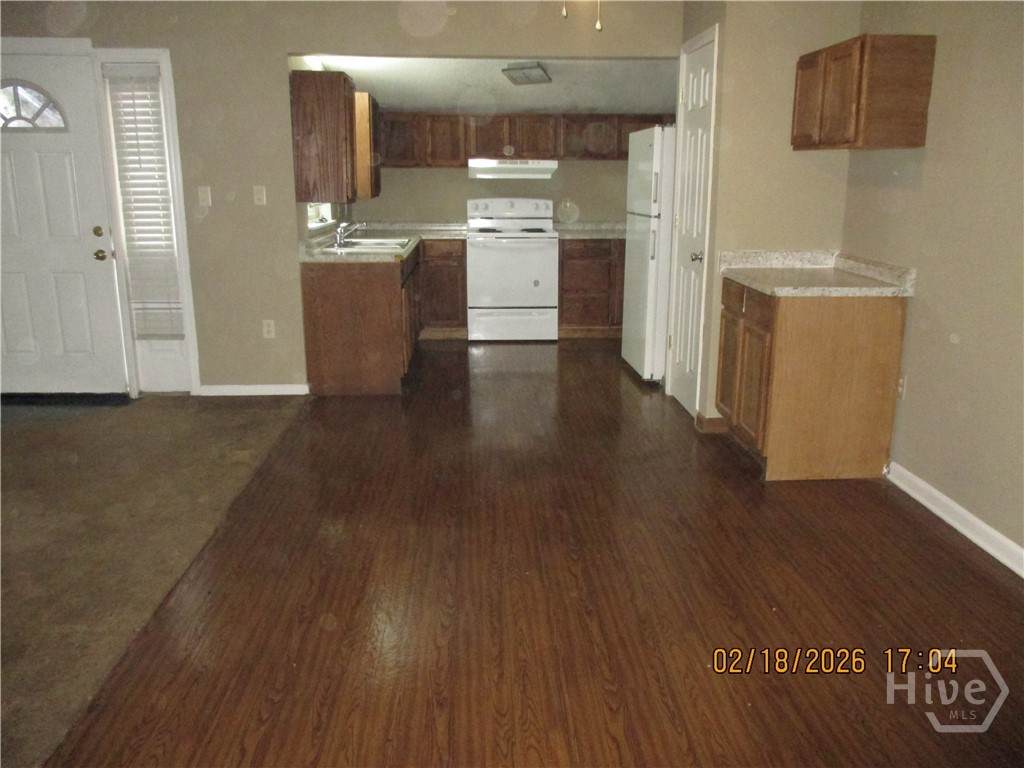
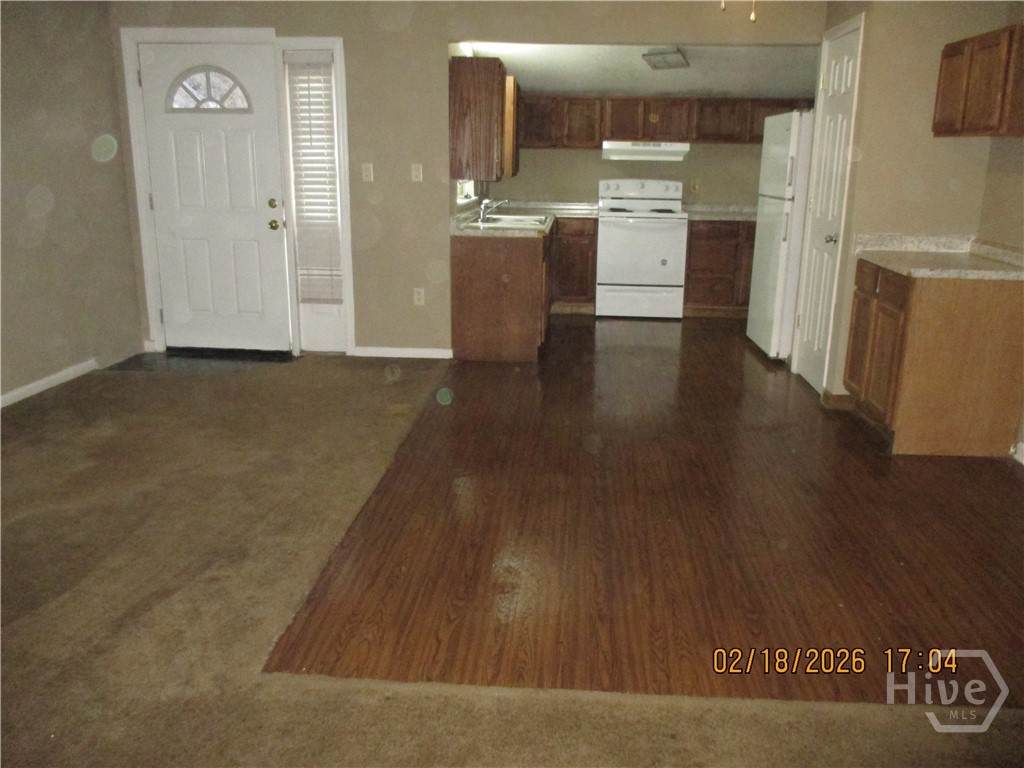
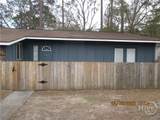
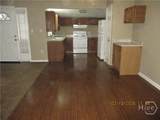
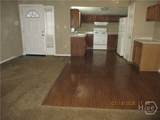
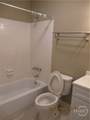
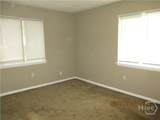
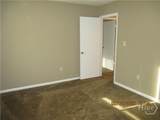
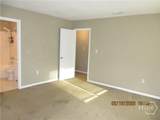
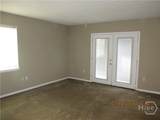
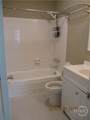
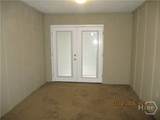
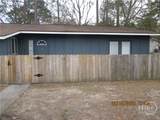
Check out this freshly painted duplex in Cherokee Village. Large fenced backyard. Easy to maintain and convenient to area schools, shopping and restaurants. Move-in ready! Seller will provide a $5,000 flooring allowance on acceptable offer.

Monthly Payment Calculator


[Savannah Board of Realtors] logoThe data relating to real estate on this web site comes in part from the Internet Data Exchange program of Hive MLS LLC, and is updated as of 2026-10-12T21:08:34.027. All information is deemed reliable but not guaranteed and should be independently verified. All properties are subject to prior sale, change, or withdrawal. Neither listing broker(s) nor Statesboro Real Estate shall be responsible for any typographical errors, misinformation, or misprints, and shall be held totally harmless from any damages arising from reliance upon these data. © 2026 Hive MLS LLC
www.buystatesboro.com/homes/173945518
Print Image

119 Cherokee Circle Hinesville, GA 31313

  • Price: $139,900
  • Status: Active
  • On Site: 214 Days
  • Updated: 35 min ago
  • MLS #: SA351019
2
Beds
2
Baths
0
½ Baths
N/A
Acres
1,208
SQFT
$116
$/SQFT
1976
Built
Neighborhood:
Cherokee Village
County:
Liberty
Area:
Hinesville
Property Description
Check out this freshly painted duplex in Cherokee Village. Large fenced backyard. Easy to maintain and convenient to area schools, shopping and restaurants. Move-in ready! Seller will provide a $5,000 flooring allowance on acceptable offer.
Exterior Features

Architectural Style Other Construction Materials Wood Siding Fencing Chain Link Foundation Details Slab Garage YN No Parking Features Parking Available Patio And Porch Features Patio View Panoramic

Interior Features

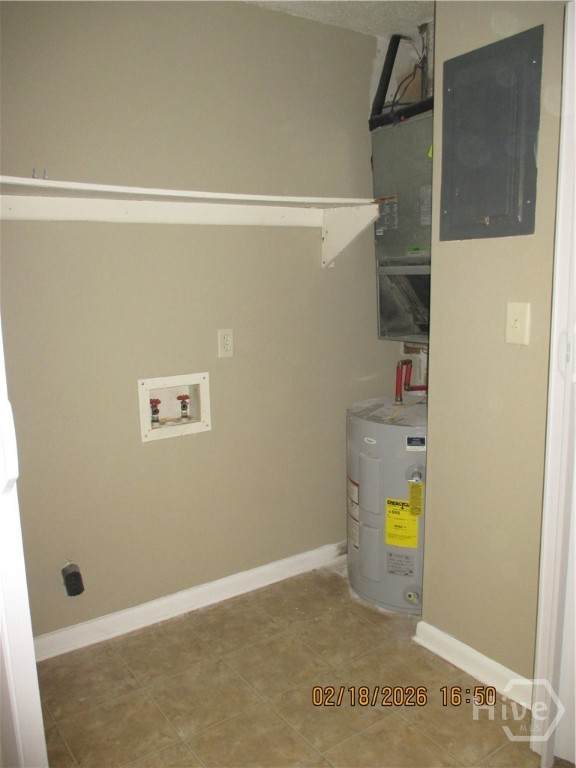
Appliances Electric Water HeaterRangeRefrigerator Common Walls 1 Common Wall Cooling Central AirElectric Cooling YN Yes Heating CentralElectric Heating YN Yes Interior Features Ceiling Fan(s) Laundry Features Laundry Room Main Level Bathrooms 0 Rooms Total 0

Property Features

Association YN No Community Features Street Lights Horse YN No Inclusions Alarm-Smoke/FireCeiling Fans Listing Terms CashConventionalFHAVA Loan Occupant Type Vacant Property Attached YN Yes Property Sub Type Townhouse Property Sub Type Additional Townhouse Road Surface Type Paved Sewer Provider Public Sewer Special Listing Conditions Standard Water Source Public Waterfront YN No

Listing courtesy of Edith Dawson of ERA Southeast Coastal: 912-927-1088. © 2026 Hive MLS. All rights reserved.


[Savannah Board of Realtors] logoThe data relating to real estate on this web site comes in part from the Internet Data Exchange program of Hive MLS LLC, and is updated as of 2026-10-12T21:08:34.027. All information is deemed reliable but not guaranteed and should be independently verified. All properties are subject to prior sale, change, or withdrawal. Neither listing broker(s) nor Statesboro Real Estate shall be responsible for any typographical errors, misinformation, or misprints, and shall be held totally harmless from any damages arising from reliance upon these data. © 2026 Hive MLS LLC
 
https://bt-photos.global.ssl.fastly.net/savannah/orig_boomver_1_f0f06dc11b484f9eff922792c8ee3dbc-2.jpg https://bt-photos.global.ssl.fastly.net/savannah/orig_boomver_1_f0f06dc11b484f9eff922792c8ee3dbc-2.jpg https://bt-photos.global.ssl.fastly.net/savannah/orig_boomver_1_f0f06dc11b484f9eff922792c8ee3dbc-2.jpg
Logo
Statesboro Real Estate
1550 Brampton Ave., Suite B
Statesboro GA, 30458