












Description
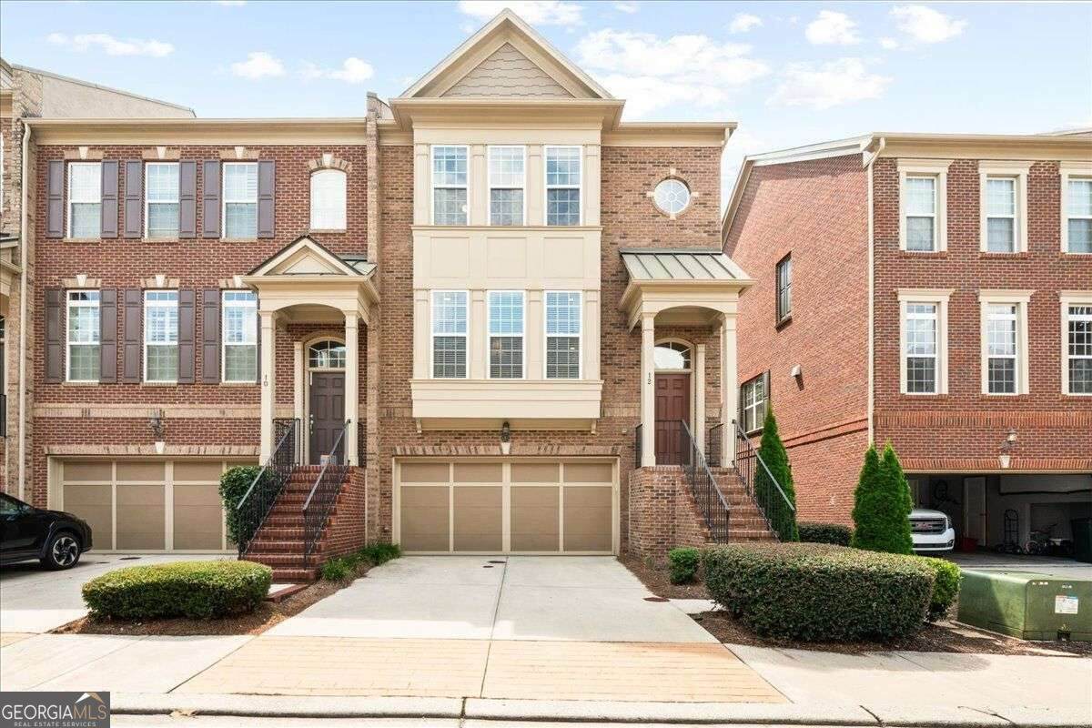
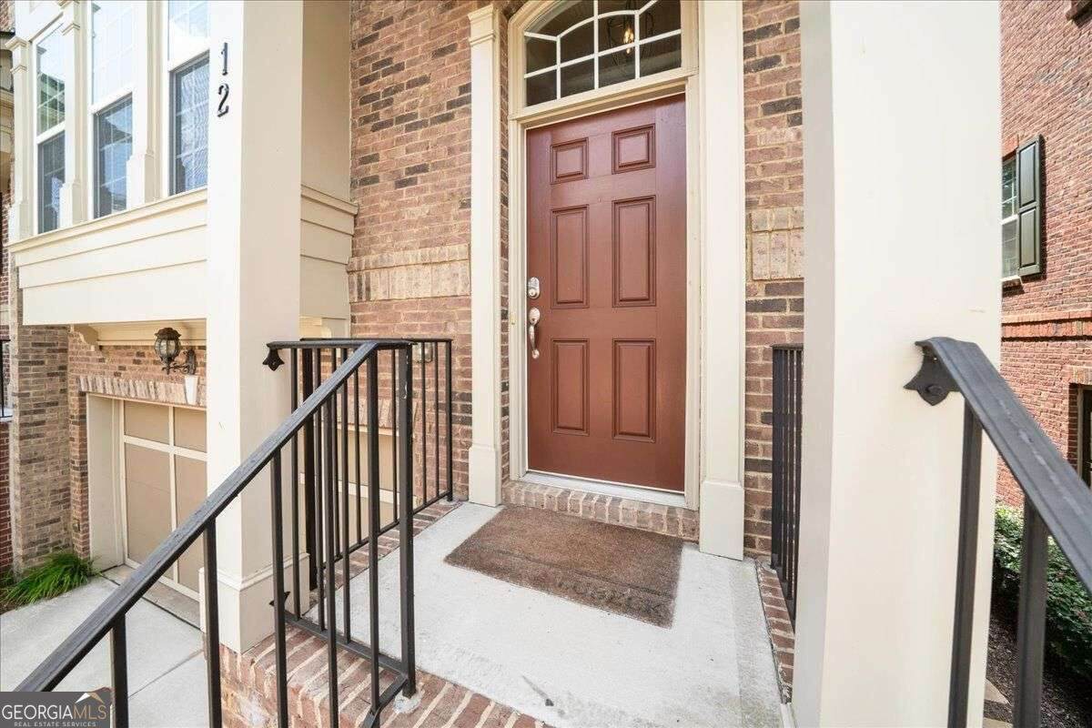
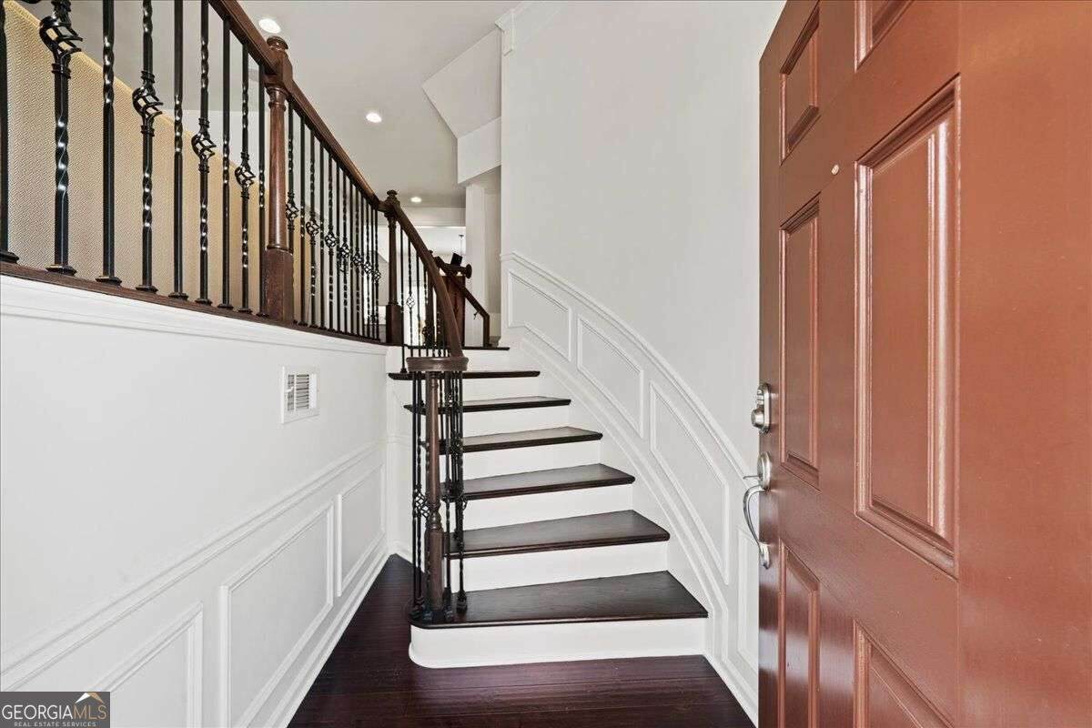
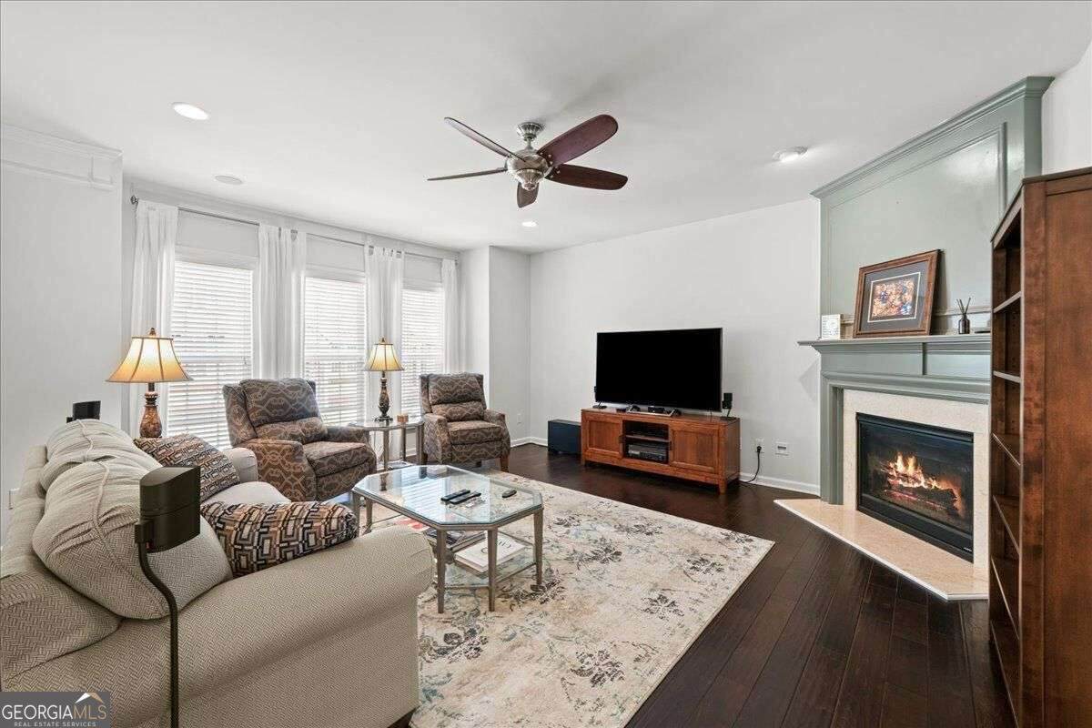
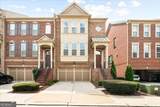
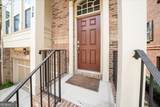
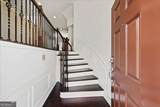
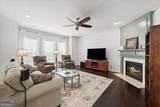
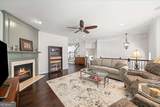
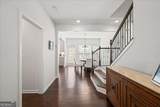
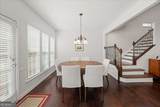
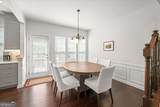
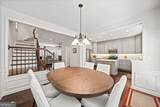
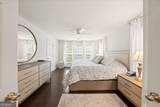
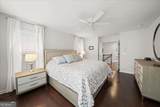
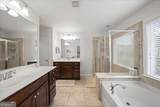
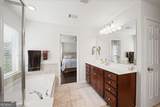
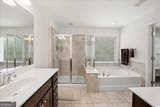
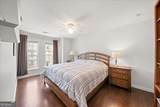
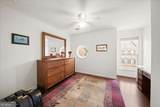
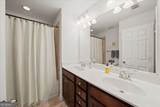
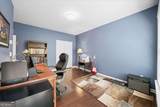
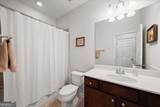
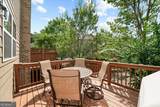
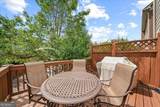
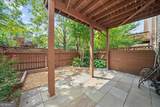
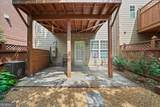
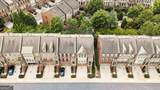
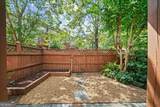
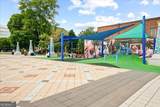
Be at the center of everything Decatur has to offer! Rarely available, this exceptional end-unit townhome combines an enviable walkable location with a spacious, thoughtfully designed floor plan, beautifully updated kitchen, private outdoor living, and the coveted convenience of a two-car garage. Tucked within a wonderful Decatur community, this home enjoys a particularly special setting: the private, fully fenced backyard, patio, and garden area open directly to community greenspace, creating an unusual sense of privacy and connection to nature. Enjoy your morning coffee on the deck, entertain outdoors, or simply relax among the mature trees and peaceful surroundings. Inside, abundant natural light fills the main living spaces. The beautifully renovated kitchen, updated in 2019, features custom cabinetry, quartz countertops, and a stylish tile backsplash, with a new oven added in 2022. Open to the dining area, the kitchen offers beautiful views across the deck, trees, and greenspace while flowing effortlessly into the spacious family room-an ideal layout for both everyday living and entertaining. Upstairs, the generous owner's suite feels like a private retreat, complete with a huge walk-in closet and luxurious ensuite bath featuring dual vanities, a separate shower, and a large soaking tub. Two additional spacious bedrooms share a well-appointed bathroom with a double vanity, offering flexibility for family, guests, or a dedicated home office. The lower level adds another dimension of versatility with a private guest bedroom and full bathroom suite that opens directly to the fenced patio and backyard. Whether used as a guest retreat, home office, media room, or flexible living space, this level adapts beautifully to your lifestyle. Convenient access to the two-car garage, mudroom entry, and laundry makes everyday living exceptionally easy. And then there's the location. From here, you can walk to Decatur Square, Woodlands Garden, and the Decatur Family YMCA, while enjoying a short commute to Emory, the CDC, and Downtown Atlanta. This is the kind of location that lets you leave the car behind and experience the restaurants, shops, events, parks, and community spirit that make Decatur so desirable. Even better, the newly transformed Decatur Square is ready to enjoy. The revitalized downtown destination now features a new permanent performance stage, expanded greenspace, a new hillside play area with play equipment, upgraded landscaping and plaza areas, public restrooms, and an expanded footprint onto North McDonough Street. The completed improvements create an even more vibrant gathering place for concerts, performances, families, community events, and outdoor enjoyment-putting an exceptional array of amenities just a short stroll from your front door. Rare end-unit + private fenced yard + direct greenspace access + four-bedroom flexibility + two-car garage + beautifully updated kitchen + newly transformed Decatur Square just steps away-this is an opportunity to enjoy the best of in-town living in one of Atlanta's most sought-after communities. Come see why this special Decatur townhome is the one you'll want to call home!
-
4BEDS
-
0.02ACRES
-
3BATHS
-
11/2 BATHS
-
2,272SQFT
-
$286$/SQFT
School Information
Description
Be at the center of everything Decatur has to offer! Rarely available, this exceptional end-unit townhome combines an enviable walkable location with a spacious, thoughtfully designed floor plan, beautifully updated kitchen, private outdoor living, and the coveted convenience of a two-car garage. Tucked within a wonderful Decatur community, this home enjoys a particularly special setting: the private, fully fenced backyard, patio, and garden area open directly to community greenspace, creating an unusual sense of privacy and connection to nature. Enjoy your morning coffee on the deck, entertain outdoors, or simply relax among the mature trees and peaceful surroundings. Inside, abundant natural light fills the main living spaces. The beautifully renovated kitchen, updated in 2019, features custom cabinetry, quartz countertops, and a stylish tile backsplash, with a new oven added in 2022. Open to the dining area, the kitchen offers beautiful views across the deck, trees, and greenspace while flowing effortlessly into the spacious family room-an ideal layout for both everyday living and entertaining. Upstairs, the generous owner's suite feels like a private retreat, complete with a huge walk-in closet and luxurious ensuite bath featuring dual vanities, a separate shower, and a large soaking tub. Two additional spacious bedrooms share a well-appointed bathroom with a double vanity, offering flexibility for family, guests, or a dedicated home office. The lower level adds another dimension of versatility with a private guest bedroom and full bathroom suite that opens directly to the fenced patio and backyard. Whether used as a guest retreat, home office, media room, or flexible living space, this level adapts beautifully to your lifestyle. Convenient access to the two-car garage, mudroom entry, and laundry makes everyday living exceptionally easy. And then there's the location. From here, you can walk to Decatur Square, Woodlands Garden, and the Decatur Family YMCA, while enjoying a short commute to Emory, the CDC, and Downtown Atlanta. This is the kind of location that lets you leave the car behind and experience the restaurants, shops, events, parks, and community spirit that make Decatur so desirable. Even better, the newly transformed Decatur Square is ready to enjoy. The revitalized downtown destination now features a new permanent performance stage, expanded greenspace, a new hillside play area with play equipment, upgraded landscaping and plaza areas, public restrooms, and an expanded footprint onto North McDonough Street. The completed improvements create an even more vibrant gathering place for concerts, performances, families, community events, and outdoor enjoyment-putting an exceptional array of amenities just a short stroll from your front door. Rare end-unit + private fenced yard + direct greenspace access + four-bedroom flexibility + two-car garage + beautifully updated kitchen + newly transformed Decatur Square just steps away-this is an opportunity to enjoy the best of in-town living in one of Atlanta's most sought-after communities. Come see why this special Decatur townhome is the one you'll want to call home!
 © 2026 Georgia Multiple Listing Service, Inc. All rights reserved. The data relating to real estate for sale or lease on this web site comes in part from GAMLS. Real estate listings held by brokerage firms other than Statesboro Real Estate are marked with the GAMLS logo or an abbreviated logo and detailed information about them includes the name of the listing broker. IDX information is provided exclusively for consumers' personal, non-commercial use and may not be used for any purpose other than to identify prospective properties consumers may be interested in purchasing. Information is deemed reliable but is not guaranteed accurate by GAMLS or Statesboro Real Estate. Data last updated: 2026-10-15T00:10:03.68.