






Skip To Content

120 Coffee Pointe Drive

Savannah, GA 31419
  • $520,000
  • STATUS: Closed
  • ON SITE: 391 Days
  • MLS #: SA342054
Sold - 05/08/2026
$520,000
SOLD - 05/08/2026
  • 3
    BEDS
  • 0.27
    ACRES
  • 2
    BATHS
  • 0
    1/2 BATHS
  • 1,773
    SQFT
  • $0
    $/SQFT
Neighborhood:
Type:
Single-Family Home
Built:
2017
County:
Area:

School Ratings & Info

Description

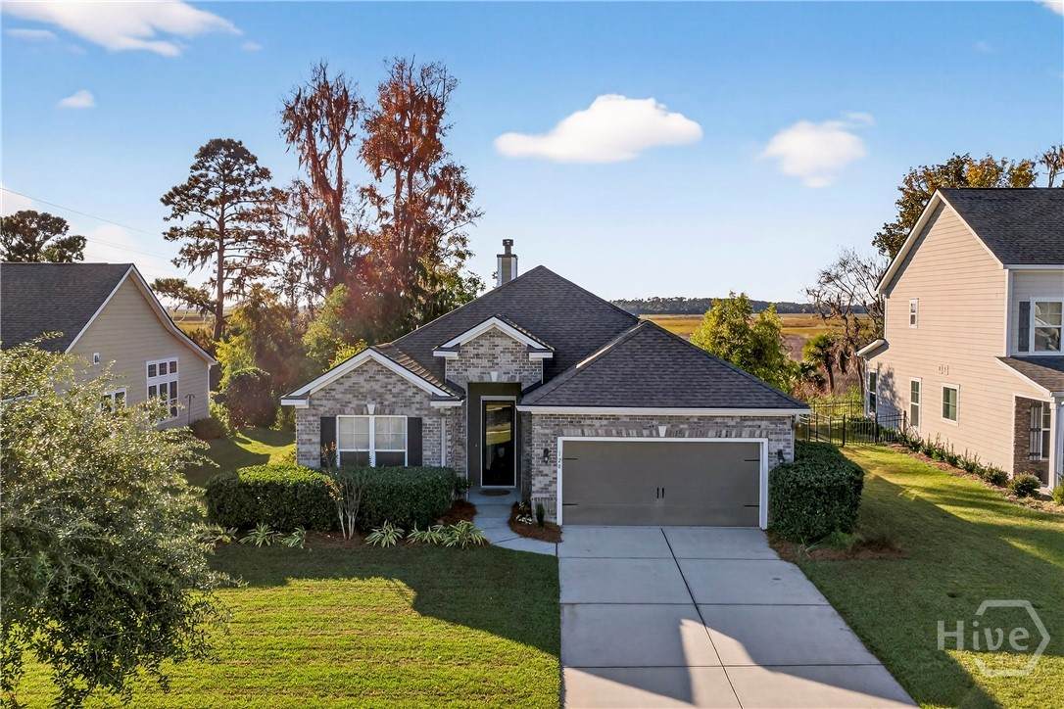
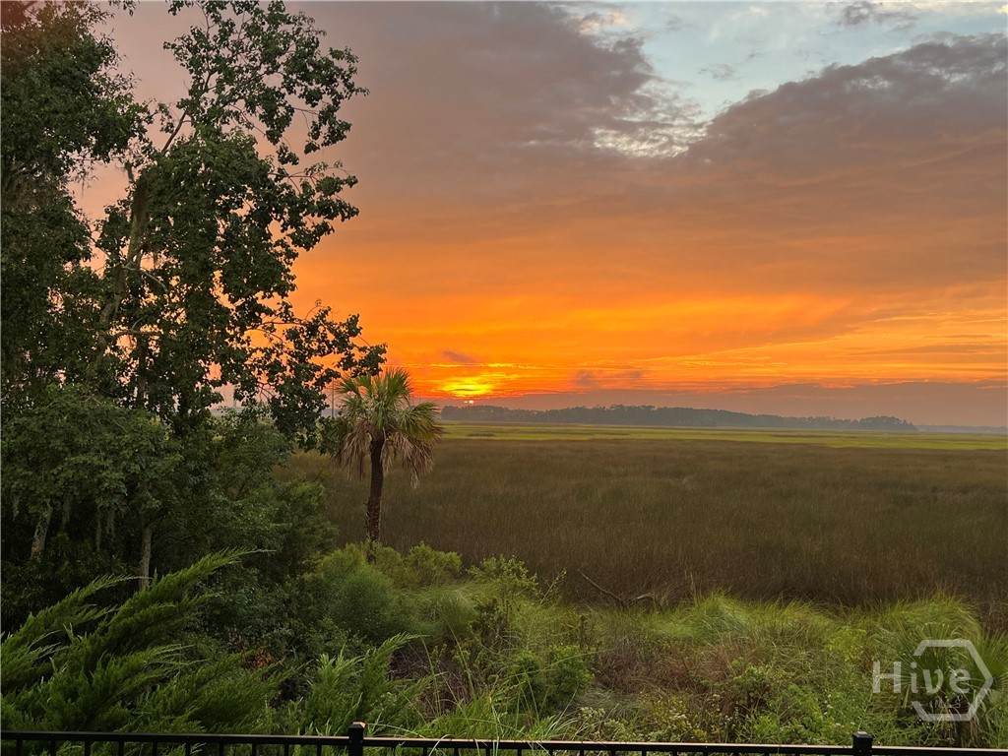
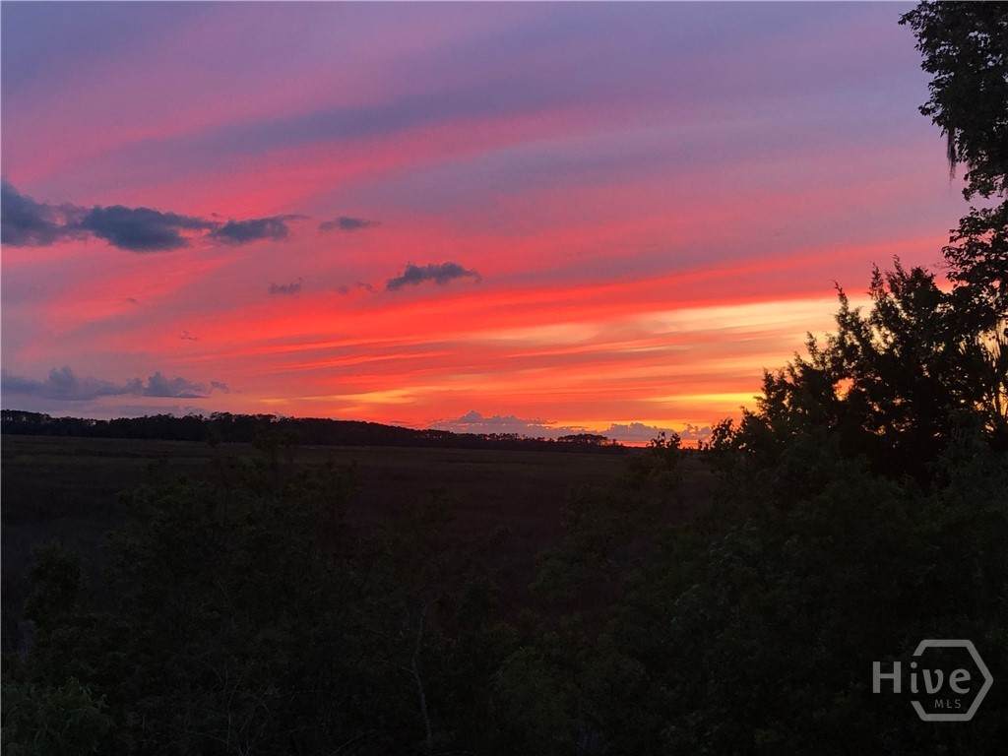
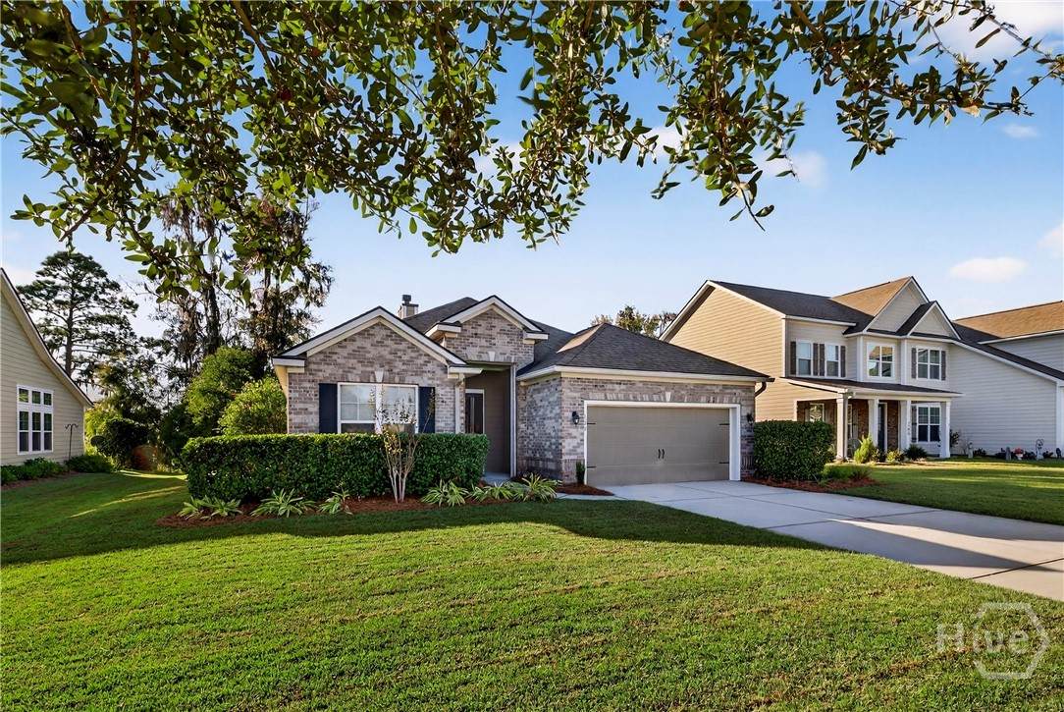
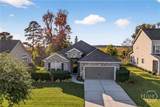
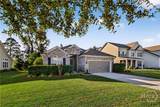
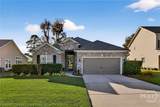
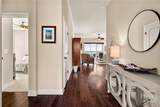
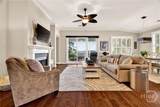
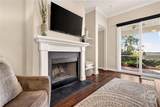
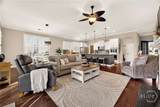
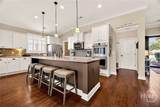
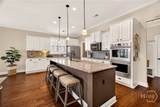
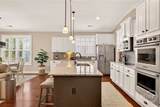
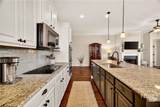
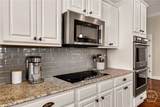
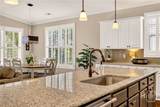
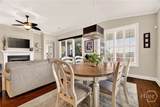
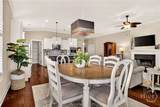
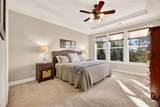
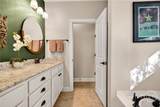
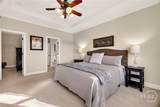
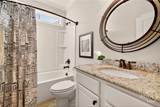
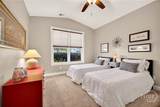
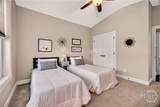
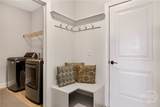
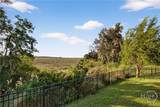
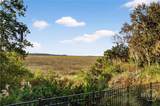
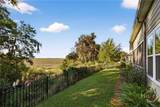
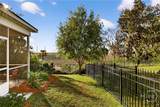
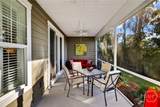
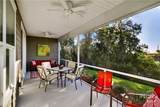
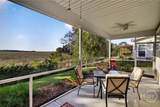
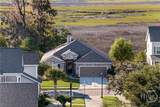
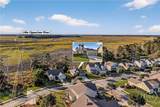
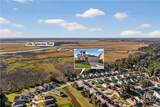
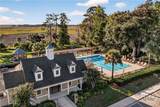
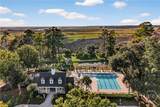
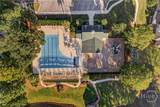
Now NEW PRICE!! You won't find a better WESTERN MARSH VIEW home until now! Looking for SPECTACULAR SUNSETS year round? Want all ONE-LEVEL living in a GATED COMMUNITY on Savannah's Southside? This three-bedroom residence may be the perfect match! Step inside to a great room featuring a cozy fireplace and an open-concept design that flows from dining area to the gourmet kitchen. The kitchen boasts a large island, granite countertops, double wall ovens, abundant storage, and walk-in pantry. Unwind in the spacious primary suite featuring dual granite vanities, a soaking tub, a separate shower, and generous walk-in closet. Enjoy peaceful evenings with dinner on your spacious screen porch while you witness spectacular sunsets and serene marsh views—a private retreat you’ll never want to leave! Located just steps from the community fitness center and pool, and minutes from the marina & downtown Savannah. Ideal for empty-nesters seeking effortless living, this MARSH FRONT GEM is truly one of a kind!

Monthly Payment Calculator


[Savannah Board of Realtors] logoThe data relating to real estate on this web site comes in part from the Internet Data Exchange program of Hive MLS LLC, and is updated as of 2026-11-16T13:08:26.7. All information is deemed reliable but not guaranteed and should be independently verified. All properties are subject to prior sale, change, or withdrawal. Neither listing broker(s) nor Statesboro Real Estate shall be responsible for any typographical errors, misinformation, or misprints, and shall be held totally harmless from any damages arising from reliance upon these data. © 2026 Hive MLS LLC
www.buystatesboro.com/homes/169082466
Print Image

120 Coffee Pointe Drive Savannah, GA 31419

  • Price: $550,000
  • Status: Closed
  • On Site: 391 Days
  • Updated: 47 min ago
  • MLS #: SA342054
3
Beds
2
Baths
0
½ Baths
0.27
Acres
1,773
SQFT
$0
$/SQFT
2017
Built
Neighborhood:
Coffee Pointe
County:
Chatham
Area:
Savannah
Property Description
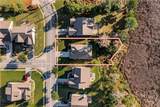
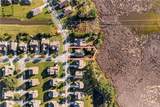
Now NEW PRICE!! You won't find a better WESTERN MARSH VIEW home until now! Looking for SPECTACULAR SUNSETS year round? Want all ONE-LEVEL living in a GATED COMMUNITY on Savannah's Southside? This three-bedroom residence may be the perfect match! Step inside to a great room featuring a cozy fireplace and an open-concept design that flows from dining area to the gourmet kitchen. The kitchen boasts a large island, granite countertops, double wall ovens, abundant storage, and walk-in pantry. Unwind in the spacious primary suite featuring dual granite vanities, a soaking tub, a separate shower, and generous walk-in closet. Enjoy peaceful evenings with dinner on your spacious screen porch while you witness spectacular sunsets and serene marsh views—a private retreat you’ll never want to leave! Located just steps from the community fitness center and pool, and minutes from the marina & downtown Savannah. Ideal for empty-nesters seeking effortless living, this MARSH FRONT GEM is truly one of a kind!
Exterior Features

Architectural Style BungalowTraditional Construction Materials Brick Fencing DecorativeMetalYard Fenced Foundation Details Concrete PerimeterSlab Garage YN Yes Parking Features AttachedGarage Door Opener Patio And Porch Features PorchFront PorchScreened Pool Features Community Roof AsphaltComposition View MarshPanoramicRiverCreek/StreamWater View YN Yes

Interior Features

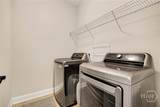
Appliances Some Electric AppliancesCooktopDouble OvenDishwasherElectric Water HeaterDisposalMicrowaveDryerRefrigeratorWasher Cooling Central AirElectric Cooling YN Yes Fireplace Features Living RoomWood Burning Fireplace YN Yes Fireplaces Total 1 Heating CentralElectric Heating YN Yes Interior Features Breakfast BarTray Ceiling(s)Ceiling Fan(s)Double VanityEntrance FoyerGourmet KitchenGarden Tub/Roman TubKitchen IslandPrimary SuitePantrySplit BedroomsSeparate Shower Laundry Features Laundry RoomWasher HookupDryer Hookup Main Level Bathrooms 0 Rooms Total 1

Property Features

Association Fee 195 Association Fee Frequency Monthly Association YN Yes Community Features ClubhousePoolFitness CenterGatedPlaygroundStreet LightsSidewalks Inclusions Alarm-Smoke/FireCeiling FansDryerRefrigeratorWasher Listing Terms CashConventional Lot Features Sprinkler System Occupant Type Vacant Property Attached YN No Property Sub Type Single Family Residence Property Sub Type Additional Single Family Residence Restrictions Restrictive Covenant Road Surface Type Asphalt Sewer Provider Public Sewer Special Listing Conditions Standard Utilities Cable AvailableUnderground Utilities Water Source Public Waterfront Features CreekMarshRiver FrontTidal Waterfront YN Yes Zoning R1

Listing courtesy of Susan Dailey of Realty One Group Inclusion: 912-298-7200. © 2026 Hive MLS. All rights reserved.


[Savannah Board of Realtors] logoThe data relating to real estate on this web site comes in part from the Internet Data Exchange program of Hive MLS LLC, and is updated as of 2026-11-16T13:08:26.7. All information is deemed reliable but not guaranteed and should be independently verified. All properties are subject to prior sale, change, or withdrawal. Neither listing broker(s) nor Statesboro Real Estate shall be responsible for any typographical errors, misinformation, or misprints, and shall be held totally harmless from any damages arising from reliance upon these data. © 2026 Hive MLS LLC
 
https://bt-photos.global.ssl.fastly.net/savannah/orig_boomver_1_913d634f892272019697510bc6058822-2.jpg https://bt-photos.global.ssl.fastly.net/savannah/orig_boomver_1_913d634f892272019697510bc6058822-2.jpg https://bt-photos.global.ssl.fastly.net/savannah/orig_boomver_1_913d634f892272019697510bc6058822-2.jpg
Logo
Statesboro Real Estate
1550 Brampton Ave., Suite B
Statesboro GA, 30458