










Description
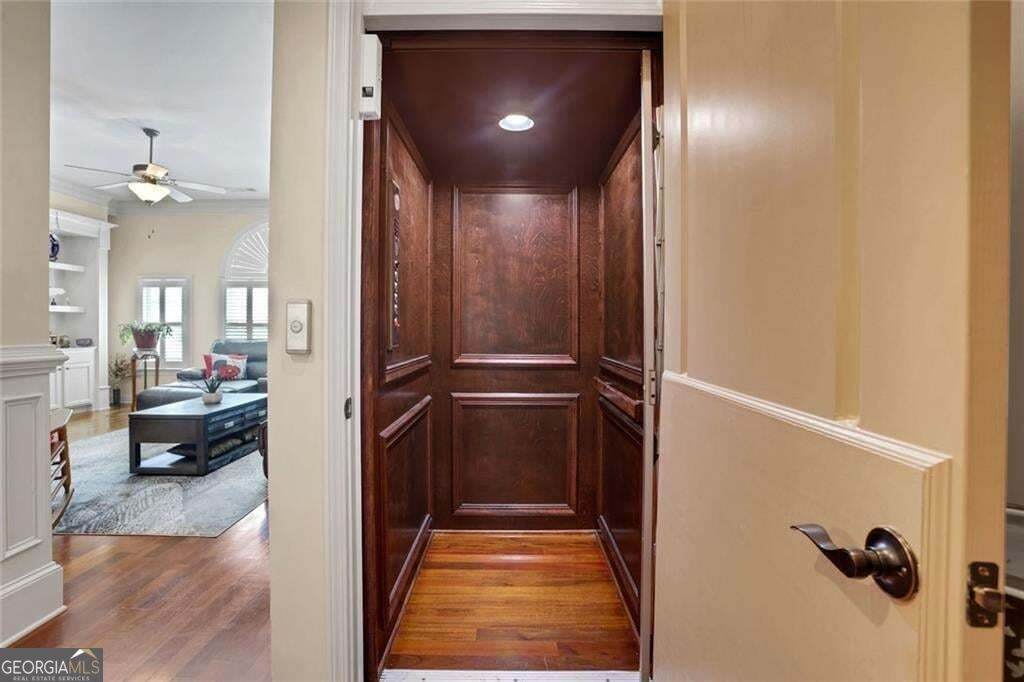
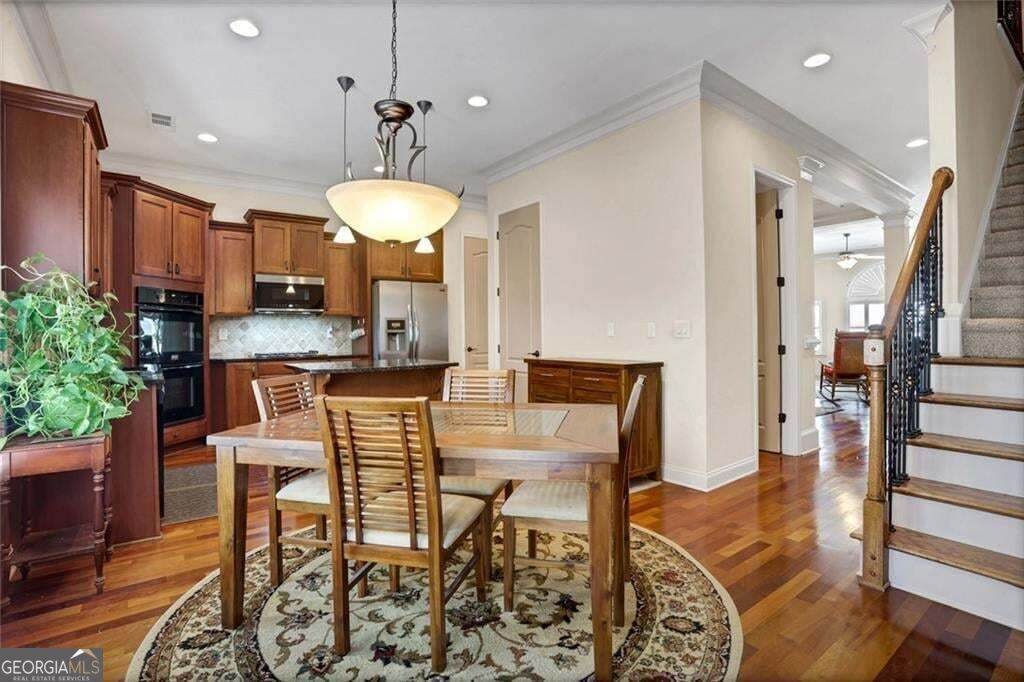
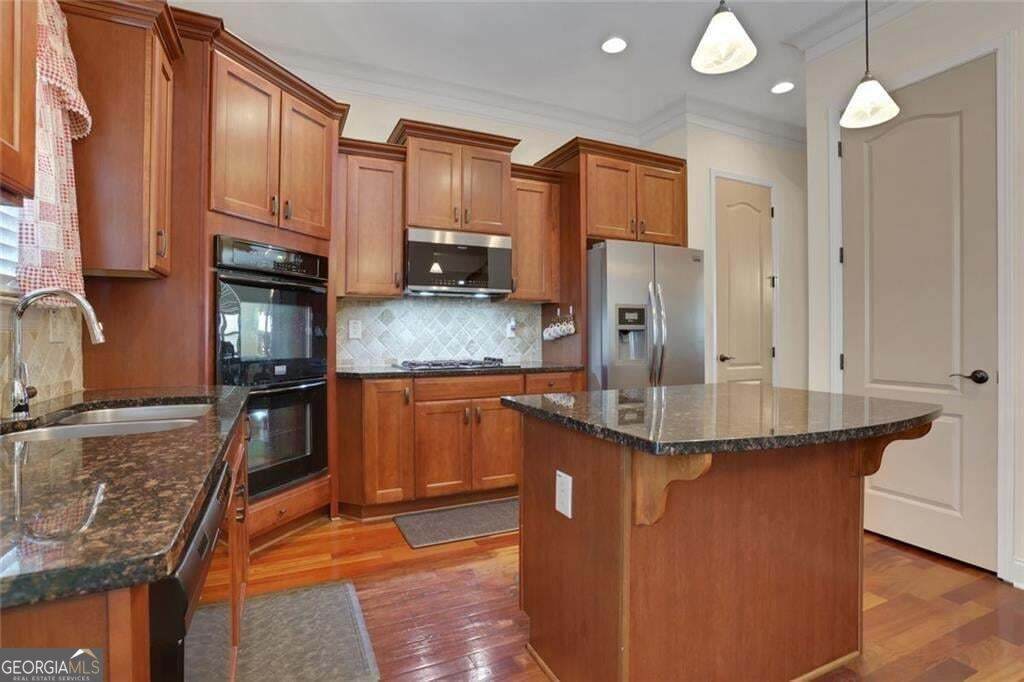
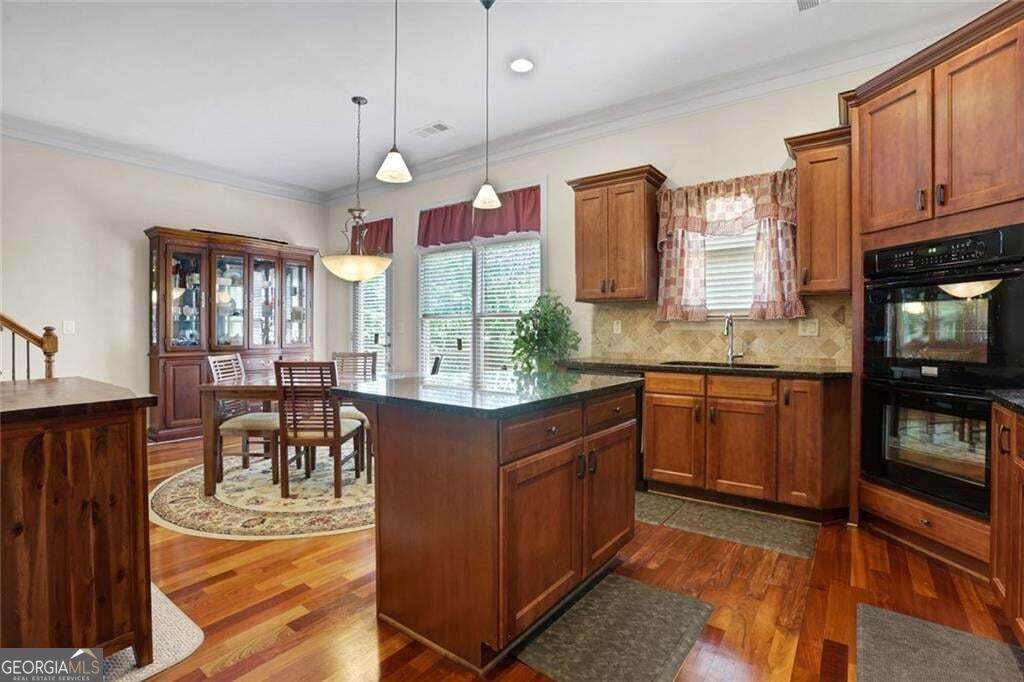
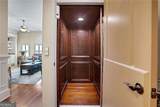
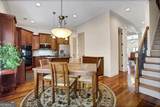
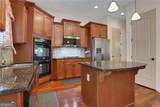
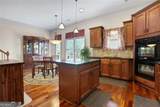
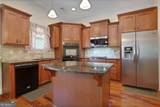
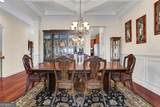
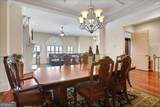
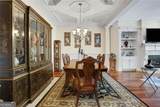
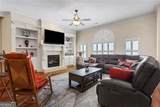
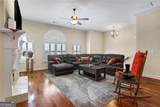
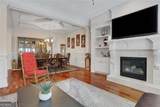
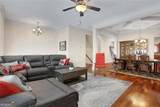
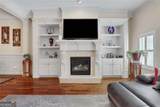
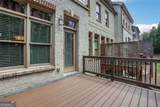
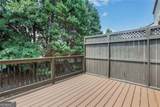
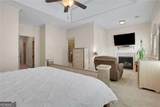
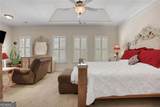
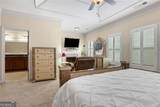
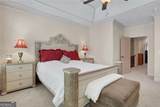
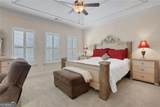
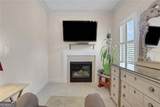
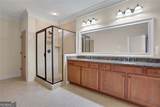
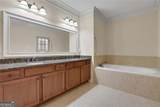
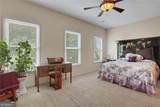
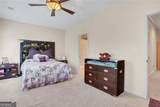
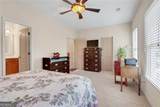
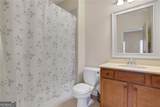
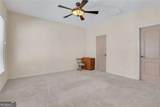
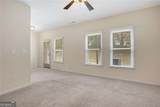
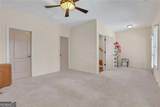
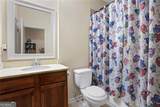
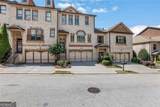
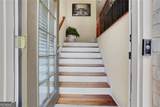
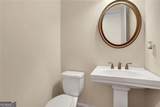
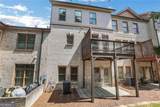
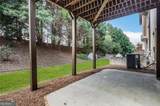
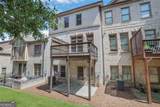
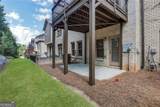
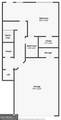
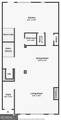
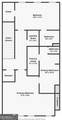
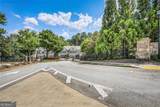
$5,000 SELLER CONCESSION AVAILABLE! Buyers may use $5,000 toward eligible closing costs and/or an interest rate buydown, helping reduce cash needed at closing or potentially lower the monthly payment. Add this to nearly 3,000 square feet of spacious, low maintenance living with a PRIVATE ELEVATOR serving all three levels, and this home offers a combination that is hard to find. Located inside the gated Scenic Lake community near The Shoppes at Webb Gin, this expansive townhome delivers the space and flexibility of a larger home without the exterior upkeep. The bright, inviting main level features hardwood floors, generous living and dining spaces, a fireplace, and plenty of room to entertain or simply spread out. The well appointed kitchen offers abundant cabinetry and counter space with an easy connection to the main living areas. The spacious primary suite feels like a true retreat, complete with room for a sitting area, a large ensuite bath, and ample closet space. Two additional bedrooms offer flexibility for guests, a home office, or additional living needs. With 3 bedrooms, 3.5 baths and multiple living areas across three levels, the layout provides privacy and separation rarely found in a traditional townhome. One of the home's standout features is the private elevator, providing convenient access to all three levels and making everyday life easier, whether carrying groceries, luggage, entertaining guests, or simply moving throughout the home. Step outside to a private deck and covered patio overlooking a peaceful wooded setting. The attached two car garage provides additional parking, storage, and convenience. Scenic Lake offers gated, low maintenance living with exterior maintenance, grounds maintenance, and pest control included through the association, all conveniently located near shopping, dining, and everyday conveniences at The Shoppes at Webb Gin. MAKE YOUR MOVE WITH $5,000 FROM THE SELLER. Apply the concession toward eligible buyer closing costs and/or an interest rate buydown with an acceptable offer. Ask about available financing options, including potential 100% financing for qualified buyers through the preferred lender. If you've been looking for the space of a house with the ease of a townhome, this is one you need to see. Schedule your private showing of 1201 Grassy Oat Lane today.
-
3BEDS
-
0.01ACRES
-
3BATHS
-
11/2 BATHS
-
2,900SQFT
-
$163$/SQFT
School Information
Description
$5,000 SELLER CONCESSION AVAILABLE! Buyers may use $5,000 toward eligible closing costs and/or an interest rate buydown, helping reduce cash needed at closing or potentially lower the monthly payment. Add this to nearly 3,000 square feet of spacious, low maintenance living with a PRIVATE ELEVATOR serving all three levels, and this home offers a combination that is hard to find. Located inside the gated Scenic Lake community near The Shoppes at Webb Gin, this expansive townhome delivers the space and flexibility of a larger home without the exterior upkeep. The bright, inviting main level features hardwood floors, generous living and dining spaces, a fireplace, and plenty of room to entertain or simply spread out. The well appointed kitchen offers abundant cabinetry and counter space with an easy connection to the main living areas. The spacious primary suite feels like a true retreat, complete with room for a sitting area, a large ensuite bath, and ample closet space. Two additional bedrooms offer flexibility for guests, a home office, or additional living needs. With 3 bedrooms, 3.5 baths and multiple living areas across three levels, the layout provides privacy and separation rarely found in a traditional townhome. One of the home's standout features is the private elevator, providing convenient access to all three levels and making everyday life easier, whether carrying groceries, luggage, entertaining guests, or simply moving throughout the home. Step outside to a private deck and covered patio overlooking a peaceful wooded setting. The attached two car garage provides additional parking, storage, and convenience. Scenic Lake offers gated, low maintenance living with exterior maintenance, grounds maintenance, and pest control included through the association, all conveniently located near shopping, dining, and everyday conveniences at The Shoppes at Webb Gin. MAKE YOUR MOVE WITH $5,000 FROM THE SELLER. Apply the concession toward eligible buyer closing costs and/or an interest rate buydown with an acceptable offer. Ask about available financing options, including potential 100% financing for qualified buyers through the preferred lender. If you've been looking for the space of a house with the ease of a townhome, this is one you need to see. Schedule your private showing of 1201 Grassy Oat Lane today.
 © 2026 Georgia Multiple Listing Service, Inc. All rights reserved. The data relating to real estate for sale or lease on this web site comes in part from GAMLS. Real estate listings held by brokerage firms other than Statesboro Real Estate are marked with the GAMLS logo or an abbreviated logo and detailed information about them includes the name of the listing broker. IDX information is provided exclusively for consumers' personal, non-commercial use and may not be used for any purpose other than to identify prospective properties consumers may be interested in purchasing. Information is deemed reliable but is not guaranteed accurate by GAMLS or Statesboro Real Estate. Data last updated: 2026-10-15T22:10:28.743.