


Skip To Content

128 Benelli Drive

Pooler, GA 31322
  • $289,000
  • STATUS: Active
  • ON SITE: 22 Days
  • MLS #: SA364517
UPDATED: 26 min ago
$289,000
  • 3
    BEDS
  • 0.07
    ACRES
  • 2
    BATHS
  • 1
    1/2 BATHS
  • 1,654
    SQFT
  • $175
    $/SQFT
Neighborhood:
Type:
Townhouse
Built:
2021
County:
Area:

School Ratings & Info

Description

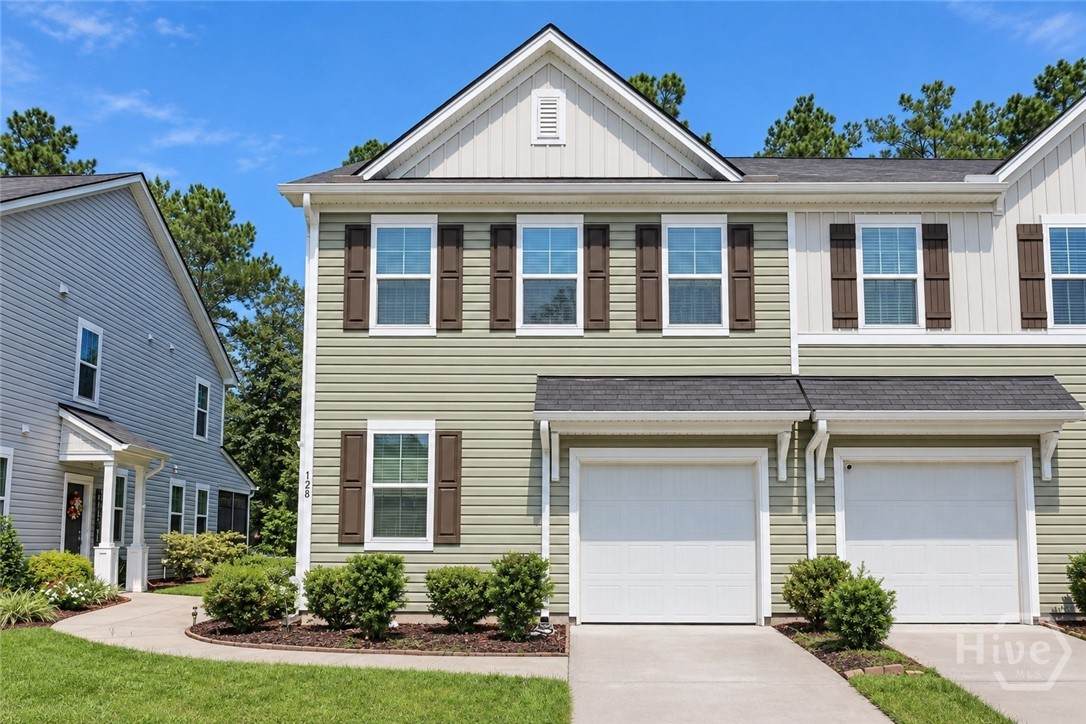
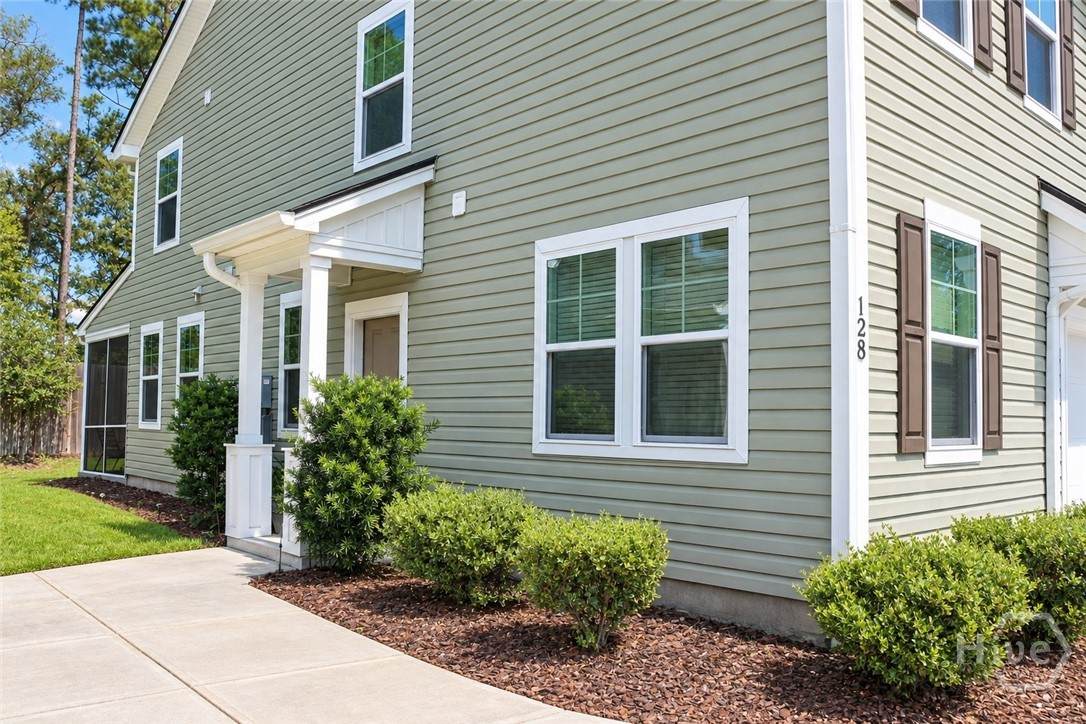
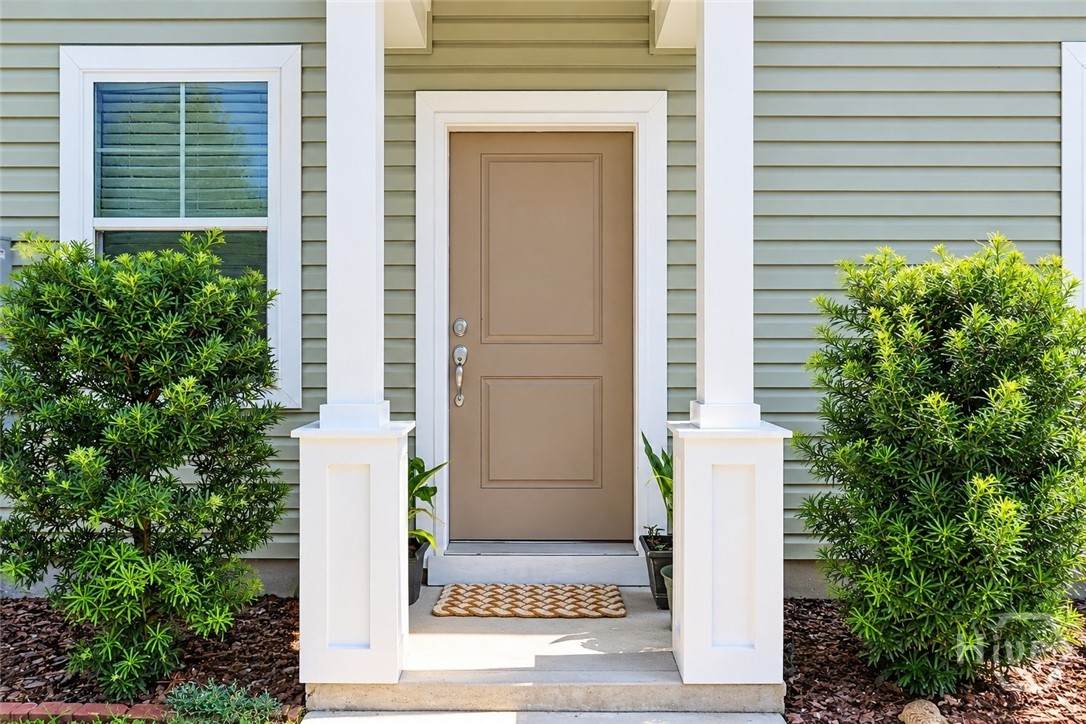
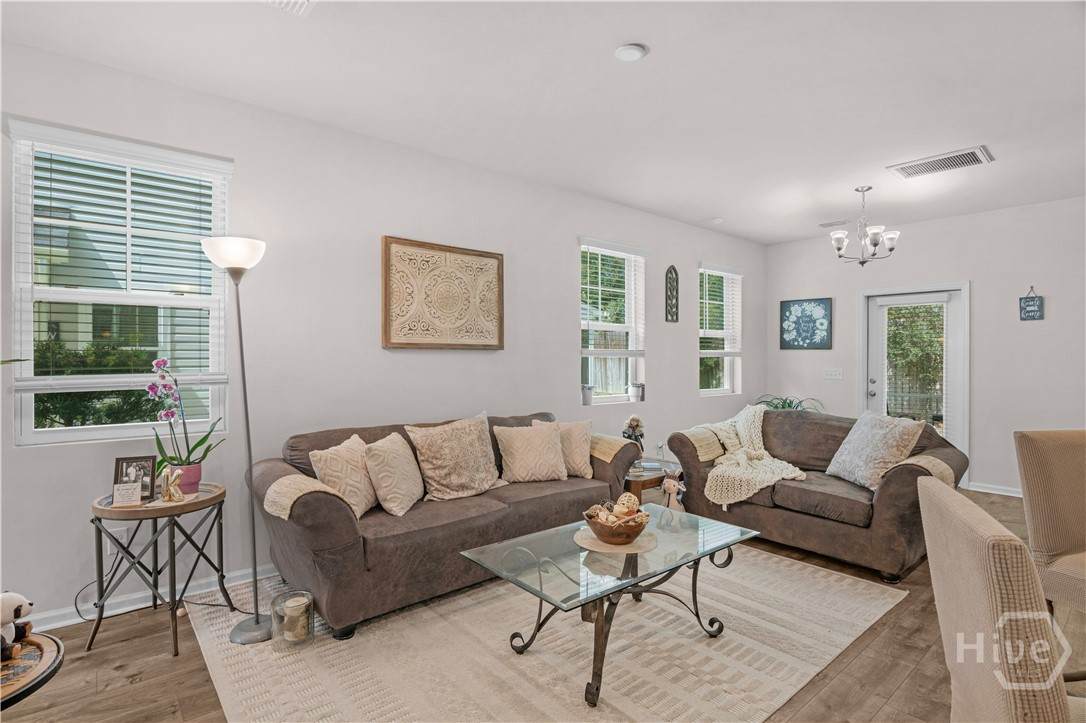
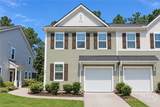
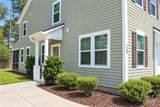
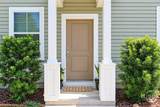
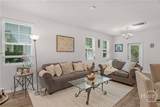
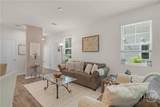
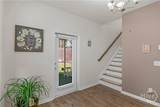
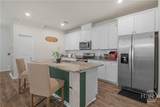
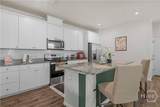
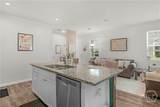
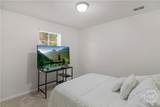
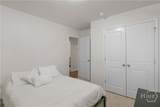
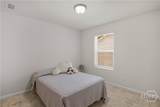
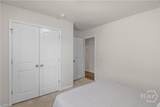
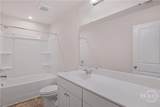
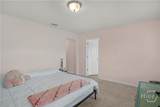
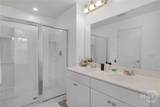
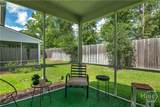
Welcome to this beautiful end-unit townhome in Pooler’s Hunt Club community. With three bedrooms, two and a half bathrooms, and a main-floor flex room, the home offers space for both everyday living and entertaining. The kitchen features granite countertops, a subway tile backsplash, stainless steel appliances, and an oversized island. The flex room provides options for a home office, playroom, or guest space. Upstairs, the spacious primary suite includes a walk-in closet and an en-suite bathroom with a double vanity and shower. Two additional bedrooms, a full bathroom, and a conveniently located laundry room complete the second floor. Enjoy extra natural light and privacy as an end unit, relax on the screened-in porch, and take advantage of Hunt Club’s community pool and playground.

Monthly Payment Calculator


[Savannah Board of Realtors] logoThe data relating to real estate on this web site comes in part from the Internet Data Exchange program of Hive MLS LLC, and is updated as of 2026-10-07T15:08:02.897. All information is deemed reliable but not guaranteed and should be independently verified. All properties are subject to prior sale, change, or withdrawal. Neither listing broker(s) nor Statesboro Real Estate shall be responsible for any typographical errors, misinformation, or misprints, and shall be held totally harmless from any damages arising from reliance upon these data. © 2026 Hive MLS LLC
www.buystatesboro.com/homes/181184020
Print Image

128 Benelli Drive Pooler, GA 31322

  • Price: $289,000
  • Status: Active
  • On Site: 22 Days
  • Updated: 26 min ago
  • MLS #: SA364517
3
Beds
2
Baths
1
½ Baths
0.07
Acres
1,654
SQFT
$175
$/SQFT
2021
Built
Neighborhood:
Hunt Club
County:
Chatham
Area:
Pooler
Property Description
Welcome to this beautiful end-unit townhome in Pooler’s Hunt Club community. With three bedrooms, two and a half bathrooms, and a main-floor flex room, the home offers space for both everyday living and entertaining. The kitchen features granite countertops, a subway tile backsplash, stainless steel appliances, and an oversized island. The flex room provides options for a home office, playroom, or guest space. Upstairs, the spacious primary suite includes a walk-in closet and an en-suite bathroom with a double vanity and shower. Two additional bedrooms, a full bathroom, and a conveniently located laundry room complete the second floor. Enjoy extra natural light and privacy as an end unit, relax on the screened-in porch, and take advantage of Hunt Club’s community pool and playground.
Exterior Features

Architectural Style Traditional Construction Materials Vinyl Siding Fencing Wood Foundation Details Slab Garage YN Yes Parking Features Attached Patio And Porch Features PorchFront PorchScreened Pool Features Community Roof Asphalt View Panoramic Window Features Double Pane Windows

Interior Features

Appliances Some Electric AppliancesDishwasherElectric Water HeaterMicrowaveOvenRangeRefrigerator Attic Features Pull-Down Stairs Common Walls 1 Common Wall Cooling Central AirElectric Cooling YN Yes Fireplace YN No Fireplaces Total 0 Green Energy Efficient Windows Heating CentralElectric Heating YN Yes Interior Features Breakfast AreaCeiling Fan(s)Double VanityKitchen IslandPantryPull Down Attic StairsRecessed LightingSeparate ShowerUpper Level PrimaryProgrammable Thermostat Laundry Features Washer HookupDryer HookupLaundry RoomUpper Level Main Level Bathrooms 1 Main Level Bedrooms 0 Rooms Total 0

Property Features

Association Fee 206 Association Fee Frequency Monthly Association YN Yes Community Features PoolPlayground Inclusions Alarm-Smoke/FireCeiling FansRefrigerator Listing Terms CashConventionalFHAVA Loan Number Of Pads 1 Occupant Type Vacant Property Attached YN Yes Property Sub Type Townhouse Property Sub Type Additional Townhouse Restrictions Restrictive Covenant Road Surface Type Paved Sewer Provider Public Sewer Special Listing Conditions Standard Utilities Underground Utilities Water Source Public Waterfront YN No

Listing courtesy of Ana Delgadillo of Salt Marsh Realty LLC: 912-298-0776. © 2026 Hive MLS. All rights reserved.


[Savannah Board of Realtors] logoThe data relating to real estate on this web site comes in part from the Internet Data Exchange program of Hive MLS LLC, and is updated as of 2026-10-07T15:08:02.897. All information is deemed reliable but not guaranteed and should be independently verified. All properties are subject to prior sale, change, or withdrawal. Neither listing broker(s) nor Statesboro Real Estate shall be responsible for any typographical errors, misinformation, or misprints, and shall be held totally harmless from any damages arising from reliance upon these data. © 2026 Hive MLS LLC
 
https://bt-photos.global.ssl.fastly.net/savannah/orig_boomver_1_119cd8a93f781c453de2a60a5df78efc-2.jpg https://bt-photos.global.ssl.fastly.net/savannah/orig_boomver_1_119cd8a93f781c453de2a60a5df78efc-2.jpg https://bt-photos.global.ssl.fastly.net/savannah/orig_boomver_1_119cd8a93f781c453de2a60a5df78efc-2.jpg
Logo
Statesboro Real Estate
1550 Brampton Ave., Suite B
Statesboro GA, 30458