
Skip To Content

1286 Fernwood Circle NE

Brookhaven, GA 30319
  • $650,000
  • STATUS: Active
  • ON SITE: 43 Days
  • MLS #: 10837919
Price Reduced
UPDATED: 58 min ago
$650,000
  • 3
    BEDS
  • 0.04
    ACRES
  • 2
    BATHS
  • 2
    1/2 BATHS
  • 2,191
    SQFT
  • $297
    $/SQFT
Neighborhood:
Type:
Townhouse
Built:
1999
County:
Area:

School Information

Elementary School:
Middle School:
High School:

Description

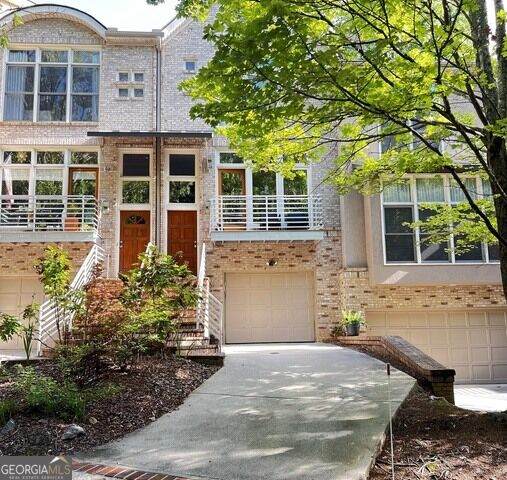
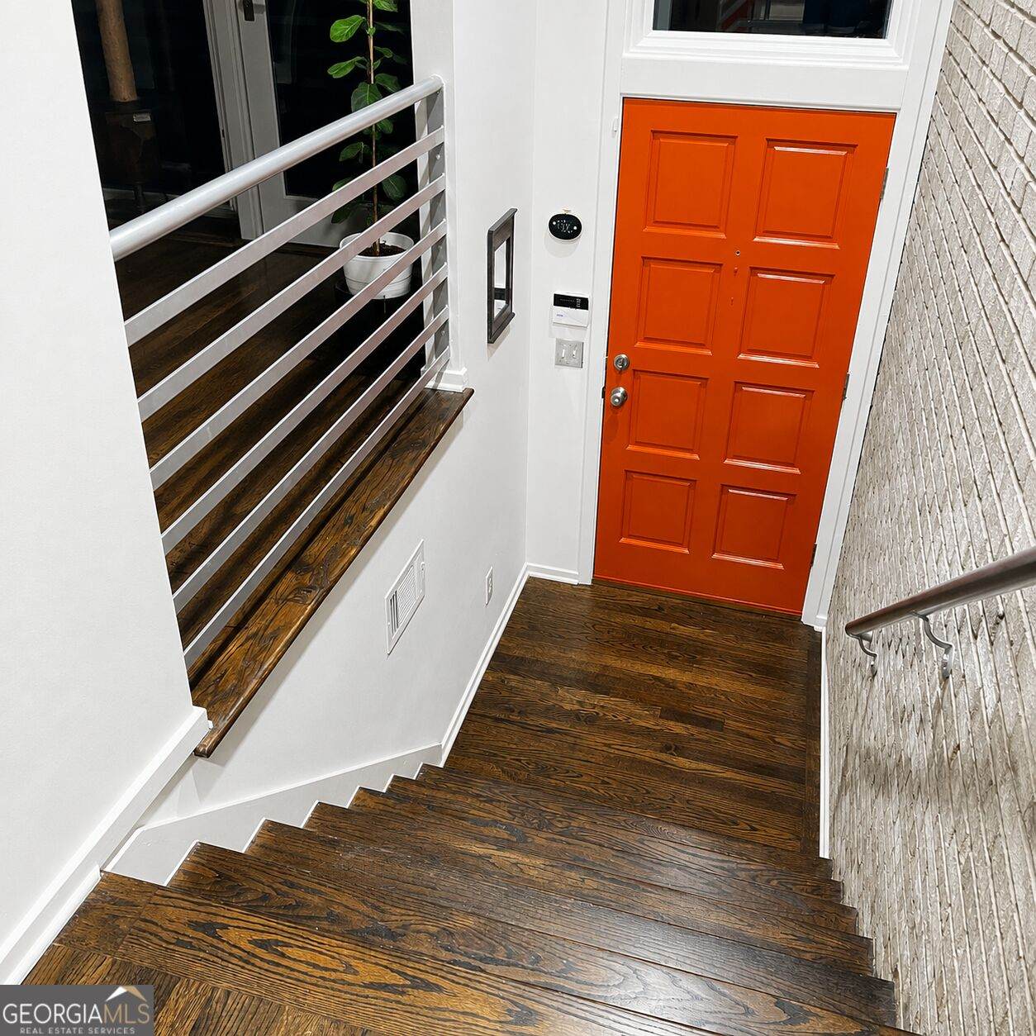
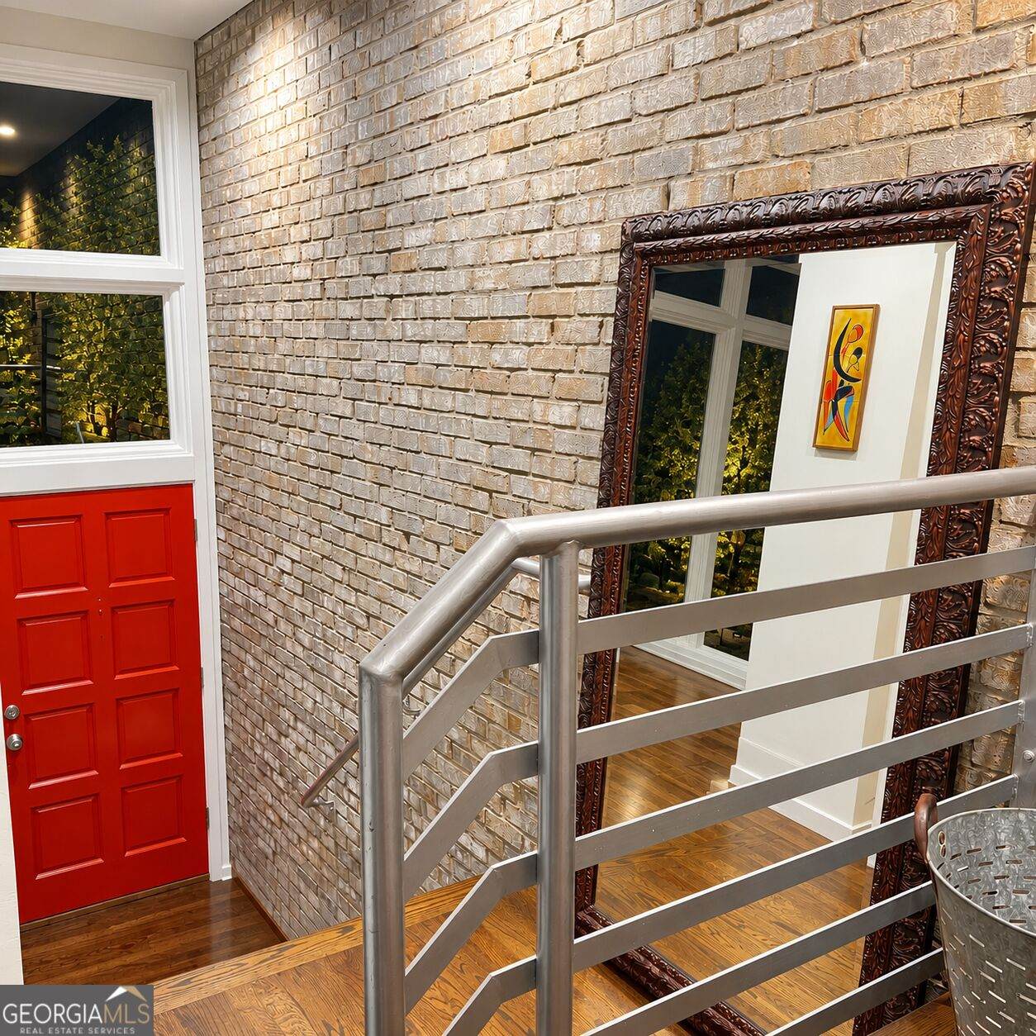
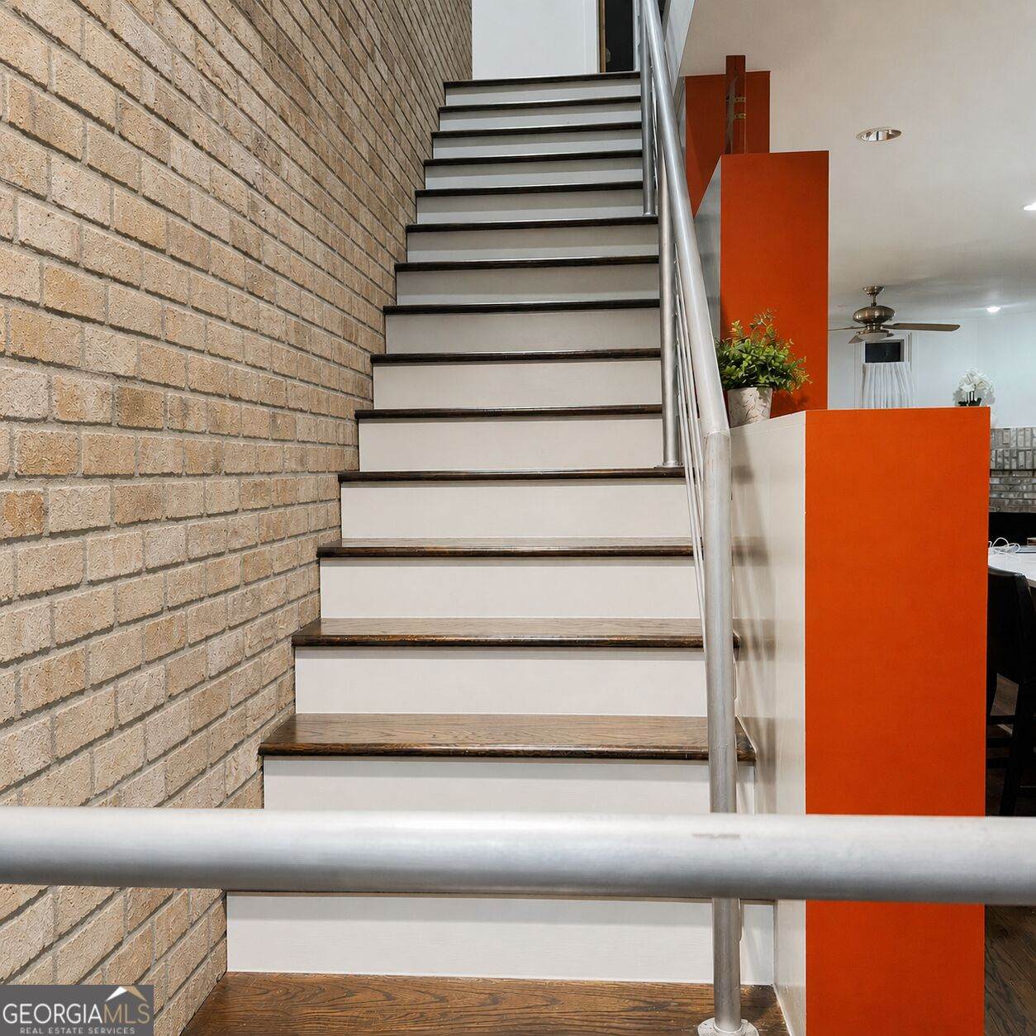
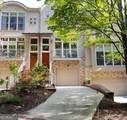
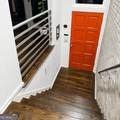
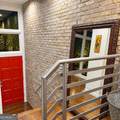
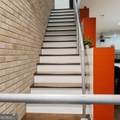
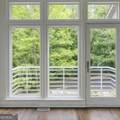
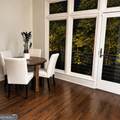
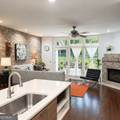
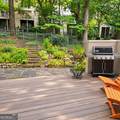
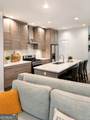
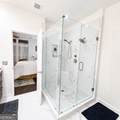
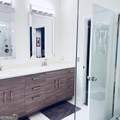
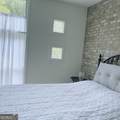
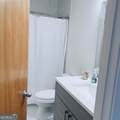
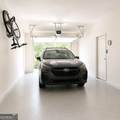
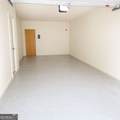
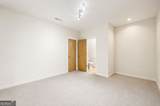
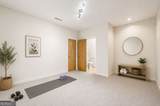
Lower-Level Bonus Room with 1/2 bath. 2 Bedrooms 2 1/2 Baths in main home. Fun neighborhood in Brookhaven with beautiful trees and great sidewalks for easy strolls to shops, restaurants and Marta! Freshly painted, new hardwood floors upstairs and move in ready. Skylight provides abundant natural light. There is a wonderful fenced-in backyard conveniently acceessible from the deck, offering a private outdoor retreat. Enjoy the peaceful setting of a tree-lined, one-way street, with an open natural area across from the townhome that provides a wonderful sense of privacy and spaciousness. Ample guest parking makes entertaining friends and family easy.

Monthly Payment Calculator


Georgia MLS logo© 2026 Georgia Multiple Listing Service, Inc. All rights reserved. The data relating to real estate for sale or lease on this web site comes in part from GAMLS. Real estate listings held by brokerage firms other than Statesboro Real Estate are marked with the GAMLS logo or an abbreviated logo and detailed information about them includes the name of the listing broker. IDX information is provided exclusively for consumers' personal, non-commercial use and may not be used for any purpose other than to identify prospective properties consumers may be interested in purchasing. Information is deemed reliable but is not guaranteed accurate by GAMLS or Statesboro Real Estate. Data last updated: 2026-10-15T00:10:03.68.
www.buystatesboro.com/homes/180778595
Print Image

1286 Fernwood Circle NE Brookhaven, GA 30319

  • Price: $650,000
  • Status: Active
  • On Site: 43 Days
  • Updated: 58 min ago
  • MLS #: 10837919
3
Beds
2
Baths
2
½ Baths
0.04
Acres
2,191
SQFT
$297
$/SQFT
1999
Built
Neighborhood:
Fernwood Park
County:
Dekalb
Area:
Brookhaven
Elementary School:
Ashford Park
Middle School:
Chamblee
High School:
Chamblee
Property Description
Lower-Level Bonus Room with 1/2 bath. 2 Bedrooms 2 1/2 Baths in main home. Fun neighborhood in Brookhaven with beautiful trees and great sidewalks for easy strolls to shops, restaurants and Marta! Freshly painted, new hardwood floors upstairs and move in ready. Skylight provides abundant natural light. There is a wonderful fenced-in backyard conveniently acceessible from the deck, offering a private outdoor retreat. Enjoy the peaceful setting of a tree-lined, one-way street, with an open natural area across from the townhome that provides a wonderful sense of privacy and spaciousness. Ample guest parking makes entertaining friends and family easy.
Exterior Features

Architectural Style Brick FrontContemporary Attached Garage YN No Carport YN No Common Walls 2+ Common Walls Construction Materials Brick Exterior Features BalconyGardenGas Grill Fencing Back Yard Garage YN Yes Levels Two Lot Features Level Lot Size Area 1742.4 Lot Size Source Public Records Lot Size Units Square Feet Parking Features GarageGarage Door Opener Parking Total 2 Patio And Porch Features DeckPatio Roof Composition View YN No Window Features Skylight(s)

Interior Features

Above Grade Finished Area 1764 Above Grade Finished Area Units Square Feet Appliances DishwasherDisposalDryerElectric Water HeaterRangeRefrigeratorWasher Basement Bath FinishedFinished Below Grade Finished Area 427 Below Grade Finished Area Units Square Feet Building Area Total 2191 Building Area Units Square Feet Cooling Ceiling Fan(s)Central Air Cooling YN Yes Dining Room Features Separate Room Fireplace Features Gas Log Fireplace YN Yes Fireplaces Total 1 Flooring HardwoodTile Heating CentralForced AirNatural Gas Heating YN Yes Interior Features BookcasesDouble VanityHigh CeilingsRoommate PlanSeparate ShowerWalk-In Closet(s) Kitchen Features Kitchen IslandPantrySolid Surface Counters Laundry Features In HallUpper Level Living Area Source Public Records Living Area Units Square Feet Main Level Bathrooms 0 Main Level Bedrooms 0 Rooms Bonus RoomExercise RoomOfficeOther

Property Features

Association Fee 3780 Association Fee Includes InsuranceMaintenance StructureMaintenance GroundsPest ControlReserve FundSewerTrashWater Association YN Yes Community Features SidewalksStreet LightsNear Public TransportNear Shopping District 18 Home Warranty YN No Land Lease YN No Land Lot 238 Listing Terms 1031 ExchangeCashConventional New Construction YN No Property Attached YN Yes Property Condition Resale Property Sub Type Townhouse Sewer Public Sewer Special Listing Conditions Agent Owned Structure Type Other Tax Annual Amount 2025 Tax Year 6278 Utilities Cable AvailableHigh Speed InternetNatural Gas AvailablePhone Available Water Source Public

GAMLS logo Listing provided courtesy of Mountain Place Realty: 706-946-1520. © 2026 Georgia Multiple Listing Service, Inc. All rights reserved. Information Deemed Reliable But Not Guaranteed.


Georgia MLS logo© 2026 Georgia Multiple Listing Service, Inc. All rights reserved. The data relating to real estate for sale or lease on this web site comes in part from GAMLS. Real estate listings held by brokerage firms other than Statesboro Real Estate are marked with the GAMLS logo or an abbreviated logo and detailed information about them includes the name of the listing broker. IDX information is provided exclusively for consumers' personal, non-commercial use and may not be used for any purpose other than to identify prospective properties consumers may be interested in purchasing. Information is deemed reliable but is not guaranteed accurate by GAMLS or Statesboro Real Estate. Data last updated: 2026-10-15T00:10:03.68.
 
https://bt-photos.global.ssl.fastly.net/gamls/orig_boomver_1_10837919-2.jpg https://bt-photos.global.ssl.fastly.net/gamls/orig_boomver_1_10837919-2.jpg https://bt-photos.global.ssl.fastly.net/gamls/orig_boomver_1_10837919-2.jpg
Logo
Statesboro Real Estate
1550 Brampton Ave., Suite B
Statesboro GA, 30458