Skip To Content

1314-A Dorsey Street SW

Atlanta, GA 30310
  • $435,000
  • STATUS: Active
  • ON SITE: 26 Days
  • MLS #: 10848783
UPDATED: 20 min ago
$435,000
  • 3
    BEDS
  • 0.12
    ACRES
  • 3
    BATHS
  • 0
    1/2 BATHS
  • 1,497
    SQFT
  • $291
    $/SQFT
Neighborhood:
Type:
Townhouse
Built:
2026
County:
Area:

School Information

Elementary School:
Middle School:
High School:

Description

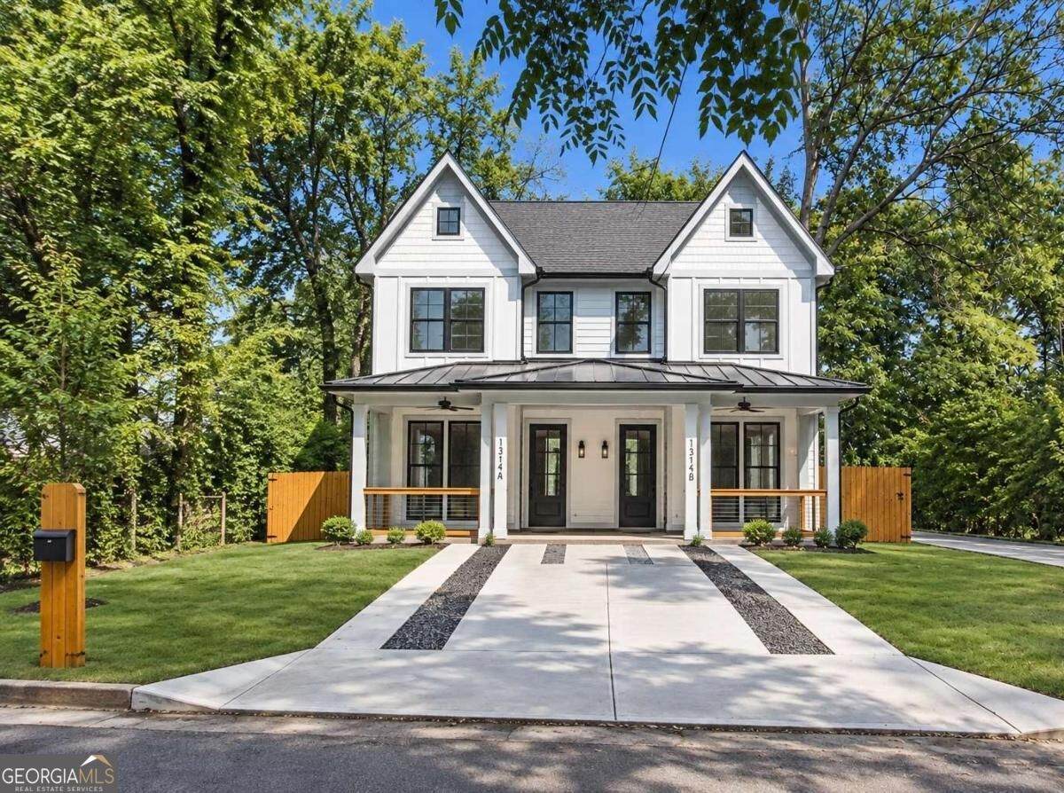
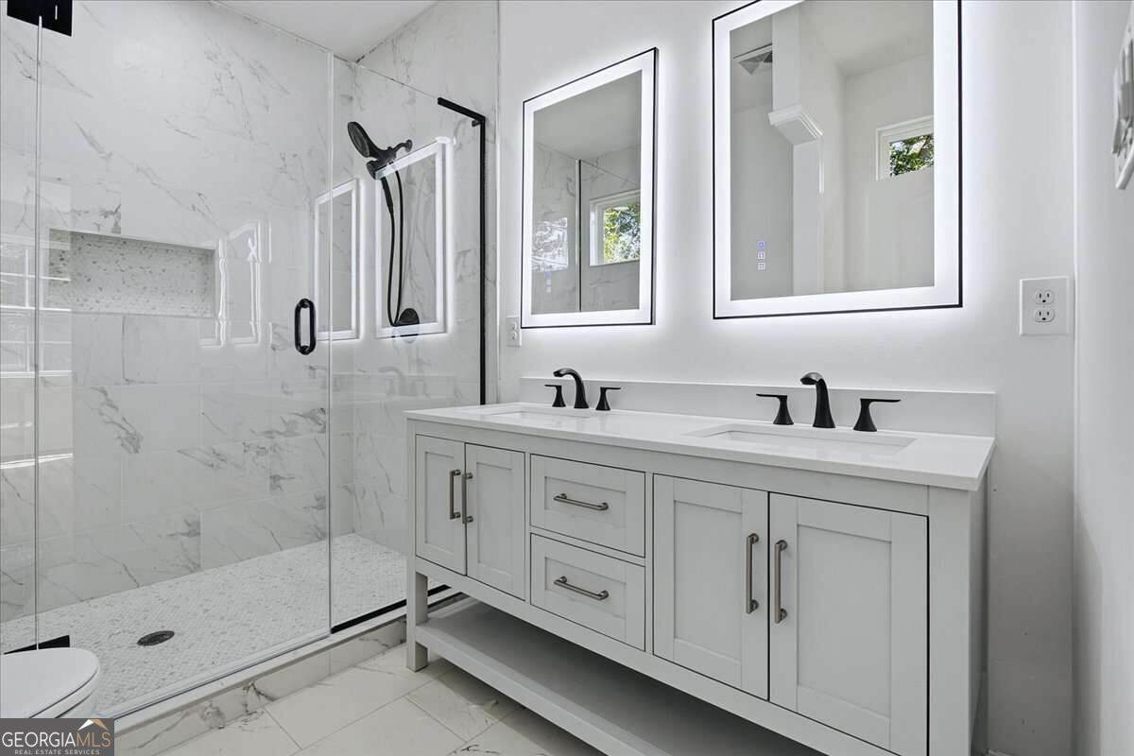
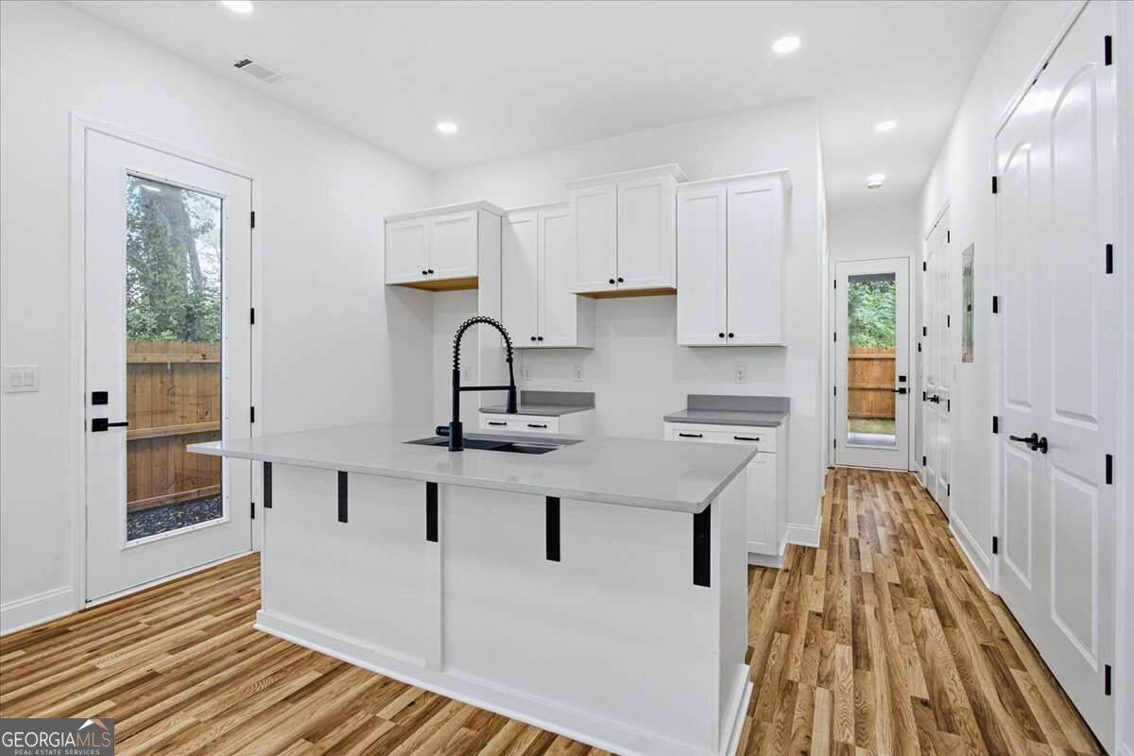
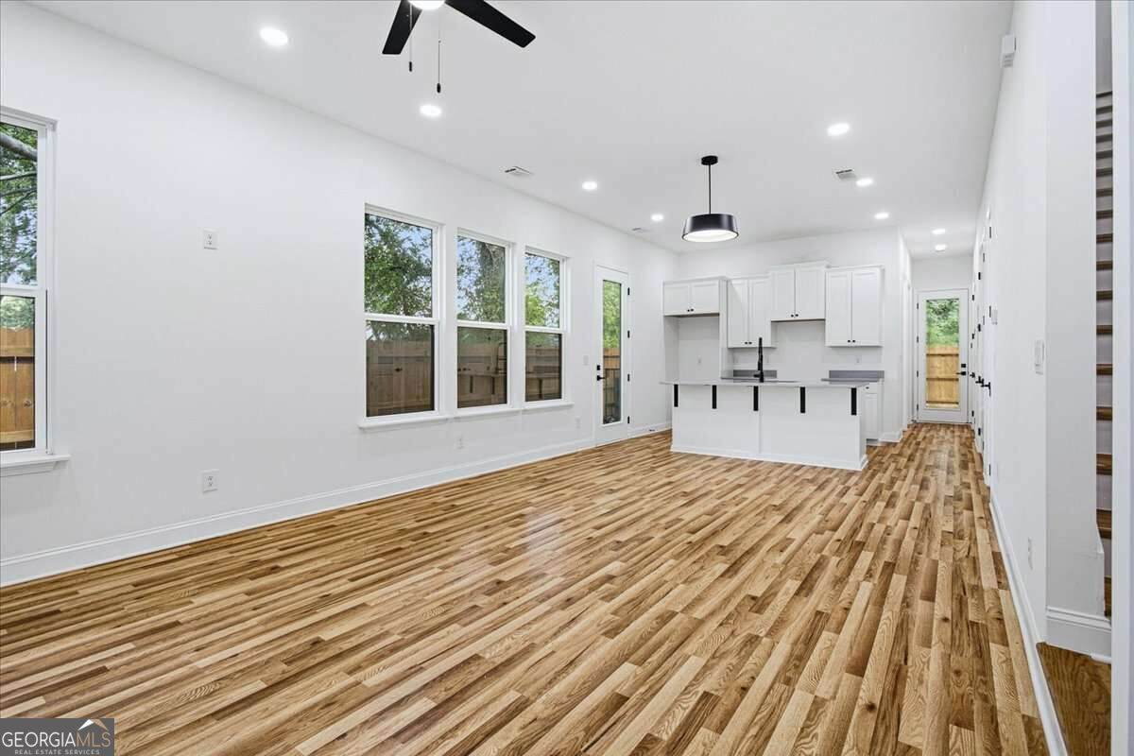
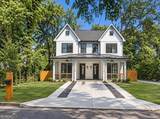
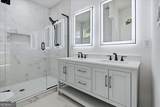
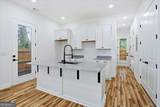
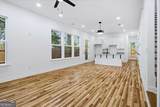
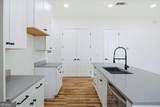
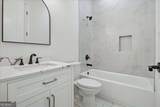
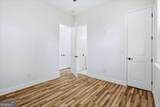
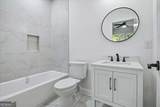
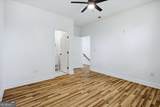
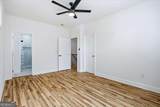
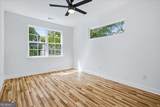
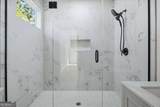
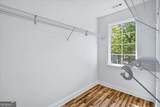
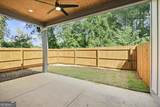
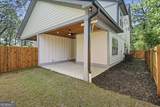
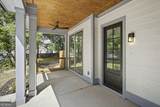
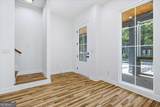
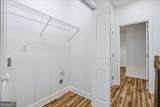
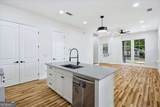
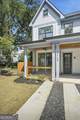
$4,000 lender credit toward closing costs for using preferred lender Jerome Jackson with Southeast Mortgage (404-936-0667). Builder is also offering LG smart appliances package. New construction farmhouse-style townhome duplex in Historic Oakland City! Across from MARTA and neighborhood park, minutes to Lee+White, Downtown and the Westside Beltline. The main level features 10ft ceilings, 8ft doors, LVP flooring, quartz counters, built-in cabinetry, pantry, a third bedroom/office plus a full bath, and a private patio. Upper level: 2nd bed w/ ensuite, laundry, primary suite w/ walk-in closet & frameless step-in shower + dual vanity. 6ft privacy fence, EV-ready. This one is a must see!

Monthly Payment Calculator


Georgia MLS logo© 2026 Georgia Multiple Listing Service, Inc. All rights reserved. The data relating to real estate for sale or lease on this web site comes in part from GAMLS. Real estate listings held by brokerage firms other than Statesboro Real Estate are marked with the GAMLS logo or an abbreviated logo and detailed information about them includes the name of the listing broker. IDX information is provided exclusively for consumers' personal, non-commercial use and may not be used for any purpose other than to identify prospective properties consumers may be interested in purchasing. Information is deemed reliable but is not guaranteed accurate by GAMLS or Statesboro Real Estate. Data last updated: 2026-10-15T21:10:43.727.
www.buystatesboro.com/homes/181340579
Print Image

1314-A Dorsey Street SW Atlanta, GA 30310

  • Price: $435,000
  • Status: Active
  • On Site: 26 Days
  • Updated: 20 min ago
  • MLS #: 10848783
3
Beds
3
Baths
0
½ Baths
0.12
Acres
1,497
SQFT
$291
$/SQFT
2026
Built
Neighborhood:
Oakland City
County:
Fulton
Area:
ATLANTA
Elementary School:
Finch
Middle School:
Sylvan Hills
High School:
Carver
Property Description
$4,000 lender credit toward closing costs for using preferred lender Jerome Jackson with Southeast Mortgage (404-936-0667). Builder is also offering LG smart appliances package. New construction farmhouse-style townhome duplex in Historic Oakland City! Across from MARTA and neighborhood park, minutes to Lee+White, Downtown and the Westside Beltline. The main level features 10ft ceilings, 8ft doors, LVP flooring, quartz counters, built-in cabinetry, pantry, a third bedroom/office plus a full bath, and a private patio. Upper level: 2nd bed w/ ensuite, laundry, primary suite w/ walk-in closet & frameless step-in shower + dual vanity. 6ft privacy fence, EV-ready. This one is a must see!
Exterior Features

Architectural Style Traditional Attached Garage YN No Carport YN No Common Walls 1 Common Wall Construction Materials Wood Siding Fencing Back YardPrivacyWood Foundation Details Slab Garage YN No Levels Two Lot Features Private Lot Size Area 5009.4 Lot Size Source Public Records Lot Size Units Square Feet Open Parking YN Yes Parking Features Parking Pad Parking Total 2 Patio And Porch Features Patio Roof Composition Total Number Of Slips 0 View YN No Window Features Double Pane Windows

Interior Features

Above Grade Finished Area 1497 Above Grade Finished Area Units Square Feet Appliances Other Basement None Below Grade Finished Area 0 Below Grade Finished Area Units Square Feet Below Grade Unfinished Area 0 Building Area Total 1497 Building Area Units Square Feet Cooling Ceiling Fan(s)Central Air Cooling YN Yes Fireplace YN No Fireplaces Total 0 Flooring Vinyl Heating ElectricForced Air Heating YN Yes Interior Features Double VanityOtherWalk-In Closet(s) Kitchen Features Breakfast AreaBreakfast BarKitchen IslandPantrySolid Surface Counters Laundry Features Upper Level Living Area Source Builder Living Area Units Square Feet Main Level Bathrooms 1 Main Level Bedrooms 1 Rooms Bonus RoomLaundryOfficeOther

Property Features

Association Fee 0 Association Fee Includes None Association YN No Community Features ParkSidewalksStreet LightsNear Public TransportWalk To SchoolsNear Shopping District 14TH Electric On Property YN Yes Home Warranty YN No Land Lease YN No Land Lot 120 New Construction YN Yes Property Attached YN Yes Property Condition New Construction Property Sub Type Townhouse Sewer Public Sewer Special Listing Conditions Agent Owned Structure Type House Tax Annual Amount 236 Tax Year 2025 Utilities Electricity AvailableNatural Gas AvailableSewer AvailableWater Available Water Body Name None Water Source Public

GAMLS logo Listing provided courtesy of Keller Williams West Atlanta: 470-907-8266. © 2026 Georgia Multiple Listing Service, Inc. All rights reserved. Information Deemed Reliable But Not Guaranteed.


Georgia MLS logo© 2026 Georgia Multiple Listing Service, Inc. All rights reserved. The data relating to real estate for sale or lease on this web site comes in part from GAMLS. Real estate listings held by brokerage firms other than Statesboro Real Estate are marked with the GAMLS logo or an abbreviated logo and detailed information about them includes the name of the listing broker. IDX information is provided exclusively for consumers' personal, non-commercial use and may not be used for any purpose other than to identify prospective properties consumers may be interested in purchasing. Information is deemed reliable but is not guaranteed accurate by GAMLS or Statesboro Real Estate. Data last updated: 2026-10-15T21:10:43.727.
 
https://bt-photos.global.ssl.fastly.net/gamls/orig_boomver_2_10848783-2.jpg https://bt-photos.global.ssl.fastly.net/gamls/orig_boomver_2_10848783-2.jpg https://bt-photos.global.ssl.fastly.net/gamls/orig_boomver_2_10848783-2.jpg
Logo
Statesboro Real Estate
1550 Brampton Ave., Suite B
Statesboro GA, 30458