


Description
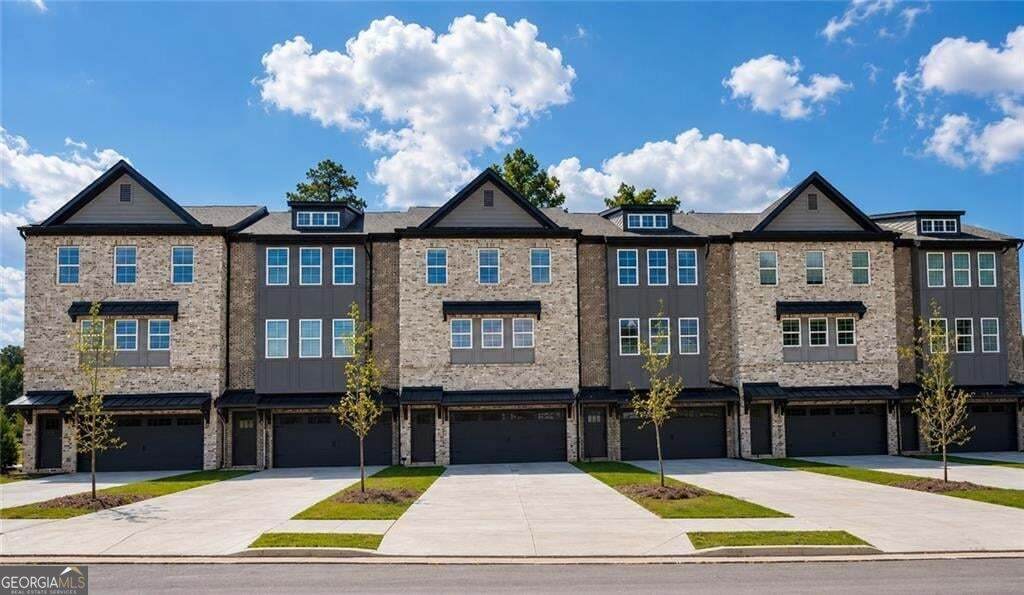
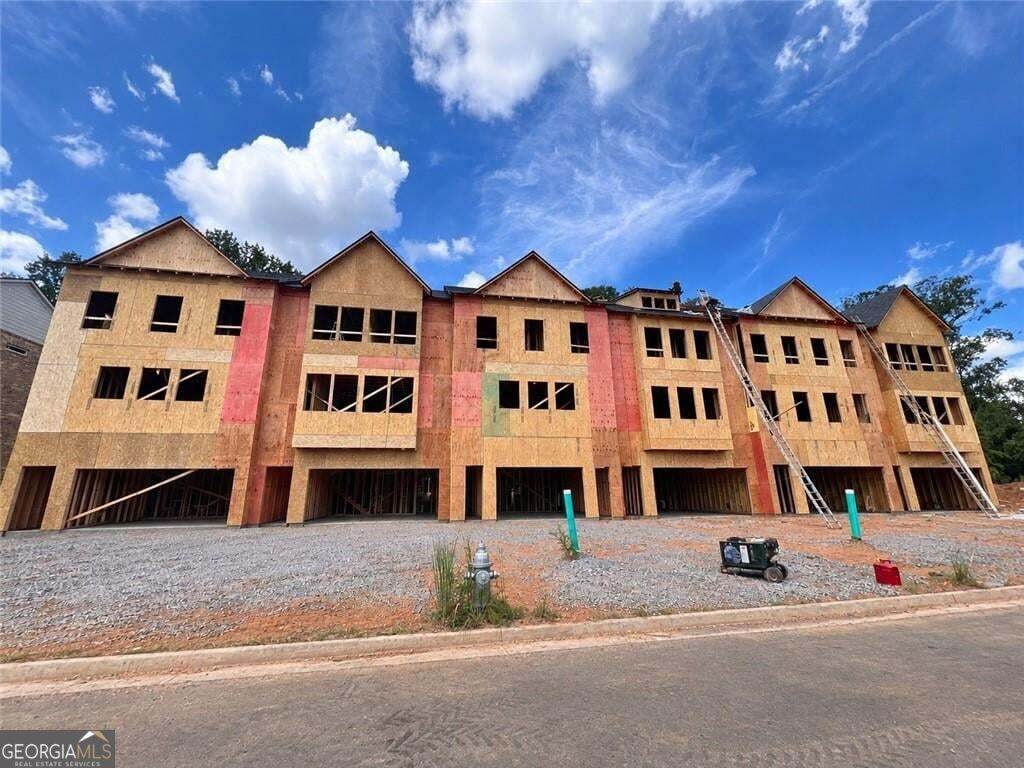
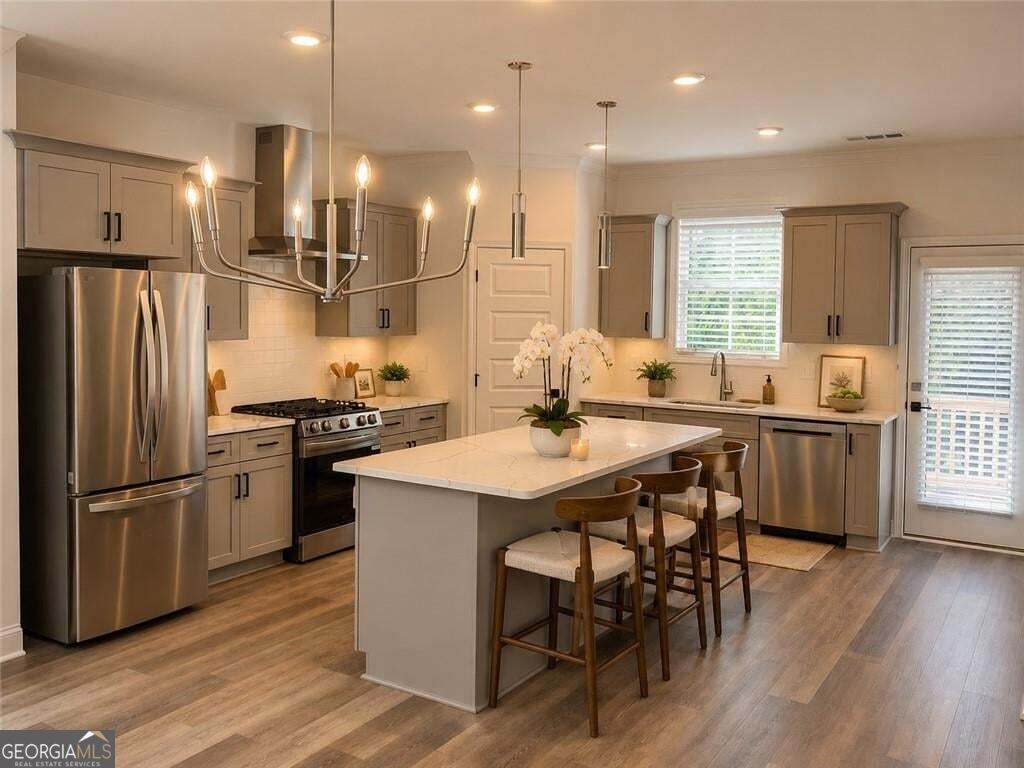
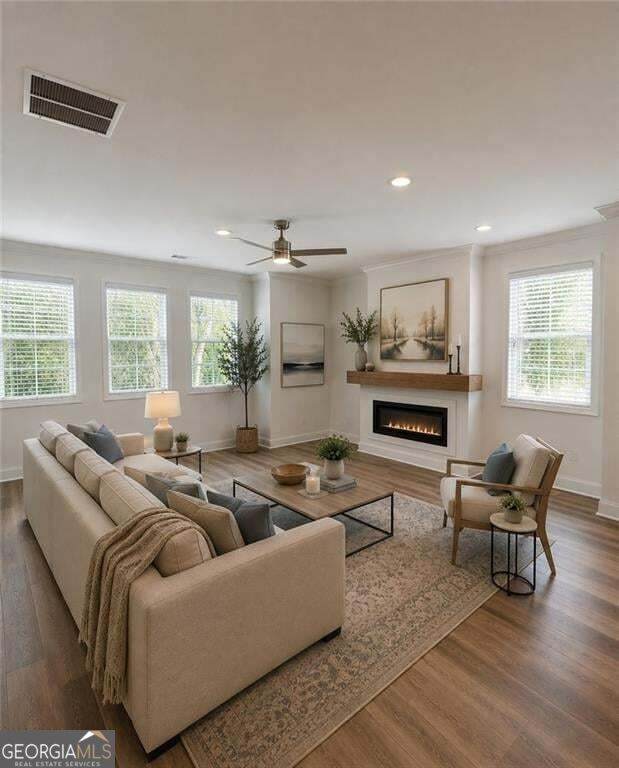
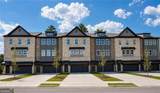
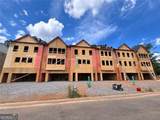
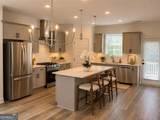
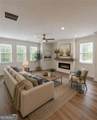
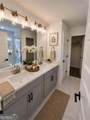
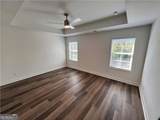
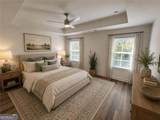
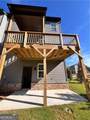
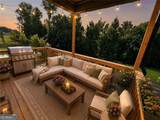
DISCOVER THE MAGNOLIA COLLECTION Your 4-Bedroom Private Retreat Awaits at Sydney Oaks. Welcome HOME, where thoughtful design, beautiful finishes, "city sophistication, with small town roots" and everyday convenience come together to create a home that truly works for you. Introducing our spacious Elm floor plan, featuring 4 bedrooms and 3.5 bathrooms with room for the way you live today-and the flexibility you may need tomorrow. One of the standout features of the Elm is the large 4th bedroom located on the terrace level. With its own private full bathroom and private patio, this space is perfect for an in-law suite, guest suite, older child, visiting family, or private retreat. Imagine giving your guests their own comfortable space while still maintaining privacy throughout the rest of your home. It's an incredibly versatile space that can adapt to your lifestyle for years to come. Step inside and discover a thoughtfully designed layout created with real life in mind. From entertaining and working from home to hosting family and friends, the Elm gives you the space and flexibility you need without sacrificing style. And the best part? You get to make it yours. Choose from our beautiful collection of standard finishes, or personalize your home with available upgrades that allow you to add the flooring, cabinetry, lighting, hardware, and other details that reflect your personal style. Your home should feel like YOUR home-not someone else's. Then step outside and discover another special feature -the serene, tree-lined backyard. Enjoy your morning coffee, relax after a long day, or create your own outdoor retreat surrounded by privacy and nature. At Sydney Oaks, we're creating more than beautiful townhomes. We're creating homes that give you space, flexibility, privacy, and the freedom to make them your own. Completion date: Oct/November Come in and visit our beautifully decorated model home.
-
4BEDS
-
N/AACRES
-
3BATHS
-
11/2 BATHS
-
2,146SQFT
-
$217$/SQFT
School Information
Description
DISCOVER THE MAGNOLIA COLLECTION Your 4-Bedroom Private Retreat Awaits at Sydney Oaks. Welcome HOME, where thoughtful design, beautiful finishes, "city sophistication, with small town roots" and everyday convenience come together to create a home that truly works for you. Introducing our spacious Elm floor plan, featuring 4 bedrooms and 3.5 bathrooms with room for the way you live today-and the flexibility you may need tomorrow. One of the standout features of the Elm is the large 4th bedroom located on the terrace level. With its own private full bathroom and private patio, this space is perfect for an in-law suite, guest suite, older child, visiting family, or private retreat. Imagine giving your guests their own comfortable space while still maintaining privacy throughout the rest of your home. It's an incredibly versatile space that can adapt to your lifestyle for years to come. Step inside and discover a thoughtfully designed layout created with real life in mind. From entertaining and working from home to hosting family and friends, the Elm gives you the space and flexibility you need without sacrificing style. And the best part? You get to make it yours. Choose from our beautiful collection of standard finishes, or personalize your home with available upgrades that allow you to add the flooring, cabinetry, lighting, hardware, and other details that reflect your personal style. Your home should feel like YOUR home-not someone else's. Then step outside and discover another special feature -the serene, tree-lined backyard. Enjoy your morning coffee, relax after a long day, or create your own outdoor retreat surrounded by privacy and nature. At Sydney Oaks, we're creating more than beautiful townhomes. We're creating homes that give you space, flexibility, privacy, and the freedom to make them your own. Completion date: Oct/November Come in and visit our beautifully decorated model home.
 © 2026 Georgia Multiple Listing Service, Inc. All rights reserved. The data relating to real estate for sale or lease on this web site comes in part from GAMLS. Real estate listings held by brokerage firms other than Statesboro Real Estate are marked with the GAMLS logo or an abbreviated logo and detailed information about them includes the name of the listing broker. IDX information is provided exclusively for consumers' personal, non-commercial use and may not be used for any purpose other than to identify prospective properties consumers may be interested in purchasing. Information is deemed reliable but is not guaranteed accurate by GAMLS or Statesboro Real Estate. Data last updated: 2026-10-07T14:11:58.153.