


Description
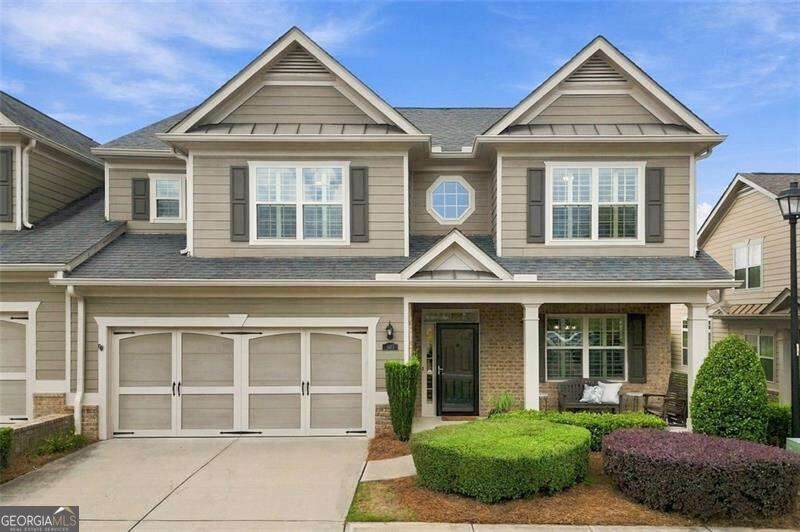
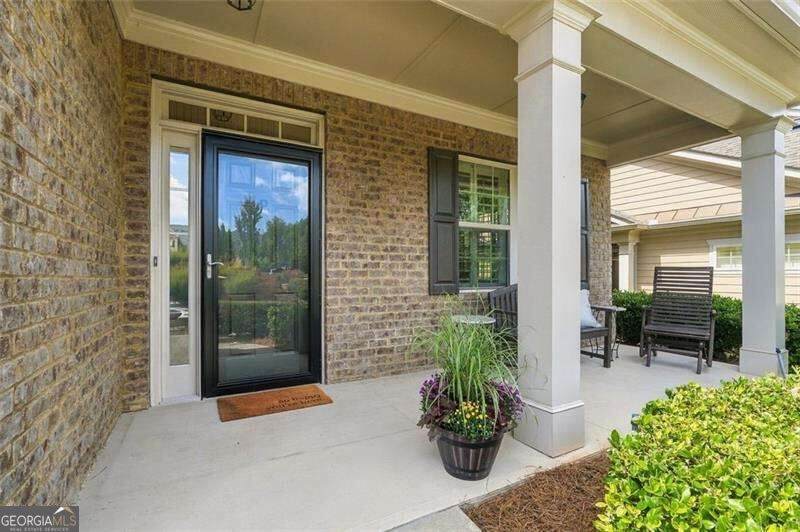
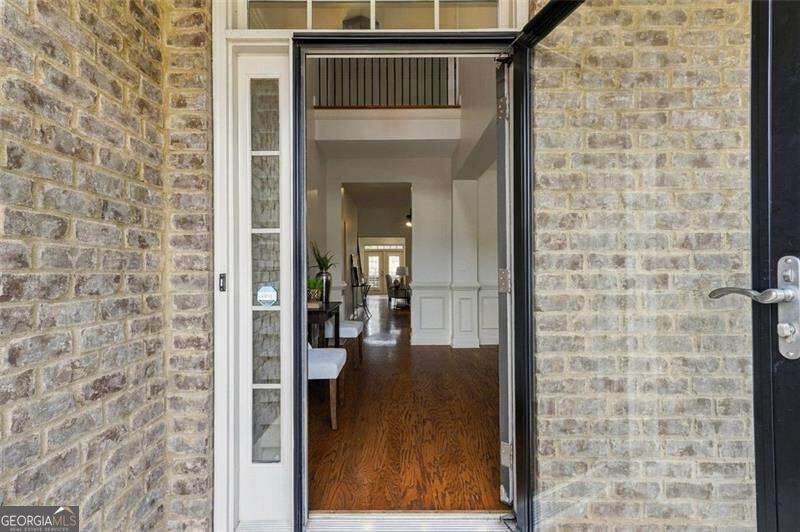
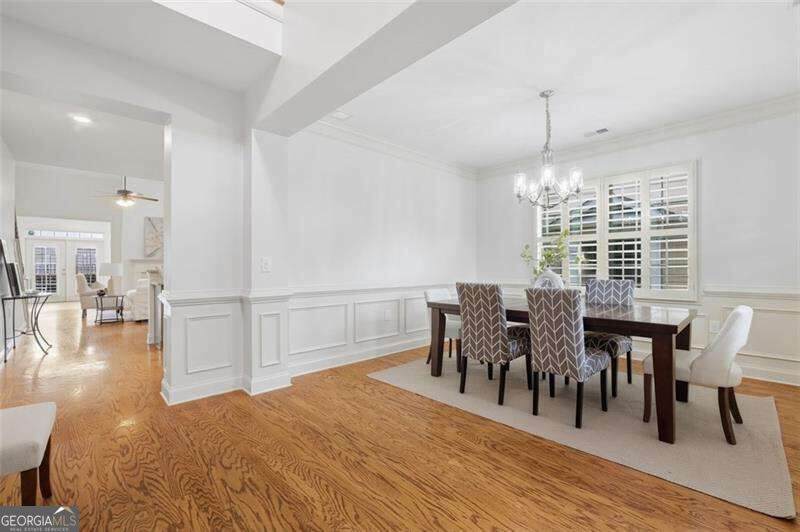
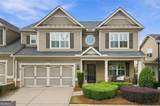
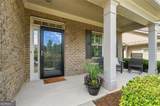
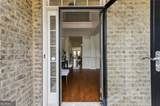
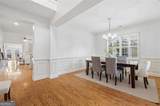
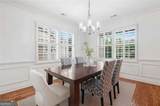
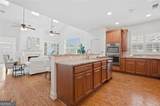
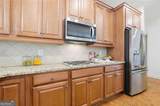
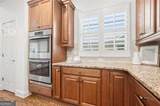
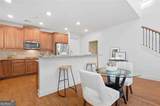
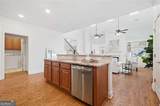
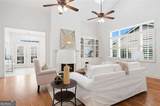
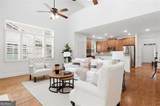
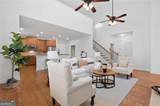
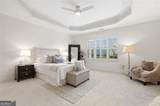
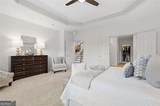
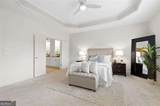
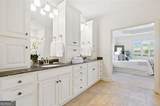
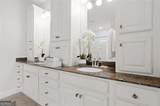
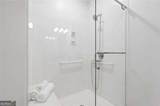
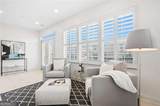
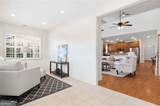
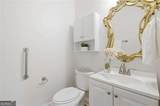
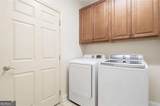
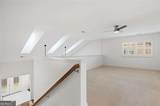
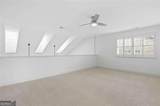
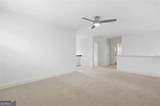
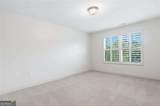
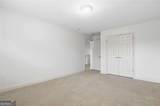
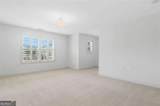
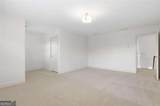
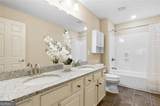
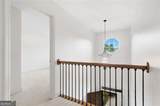
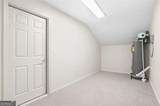
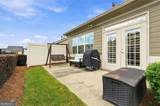
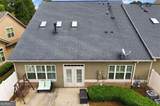
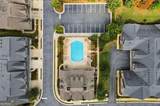
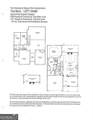
This is the one you've been waiting for. Meticulously maintained and beautifully appointed, this exceptional 3-bedroom, 2.5-bath end unit home in The Orchards of Stoney Point delivers the space and feel of a single-family home with the ease of low-maintenance living in one of Forsyth County's premier 55+ active adult communities. And the location? It doesn't get much better. Situated directly across from the community pool and just minutes from GA 400, shopping, restaurants and everyday conveniences, this home puts everything within easy reach. A welcoming covered front porch sets the tone. Inside, gorgeous hardwood floors, abundant natural light and a spacious open floor plan create an effortless sense of style and comfort. The beautiful kitchen offers abundant cabinetry and storage, while the main-level primary suite is a true retreat with dual closets, dual vanities, linen storage, and a generous walk-in shower. The four-season sunroom is one of the home's standout spaces, bright, inviting and perfect for morning coffee, reading, or entertaining. Step outside to the private, step-less patio with a natural gas connection and grill, and you've got the perfect setting for effortless outdoor living. Upstairs, two spacious bedrooms, a full bath, flexible loft and expansive walk-in storage room give you room for guests, hobbies, an office, media space, or whatever comes next. And then there's the lifestyle. Lawn care and exterior maintenance are taken care of, so your time is yours to enjoy the pool, Grand Clubhouse, fitness center, gathering and game rooms, fireplace and gourmet kitchen-or simply spend time with the neighbors and friends who make this community so special. Beautifully cared for. Thoughtfully designed. Perfectly positioned. If you've been looking for a 55+ community where you can have it all without the maintenance, you'll want to see this one.
-
3BEDS
-
0.05ACRES
-
2BATHS
-
11/2 BATHS
School Information
Description
This is the one you've been waiting for. Meticulously maintained and beautifully appointed, this exceptional 3-bedroom, 2.5-bath end unit home in The Orchards of Stoney Point delivers the space and feel of a single-family home with the ease of low-maintenance living in one of Forsyth County's premier 55+ active adult communities. And the location? It doesn't get much better. Situated directly across from the community pool and just minutes from GA 400, shopping, restaurants and everyday conveniences, this home puts everything within easy reach. A welcoming covered front porch sets the tone. Inside, gorgeous hardwood floors, abundant natural light and a spacious open floor plan create an effortless sense of style and comfort. The beautiful kitchen offers abundant cabinetry and storage, while the main-level primary suite is a true retreat with dual closets, dual vanities, linen storage, and a generous walk-in shower. The four-season sunroom is one of the home's standout spaces, bright, inviting and perfect for morning coffee, reading, or entertaining. Step outside to the private, step-less patio with a natural gas connection and grill, and you've got the perfect setting for effortless outdoor living. Upstairs, two spacious bedrooms, a full bath, flexible loft and expansive walk-in storage room give you room for guests, hobbies, an office, media space, or whatever comes next. And then there's the lifestyle. Lawn care and exterior maintenance are taken care of, so your time is yours to enjoy the pool, Grand Clubhouse, fitness center, gathering and game rooms, fireplace and gourmet kitchen-or simply spend time with the neighbors and friends who make this community so special. Beautifully cared for. Thoughtfully designed. Perfectly positioned. If you've been looking for a 55+ community where you can have it all without the maintenance, you'll want to see this one.
 © 2026 Georgia Multiple Listing Service, Inc. All rights reserved. The data relating to real estate for sale or lease on this web site comes in part from GAMLS. Real estate listings held by brokerage firms other than Statesboro Real Estate are marked with the GAMLS logo or an abbreviated logo and detailed information about them includes the name of the listing broker. IDX information is provided exclusively for consumers' personal, non-commercial use and may not be used for any purpose other than to identify prospective properties consumers may be interested in purchasing. Information is deemed reliable but is not guaranteed accurate by GAMLS or Statesboro Real Estate. Data last updated: 2026-10-15T00:10:03.68.