






















Description
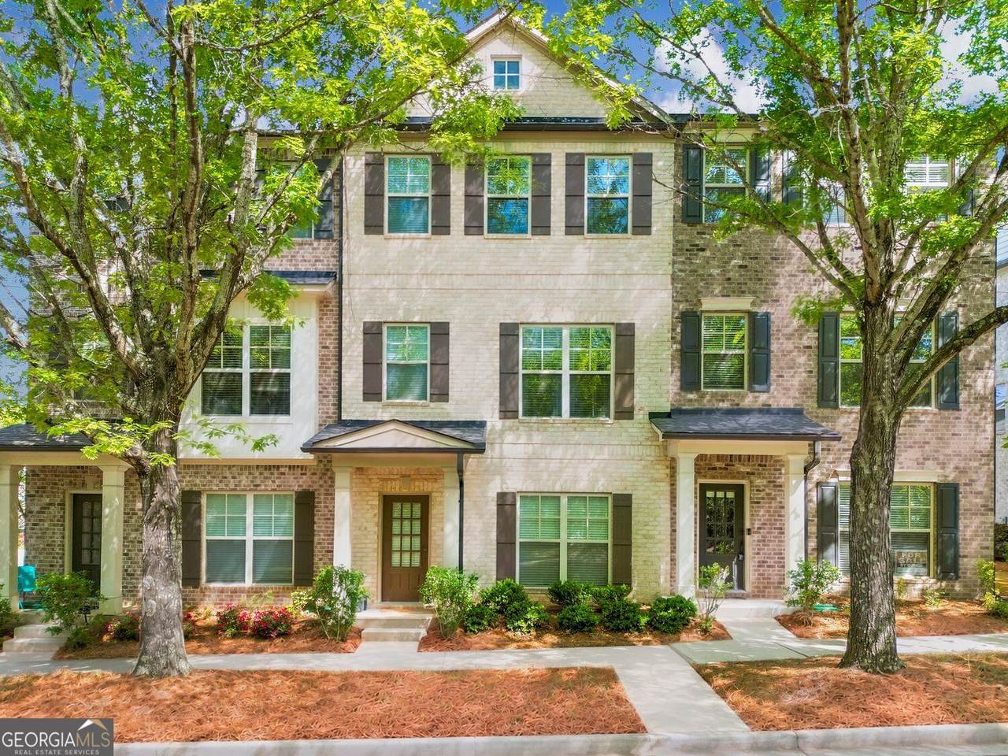
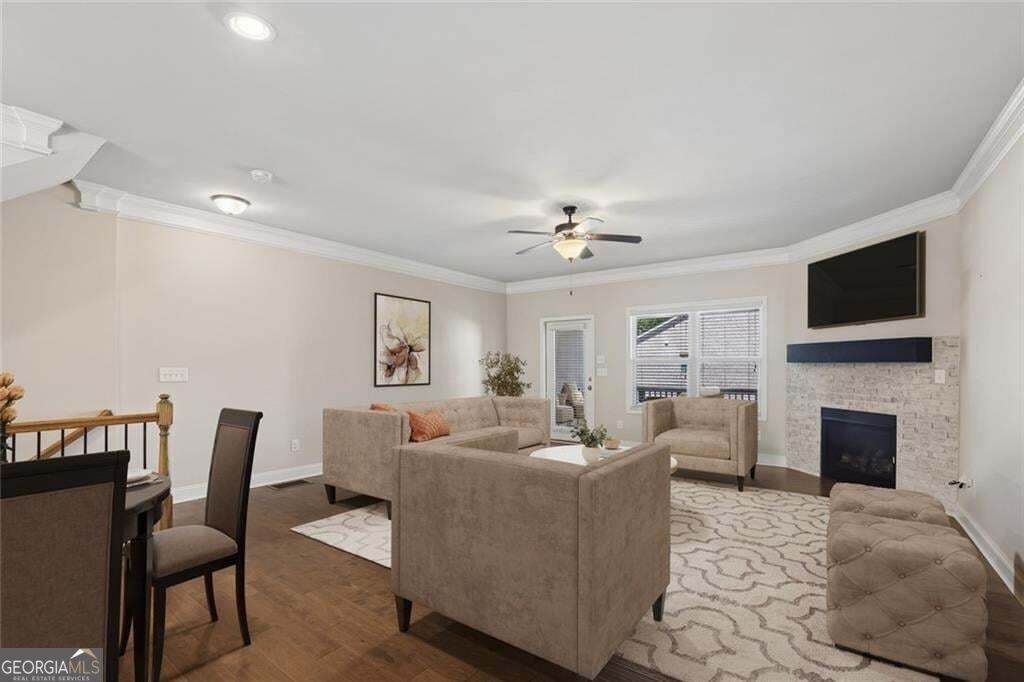
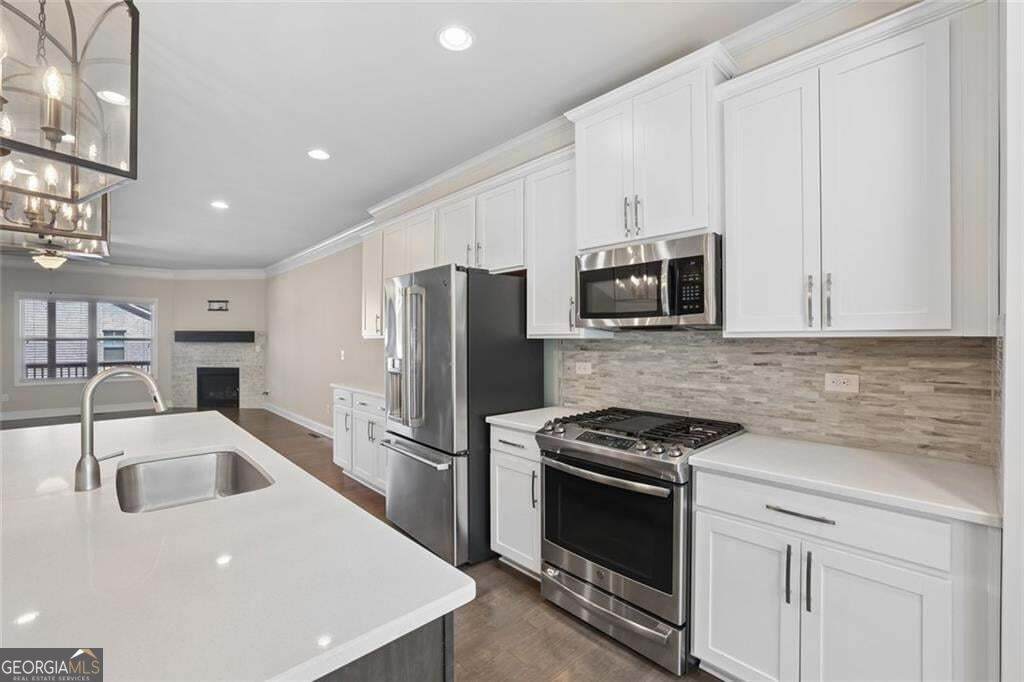
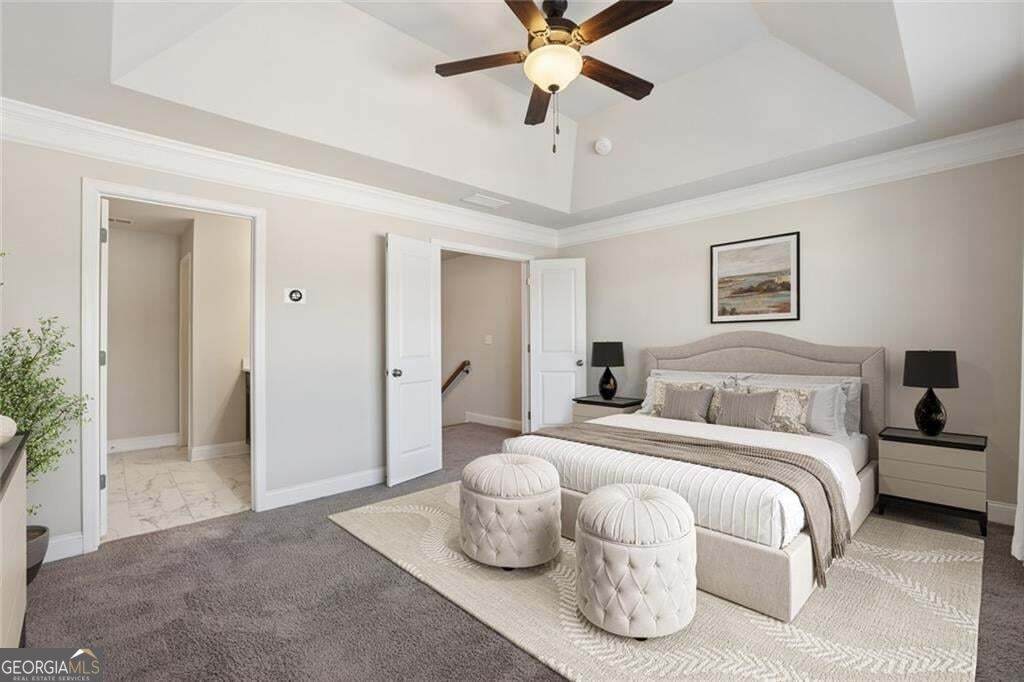
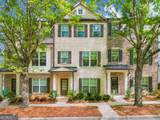
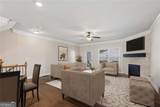
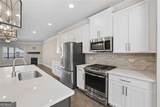
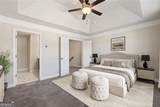
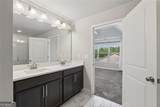
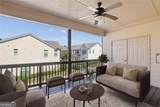
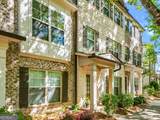
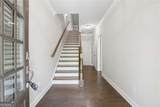
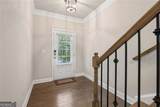
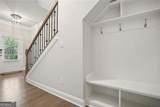
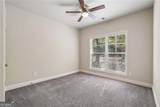
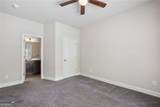
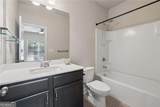
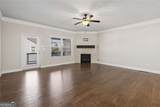
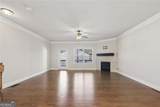
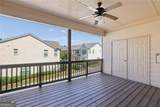
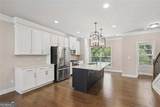
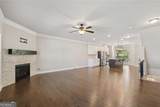
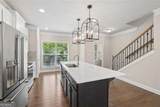
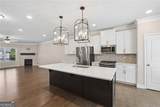
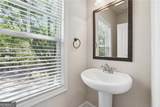
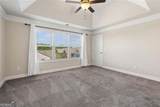
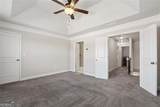
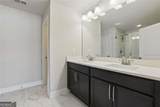
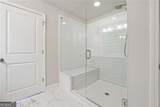
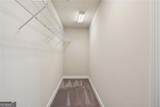
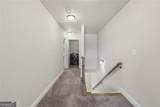
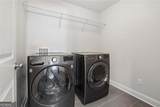
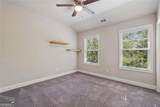
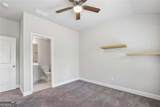
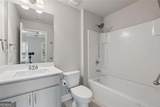
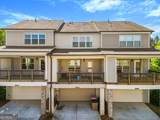
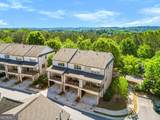
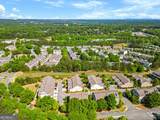
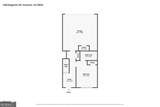
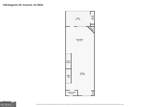
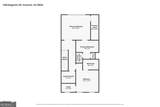
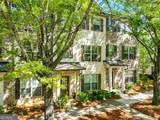
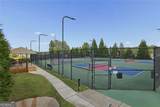
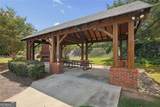
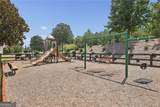
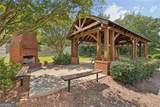
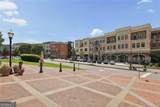
Spacious Three-Story Traditional Townhome in an Amenities-Rich Community, just minutes from Downtown Suwanee! Enjoy Resort-Style Amenities at The Abbey at Suwanee Station, including a Clubhouse, Swimming Pool, Tennis Courts, Pickleball Courts, Sand Volleyball Court, Playground, Greenspace, Picnic Pavilion, and Scenic Walking Trails. This 3-Bedroom, 3.5-Bathroom home offers generous living spaces, and incredible Community Amenities. A Foyer and Drop Zone welcome you into the home. The first level features a convenient Bedroom Suite with Full Bathroom, perfect for guests or a Home Office, along with access to the Two-Car Garage. Upstairs, the open main living level is designed for easy everyday living and entertaining. The spacious Fireside Living Room offers access to the Spacious Covered Deck with plenty of room to relax or entertain outdoors. The Dining Area flows into the Kitchen, featuring Stone Countertops, White Cabinetry, Stainless Steel Appliances, Gas Range, Tile Backsplash, Pantry, and Large Island with Seating. A convenient Half Bathroom completes the main level. Upstairs, the Primary Suite features a Tray Ceiling, Walk-In Closet, and Ensuite Bathroom with Double Vanity and Glass-Enclosed Shower with White Subway Tile. A second upstairs Bedroom enjoys a Vaulted Ceiling and its own Full Bathroom. A dedicated Laundry Room completes the top floor. Ideally located just minutes from Downtown Suwanee with easy access to shopping, dining, parks, and everyday conveniences.
-
3BEDS
-
0.02ACRES
-
3BATHS
-
11/2 BATHS
-
2,000SQFT
-
$208$/SQFT
School Information
Description
Spacious Three-Story Traditional Townhome in an Amenities-Rich Community, just minutes from Downtown Suwanee! Enjoy Resort-Style Amenities at The Abbey at Suwanee Station, including a Clubhouse, Swimming Pool, Tennis Courts, Pickleball Courts, Sand Volleyball Court, Playground, Greenspace, Picnic Pavilion, and Scenic Walking Trails. This 3-Bedroom, 3.5-Bathroom home offers generous living spaces, and incredible Community Amenities. A Foyer and Drop Zone welcome you into the home. The first level features a convenient Bedroom Suite with Full Bathroom, perfect for guests or a Home Office, along with access to the Two-Car Garage. Upstairs, the open main living level is designed for easy everyday living and entertaining. The spacious Fireside Living Room offers access to the Spacious Covered Deck with plenty of room to relax or entertain outdoors. The Dining Area flows into the Kitchen, featuring Stone Countertops, White Cabinetry, Stainless Steel Appliances, Gas Range, Tile Backsplash, Pantry, and Large Island with Seating. A convenient Half Bathroom completes the main level. Upstairs, the Primary Suite features a Tray Ceiling, Walk-In Closet, and Ensuite Bathroom with Double Vanity and Glass-Enclosed Shower with White Subway Tile. A second upstairs Bedroom enjoys a Vaulted Ceiling and its own Full Bathroom. A dedicated Laundry Room completes the top floor. Ideally located just minutes from Downtown Suwanee with easy access to shopping, dining, parks, and everyday conveniences.
 © 2026 Georgia Multiple Listing Service, Inc. All rights reserved. The data relating to real estate for sale or lease on this web site comes in part from GAMLS. Real estate listings held by brokerage firms other than Statesboro Real Estate are marked with the GAMLS logo or an abbreviated logo and detailed information about them includes the name of the listing broker. IDX information is provided exclusively for consumers' personal, non-commercial use and may not be used for any purpose other than to identify prospective properties consumers may be interested in purchasing. Information is deemed reliable but is not guaranteed accurate by GAMLS or Statesboro Real Estate. Data last updated: 2026-10-15T00:10:03.68.