












Skip To Content

1623 Gunnin Trace NW

Atlanta, GA 30318
  • $430,000
  • STATUS: Active
  • ON SITE: 41 Days
  • MLS #: 10832944
UPDATED: 64 min ago
$430,000
  • 3
    BEDS
  • 0.02
    ACRES
  • 2
    BATHS
  • 1
    1/2 BATHS
  • 1,362
    SQFT
  • $316
    $/SQFT
Neighborhood:
Type:
Townhouse
Built:
2024
County:
Area:

School Information

Elementary School:
Middle School:
High School:

Description

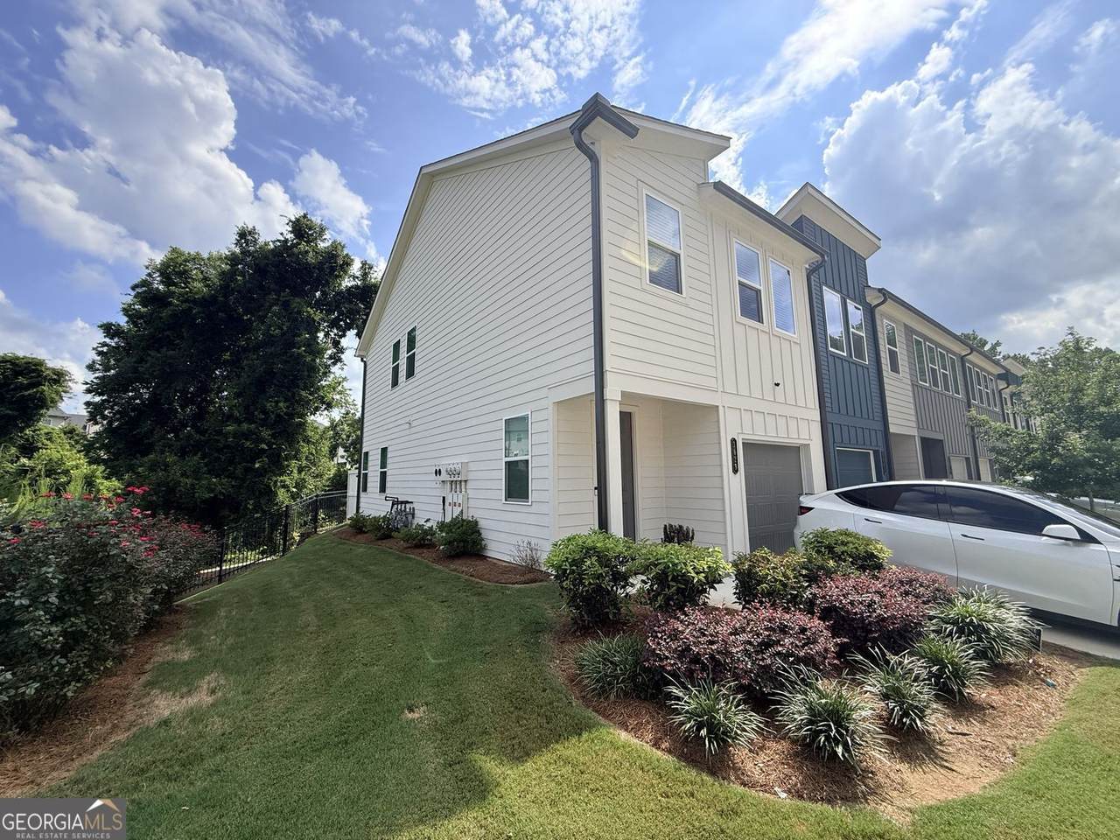
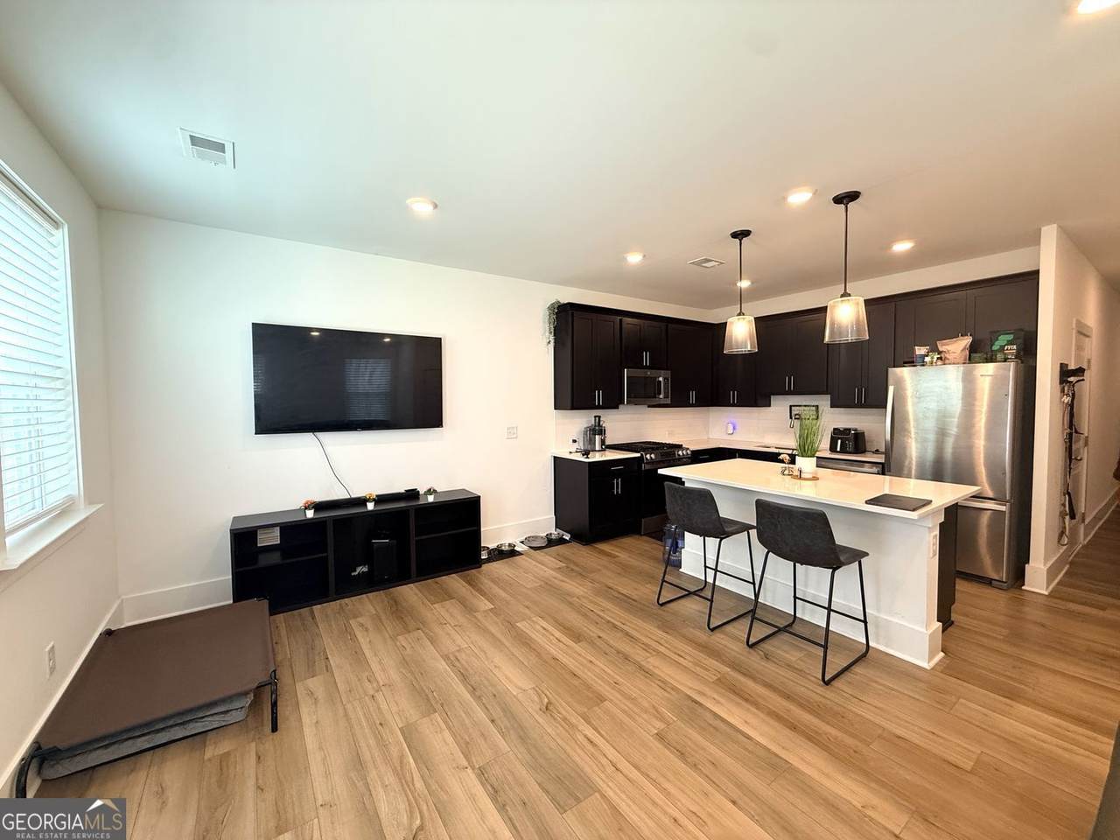
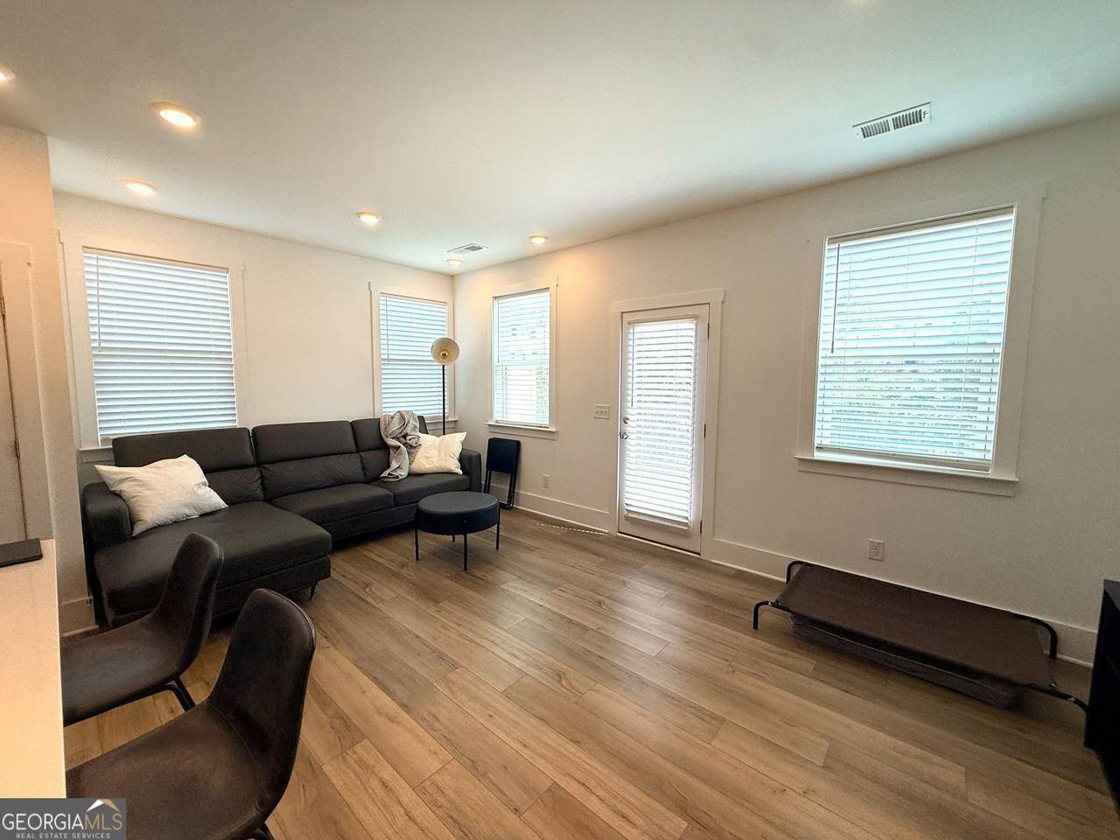
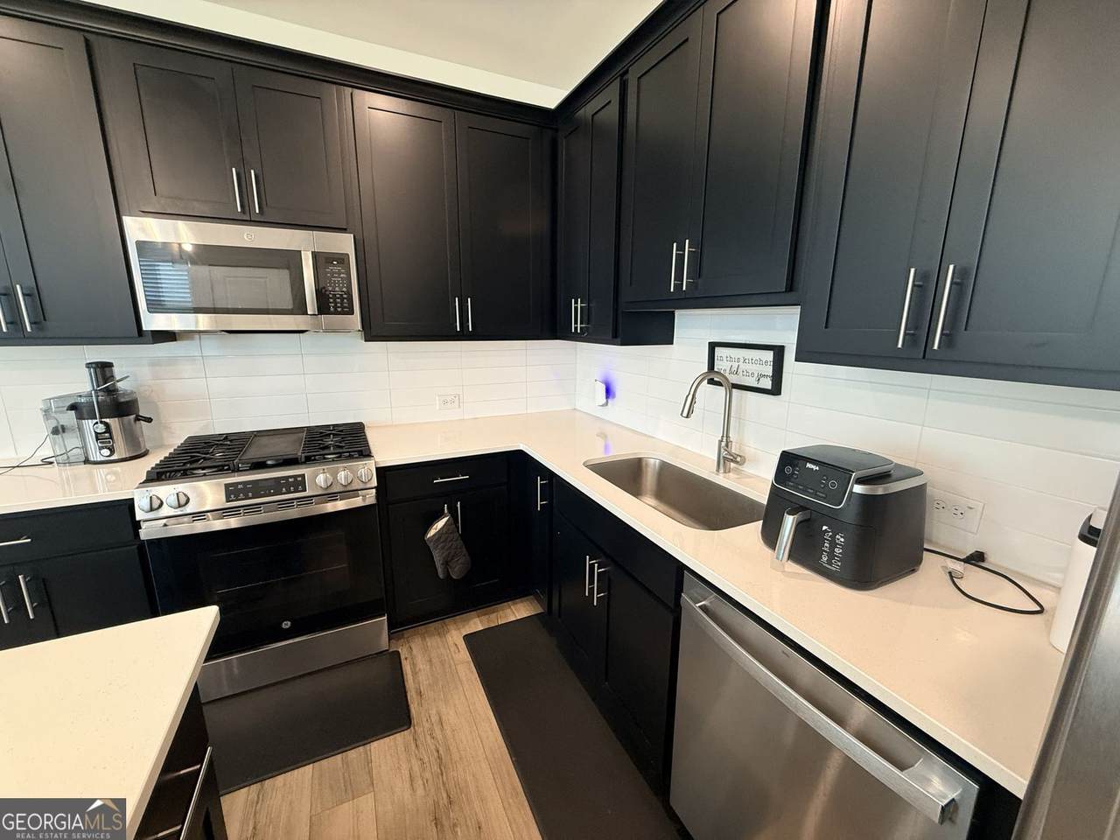
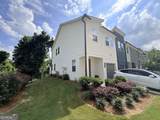
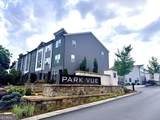
2024 TOWNHOUSE WITH APPLIANCES (Frig + Washer/Dryer Included). MOVE-IN READY. The Park Vue community in West Midtown, is a pristine townhouse that offers modern, low-maintenance living with unprecedented access to Atlanta's premier greenspace. Step right out your front door and across the street to Shirley Clarke Franklin Park (formerly Westside Park at Bellwood Quarry)-Atlanta's largest public park! Enjoy 280+ acres of scenic walking trails, stunning skyline views, a 45-acre reservoir, and direct access to the Proctor Creek Greenway and future BeltLine loops. Beyond the park, residents enjoy a resort-style neighborhood atmosphere equipped with a private pool, cabana, fire pit, and secure gated entry. Location is paramount here: you're just minutes away from the vibrant Westside Provisions District, Chattahoochee Food Works, Georgia Tech, Midtown, and Downtown Atlanta. Served by Atlanta Public Schools alongside choices like Westside Atlanta Charter School (0.6 mi), this home seamlessly combines active urban living, modern community amenities, and prime Atlanta connectivity.

Monthly Payment Calculator


Georgia MLS logo© 2026 Georgia Multiple Listing Service, Inc. All rights reserved. The data relating to real estate for sale or lease on this web site comes in part from GAMLS. Real estate listings held by brokerage firms other than Statesboro Real Estate are marked with the GAMLS logo or an abbreviated logo and detailed information about them includes the name of the listing broker. IDX information is provided exclusively for consumers' personal, non-commercial use and may not be used for any purpose other than to identify prospective properties consumers may be interested in purchasing. Information is deemed reliable but is not guaranteed accurate by GAMLS or Statesboro Real Estate. Data last updated: 2026-10-07T13:11:29.407.
www.buystatesboro.com/homes/180552391
Print Image

1623 Gunnin Trace NW Atlanta, GA 30318

  • Price: $430,000
  • Status: Active
  • On Site: 41 Days
  • Updated: 64 min ago
  • MLS #: 10832944
3
Beds
2
Baths
1
½ Baths
0.02
Acres
1,362
SQFT
$316
$/SQFT
2024
Built
Neighborhood:
Park Vue
County:
Fulton
Area:
ATLANTA
Elementary School:
Boyd
Middle School:
J L Invictus
High School:
Douglass
Property Description
2024 TOWNHOUSE WITH APPLIANCES (Frig + Washer/Dryer Included). MOVE-IN READY. The Park Vue community in West Midtown, is a pristine townhouse that offers modern, low-maintenance living with unprecedented access to Atlanta's premier greenspace. Step right out your front door and across the street to Shirley Clarke Franklin Park (formerly Westside Park at Bellwood Quarry)-Atlanta's largest public park! Enjoy 280+ acres of scenic walking trails, stunning skyline views, a 45-acre reservoir, and direct access to the Proctor Creek Greenway and future BeltLine loops. Beyond the park, residents enjoy a resort-style neighborhood atmosphere equipped with a private pool, cabana, fire pit, and secure gated entry. Location is paramount here: you're just minutes away from the vibrant Westside Provisions District, Chattahoochee Food Works, Georgia Tech, Midtown, and Downtown Atlanta. Served by Atlanta Public Schools alongside choices like Westside Atlanta Charter School (0.6 mi), this home seamlessly combines active urban living, modern community amenities, and prime Atlanta connectivity.
Exterior Features

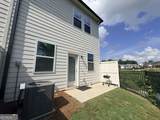
Architectural Style Contemporary Attached Garage YN Yes Carport YN No Common Walls 1 Common Wall Construction Materials Other Foundation Details Slab Garage YN Yes Levels Two Lot Features Level Lot Size Area 871.2 Lot Size Source Other Lot Size Units Square Feet Parking Features Attached Parking Total 1 Patio And Porch Features Patio Roof Composition View City View YN Yes Window Features Double Pane Windows

Interior Features

Above Grade Finished Area 1362 Above Grade Finished Area Units Square Feet Appliances DishwasherDisposalDryerMicrowaveRefrigeratorWasher Basement None Below Grade Finished Area 0 Below Grade Finished Area Units Square Feet Building Area Total 1362 Building Area Units Square Feet Cooling Central Air Cooling YN Yes Dining Room Features Dining Rm/Living Rm Combo Fireplace YN No Fireplaces Total 0 Flooring HardwoodCarpet Heating Natural Gas Heating YN Yes Interior Features Walk-In Closet(s) Kitchen Features Kitchen IslandPantry Laundry Features Laundry Closet Living Area Source Public Records Living Area Units Square Feet Main Level Bathrooms 0 Main Level Bedrooms 0 Rooms Other

Property Features

Association Fee 2100 Association Fee Includes Maintenance GroundsPest ControlTrashSwimming Association YN Yes Community Features ParkPoolSidewalks District 17 Electric 220 Volts Electric On Property YN Yes Home Warranty YN No Land Lease YN No Land Lot 225 Listing Terms FHACashConventional1031 ExchangeVA Loan New Construction YN No Property Attached YN Yes Property Condition Resale Property Sub Type Townhouse Security Features Smoke Detector(s)Carbon Monoxide Detector(s) Sewer Public Sewer Structure Type Other Tax Annual Amount 7177 Tax Year 2025 Utilities Cable AvailableElectricity AvailableNatural Gas AvailableSewer AvailableWater Available Water Source Public

GAMLS logo Listing provided courtesy of Keller Williams Realty: 404-564-5560. © 2026 Georgia Multiple Listing Service, Inc. All rights reserved. Information Deemed Reliable But Not Guaranteed.


Georgia MLS logo© 2026 Georgia Multiple Listing Service, Inc. All rights reserved. The data relating to real estate for sale or lease on this web site comes in part from GAMLS. Real estate listings held by brokerage firms other than Statesboro Real Estate are marked with the GAMLS logo or an abbreviated logo and detailed information about them includes the name of the listing broker. IDX information is provided exclusively for consumers' personal, non-commercial use and may not be used for any purpose other than to identify prospective properties consumers may be interested in purchasing. Information is deemed reliable but is not guaranteed accurate by GAMLS or Statesboro Real Estate. Data last updated: 2026-10-07T13:11:29.407.
 
https://bt-photos.global.ssl.fastly.net/gamls/1280_boomver_1_10832944-2.jpg https://bt-photos.global.ssl.fastly.net/gamls/1280_boomver_1_10832944-2.jpg https://bt-photos.global.ssl.fastly.net/gamls/1280_boomver_1_10832944-2.jpg
Logo
Statesboro Real Estate
1550 Brampton Ave., Suite B
Statesboro GA, 30458