









Description
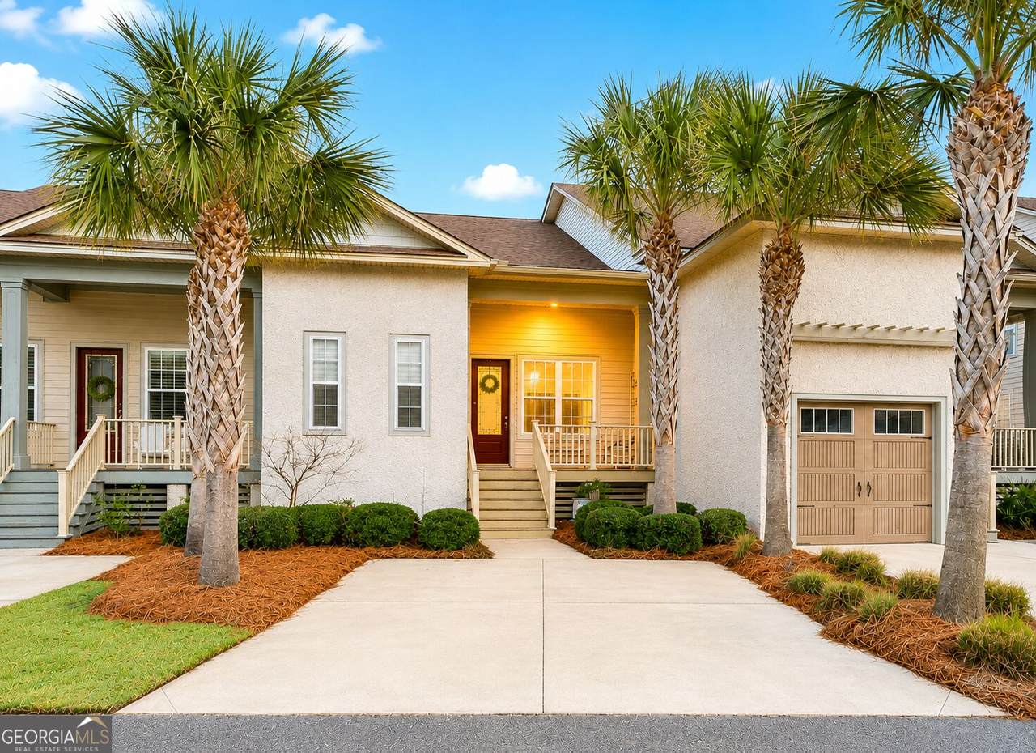
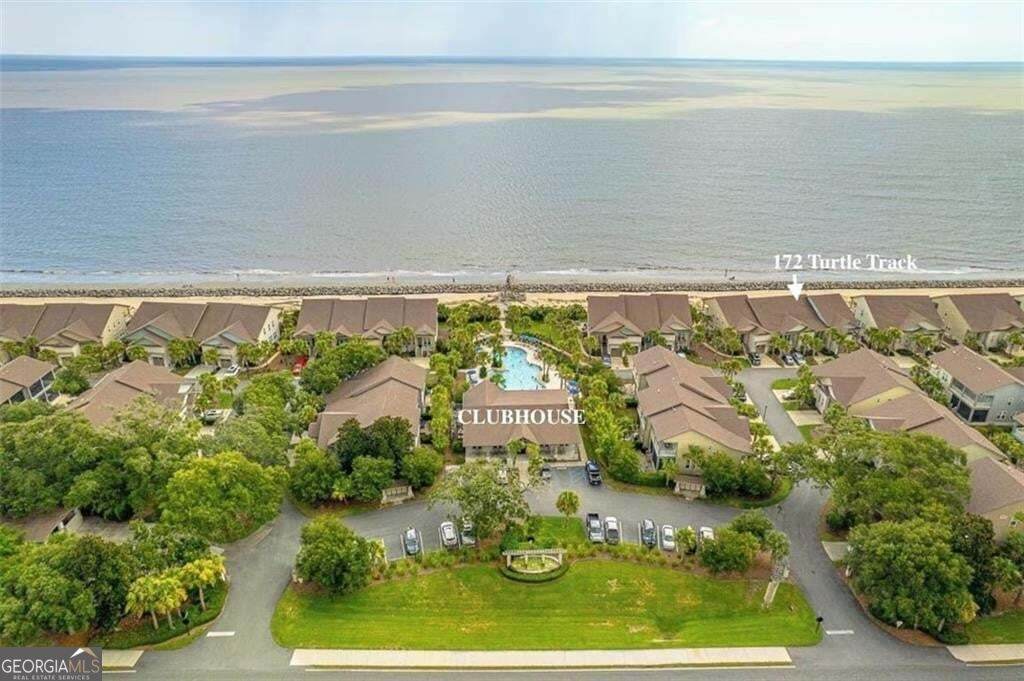
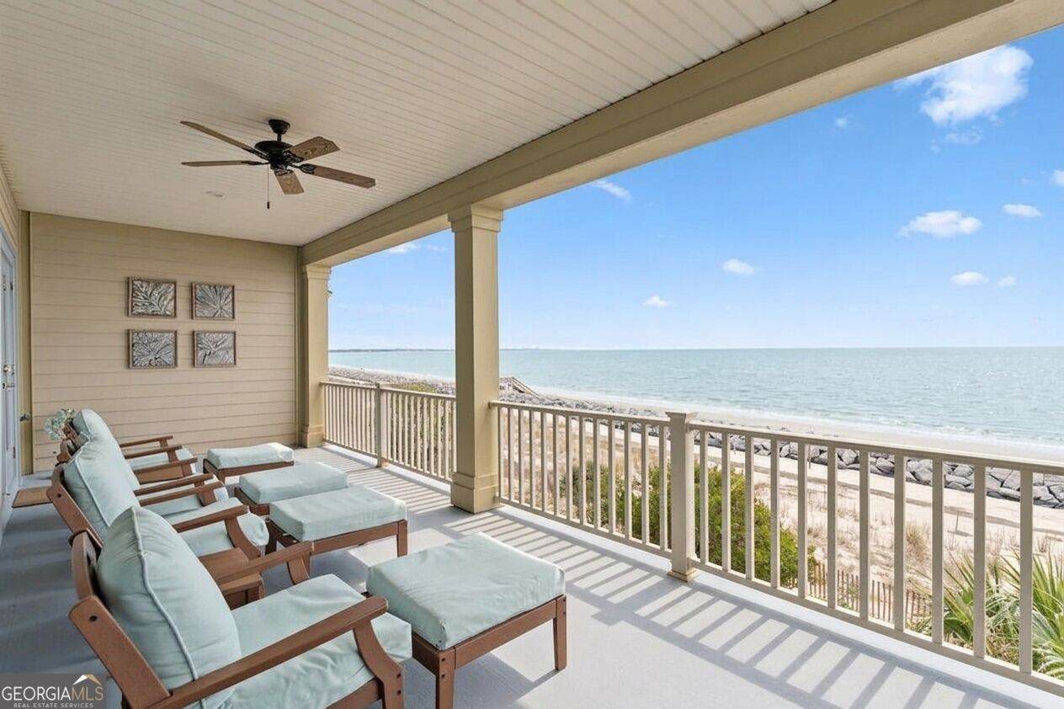
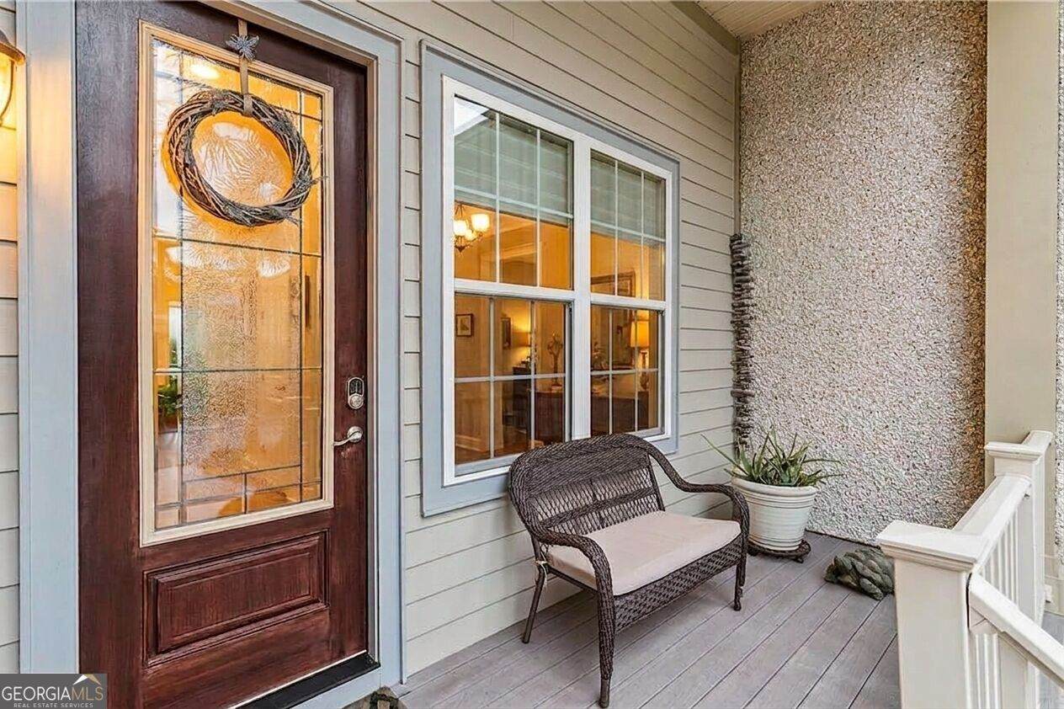
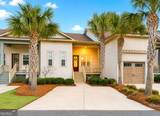
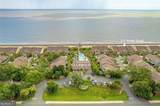
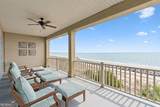
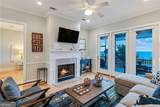
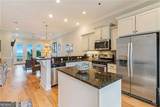
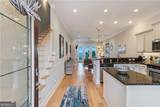
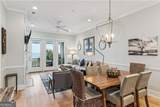
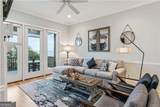
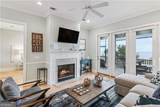
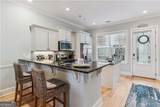
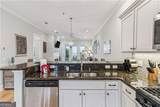
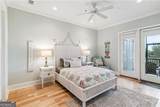
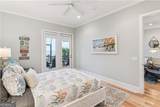
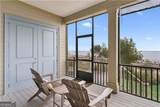
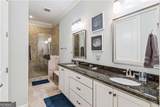
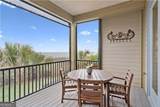
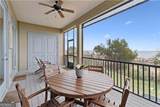
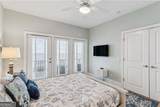
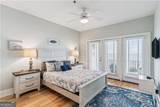
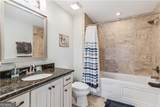
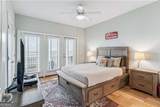
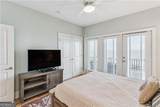
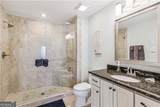
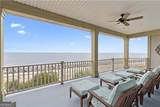
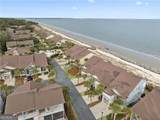
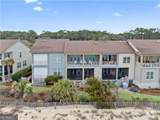
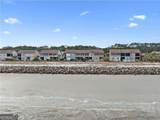
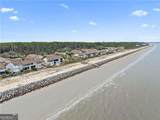
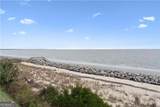
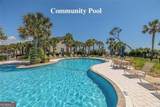
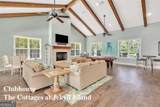
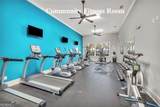
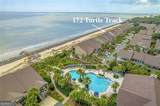
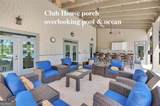
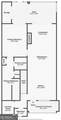
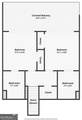
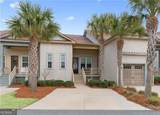
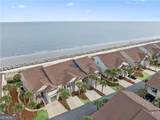
Spectacular OCEANFRONT townhome where every window overlooks the Atlantic Ocean. Thoughtfully designed and faultlessly preserved, this home represents the pinnacle of refined coastal living in a beachfront setting. Being sold furnished, this spacious open-concept floor plan features the kitchen, dining area, and living room. The living room showcases a gas log fireplace and opens to a large screened porch overlooking the Atlantic Ocean. The well-appointed kitchen features stainless steel appliances, a gas stove, and ample cabinetry and workspace. A sought-after MAIN LEVEL PRIMARY BEDROOM with ensuite bathroom offers direct access to the screened porch and beautiful ocean views. UPSTAIRS, two spacious guest suites each feature private baths and direct access to an expansive oceanfront balcony, providing guests with their own private retreat and incredible views of the ocean. There is an owners closet and walk in attic access too. Spray foam insulation. Located in The Cottages at Jekyll Island, this property has access to The Cottages' resort-style amenities, including a zero-entry pool, beachfront deck, clubhouse with fitness center and billiards room, community fire pit, and direct beach access. Ideally located on Jekyll Island, this oceanfront community is just minutes from miles of bike paths, championship golf, dining, historic attractions, fishing, and the island's renowned natural beauty. Whether as a primary residence, second home, or income-producing vacation rental, this exceptional property offers coastal living at its finest! Tankless Water heater. A brand-new HVAC system installed in 2026 provides added value and peace of mind. UTILITIES: GA Power, JIA Water/Sewer (billed through HOA), propane Gas tank, Yates Astro for Termite and pest prevention. HOA of $660 per month covers: Cable, Internet, Land line for telephone & Fire Monitoring System, garbage and recycling, management, clubhouse & facilities. On-site property management for owner support and Short Term Rentals. EASY TO SHOW!
-
3BEDS
-
0.07ACRES
-
3BATHS
-
11/2 BATHS
-
1,832SQFT
-
$696$/SQFT
School Information
Description
Spectacular OCEANFRONT townhome where every window overlooks the Atlantic Ocean. Thoughtfully designed and faultlessly preserved, this home represents the pinnacle of refined coastal living in a beachfront setting. Being sold furnished, this spacious open-concept floor plan features the kitchen, dining area, and living room. The living room showcases a gas log fireplace and opens to a large screened porch overlooking the Atlantic Ocean. The well-appointed kitchen features stainless steel appliances, a gas stove, and ample cabinetry and workspace. A sought-after MAIN LEVEL PRIMARY BEDROOM with ensuite bathroom offers direct access to the screened porch and beautiful ocean views. UPSTAIRS, two spacious guest suites each feature private baths and direct access to an expansive oceanfront balcony, providing guests with their own private retreat and incredible views of the ocean. There is an owners closet and walk in attic access too. Spray foam insulation. Located in The Cottages at Jekyll Island, this property has access to The Cottages' resort-style amenities, including a zero-entry pool, beachfront deck, clubhouse with fitness center and billiards room, community fire pit, and direct beach access. Ideally located on Jekyll Island, this oceanfront community is just minutes from miles of bike paths, championship golf, dining, historic attractions, fishing, and the island's renowned natural beauty. Whether as a primary residence, second home, or income-producing vacation rental, this exceptional property offers coastal living at its finest! Tankless Water heater. A brand-new HVAC system installed in 2026 provides added value and peace of mind. UTILITIES: GA Power, JIA Water/Sewer (billed through HOA), propane Gas tank, Yates Astro for Termite and pest prevention. HOA of $660 per month covers: Cable, Internet, Land line for telephone & Fire Monitoring System, garbage and recycling, management, clubhouse & facilities. On-site property management for owner support and Short Term Rentals. EASY TO SHOW!
 © 2026 Georgia Multiple Listing Service, Inc. All rights reserved. The data relating to real estate for sale or lease on this web site comes in part from GAMLS. Real estate listings held by brokerage firms other than Statesboro Real Estate are marked with the GAMLS logo or an abbreviated logo and detailed information about them includes the name of the listing broker. IDX information is provided exclusively for consumers' personal, non-commercial use and may not be used for any purpose other than to identify prospective properties consumers may be interested in purchasing. Information is deemed reliable but is not guaranteed accurate by GAMLS or Statesboro Real Estate. Data last updated: 2026-10-07T14:11:58.153.