





Description
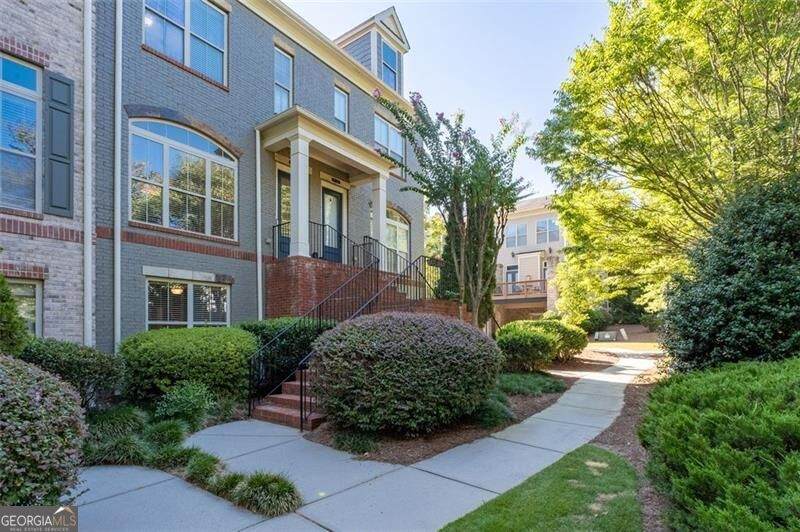
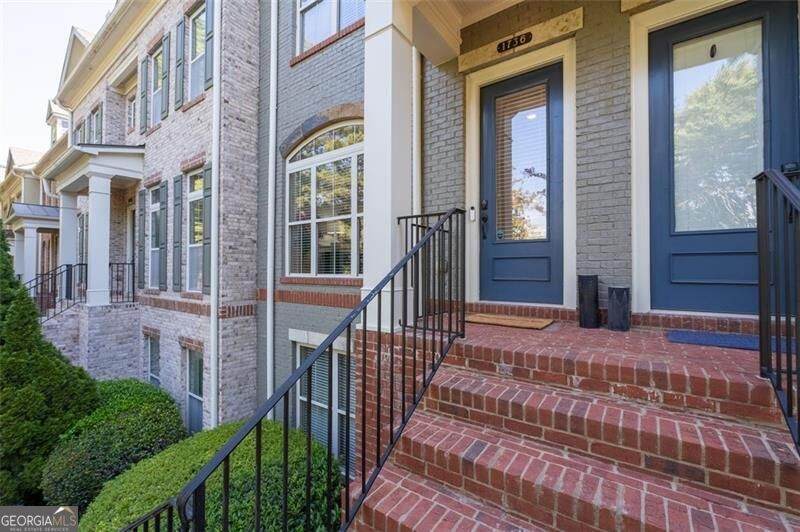
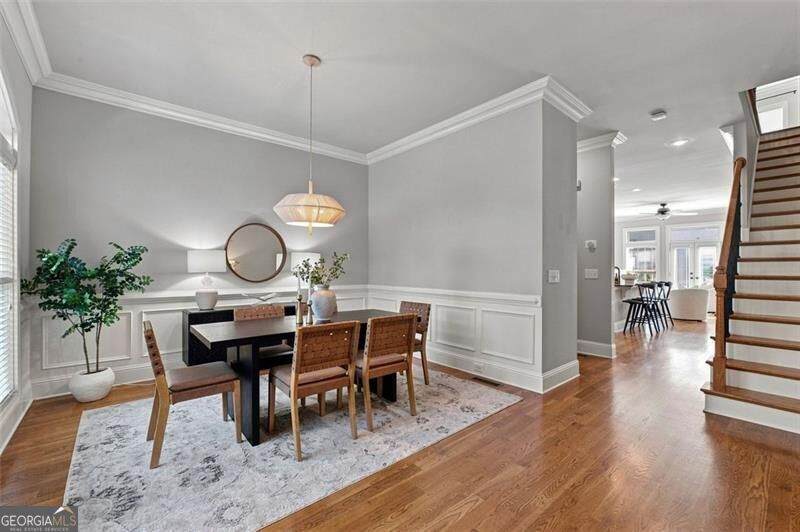
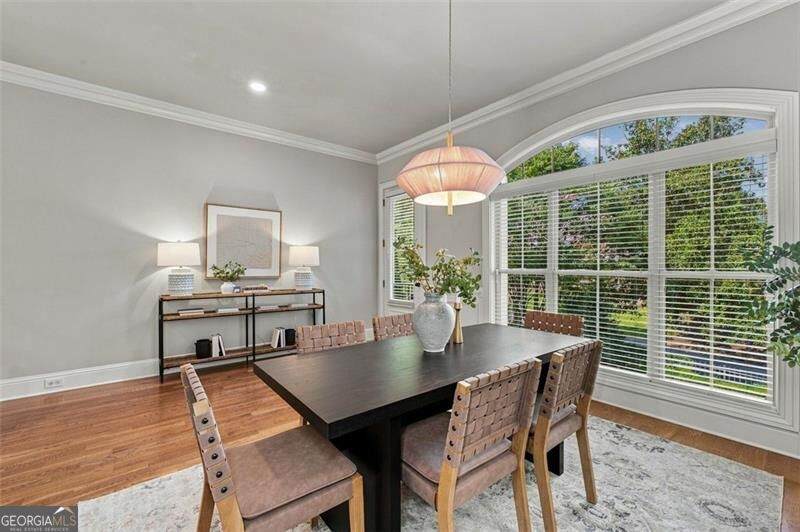
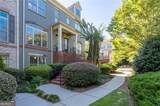
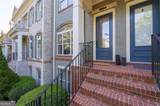
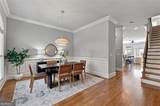
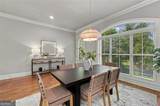
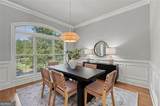
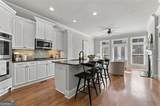
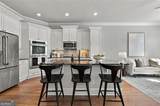
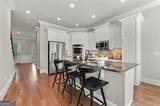
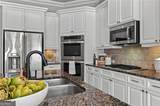
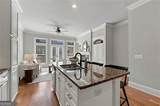
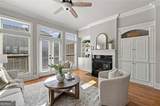
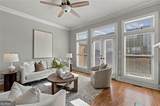
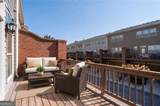
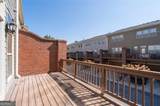
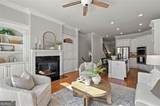
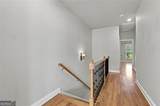
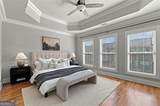
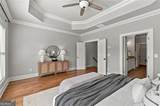
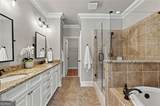
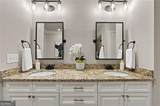
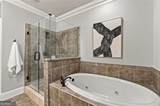
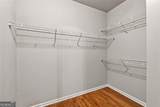
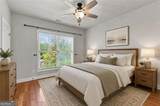
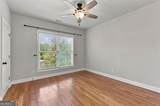
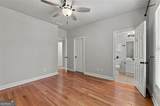
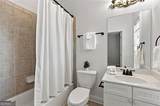
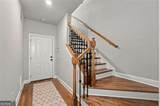
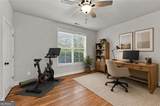
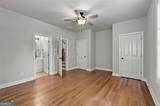
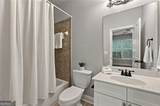
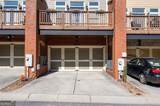
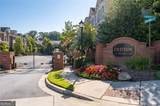
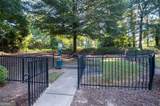
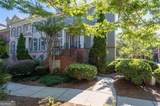
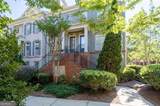
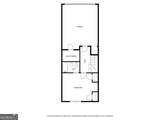
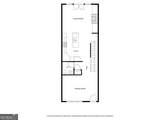
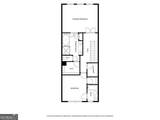
This is the one that just feels good the minute you walk in! Beautifully updated, light & bright and truly move-in ready, this stylish townhome stands out in the gated Bristol at Briarcliff community. Inside, hardwood floors span all three levels, while high ceilings, abundant natural light, and detailed moldings give the home a polished, spacious feel. The dining room is ready for everything from dinner parties to takeout with friends, and the open kitchen and living room create the kind of easy layout everyone wants. The updated kitchen offers white cabinets with new stylish hardware, granite countertops, stainless steel appliances including double ovens, a gas cooktop, abundant cabinetry, and a breakfast bar perfect for morning coffee, casual meals, or working from home. The adjoining living room is warm and inviting, with a gas fireplace surrounded by built-ins. French doors lead to the deck-an ideal spot for grilling, relaxing with a glass of wine, or catching a little sunshine without having a yard to maintain. Upstairs, the oversized primary suite feels like a true retreat with a tray ceiling, great natural light, and a spacious updated bath featuring a double vanity with new fixtures, soaking tub, separate frameless-glass shower, and walk-in closet. A second upstairs bedroom includes its own private bath. The terrace-level bedroom and full bath offer valuable flexibility for guests, a home office, gym, roommate, or cozy media room. A two-car garage, community pool, dog park, landscaped grounds, and gated access make everyday life even easier. Located inside near 85, the community offers convenient access to Emory, CHOA, CDC, Toco Hill, Brookhaven, Buckhead, Midtown, restaurants, shopping, and more. Stylish, spacious, low-maintenance, and priced to stand out-this townhome checks the boxes without feeling cookie-cutter.
-
3BEDS
-
N/AACRES
-
3BATHS
-
11/2 BATHS
-
2,080SQFT
-
$248$/SQFT
School Information
Description
This is the one that just feels good the minute you walk in! Beautifully updated, light & bright and truly move-in ready, this stylish townhome stands out in the gated Bristol at Briarcliff community. Inside, hardwood floors span all three levels, while high ceilings, abundant natural light, and detailed moldings give the home a polished, spacious feel. The dining room is ready for everything from dinner parties to takeout with friends, and the open kitchen and living room create the kind of easy layout everyone wants. The updated kitchen offers white cabinets with new stylish hardware, granite countertops, stainless steel appliances including double ovens, a gas cooktop, abundant cabinetry, and a breakfast bar perfect for morning coffee, casual meals, or working from home. The adjoining living room is warm and inviting, with a gas fireplace surrounded by built-ins. French doors lead to the deck-an ideal spot for grilling, relaxing with a glass of wine, or catching a little sunshine without having a yard to maintain. Upstairs, the oversized primary suite feels like a true retreat with a tray ceiling, great natural light, and a spacious updated bath featuring a double vanity with new fixtures, soaking tub, separate frameless-glass shower, and walk-in closet. A second upstairs bedroom includes its own private bath. The terrace-level bedroom and full bath offer valuable flexibility for guests, a home office, gym, roommate, or cozy media room. A two-car garage, community pool, dog park, landscaped grounds, and gated access make everyday life even easier. Located inside near 85, the community offers convenient access to Emory, CHOA, CDC, Toco Hill, Brookhaven, Buckhead, Midtown, restaurants, shopping, and more. Stylish, spacious, low-maintenance, and priced to stand out-this townhome checks the boxes without feeling cookie-cutter.
 © 2026 Georgia Multiple Listing Service, Inc. All rights reserved. The data relating to real estate for sale or lease on this web site comes in part from GAMLS. Real estate listings held by brokerage firms other than Statesboro Real Estate are marked with the GAMLS logo or an abbreviated logo and detailed information about them includes the name of the listing broker. IDX information is provided exclusively for consumers' personal, non-commercial use and may not be used for any purpose other than to identify prospective properties consumers may be interested in purchasing. Information is deemed reliable but is not guaranteed accurate by GAMLS or Statesboro Real Estate. Data last updated: 2026-10-15T00:10:03.68.