



Description
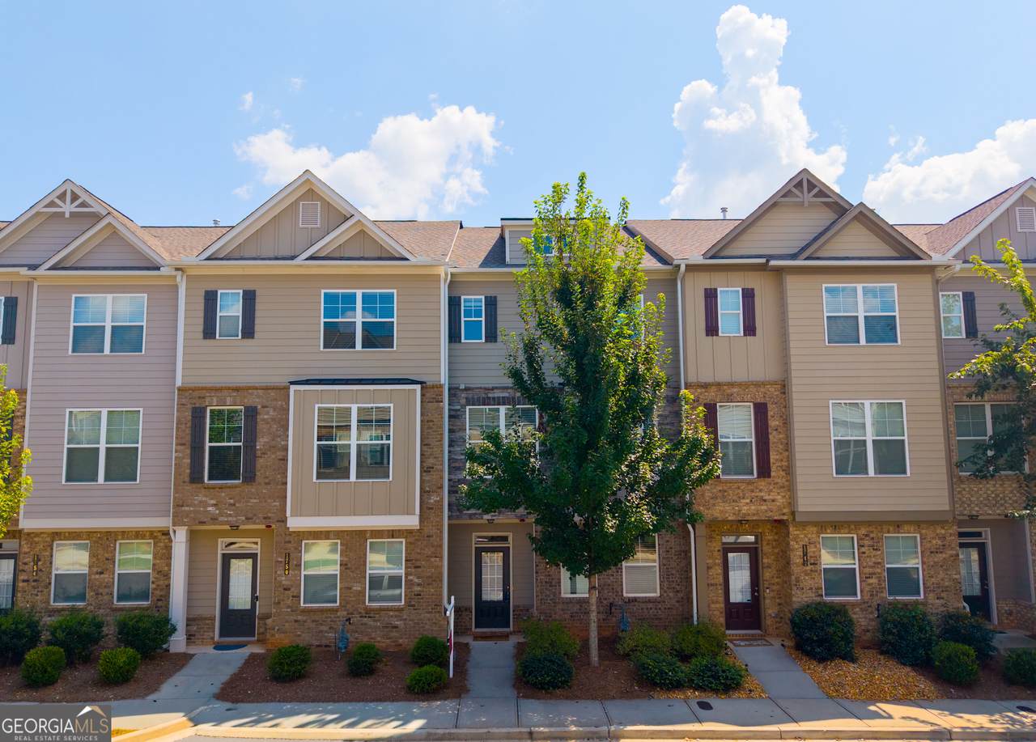
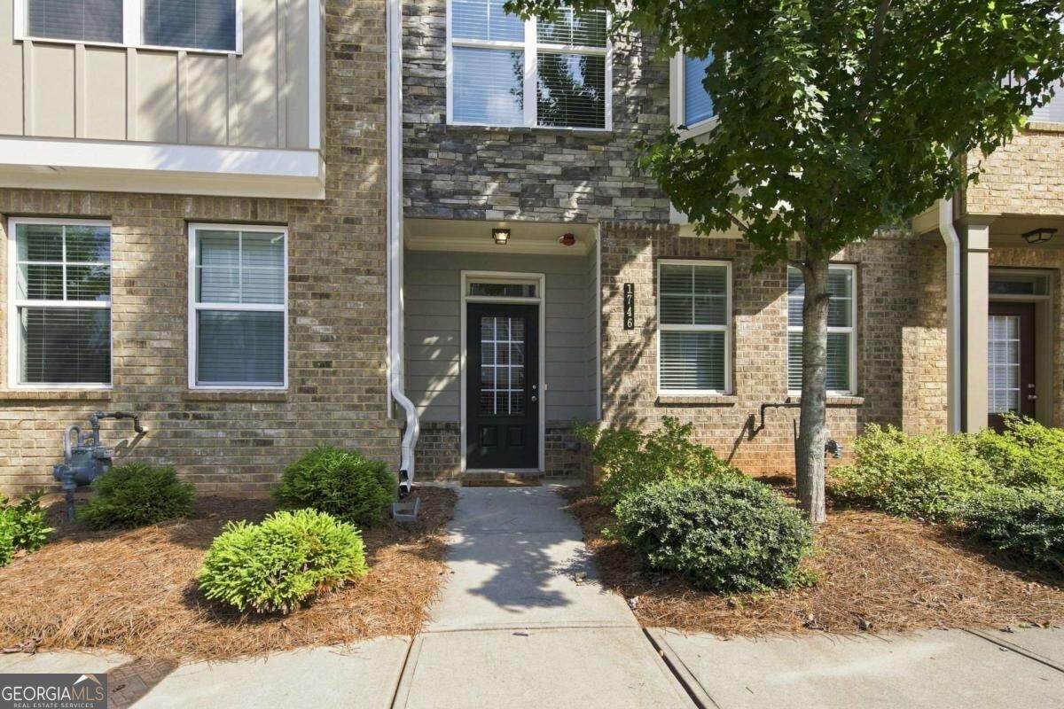
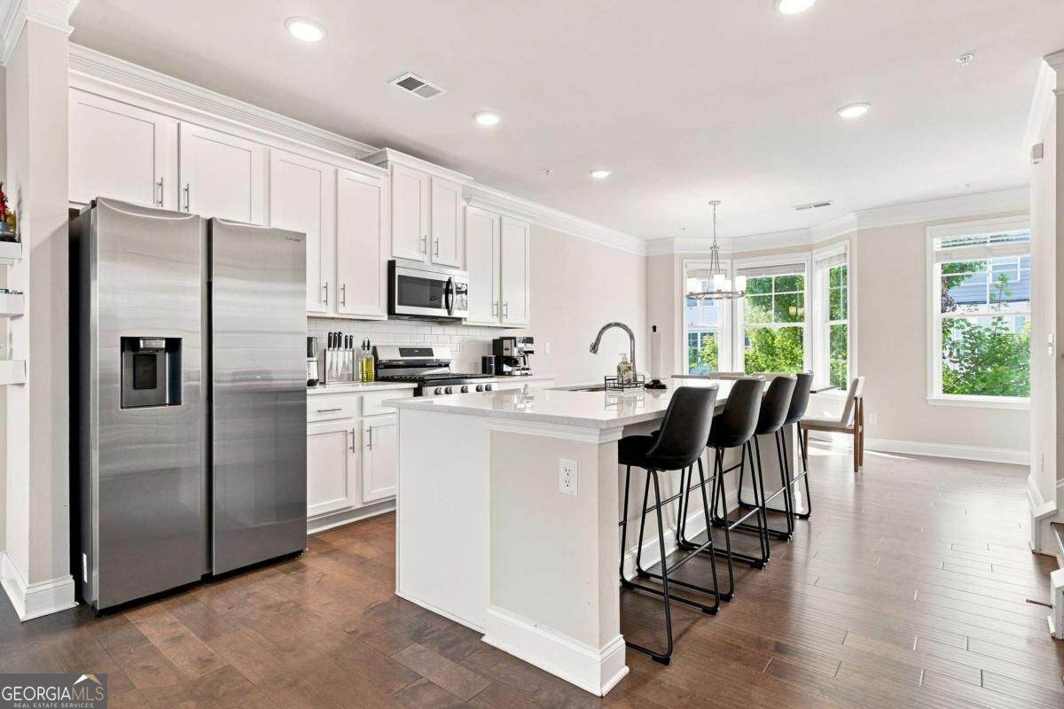
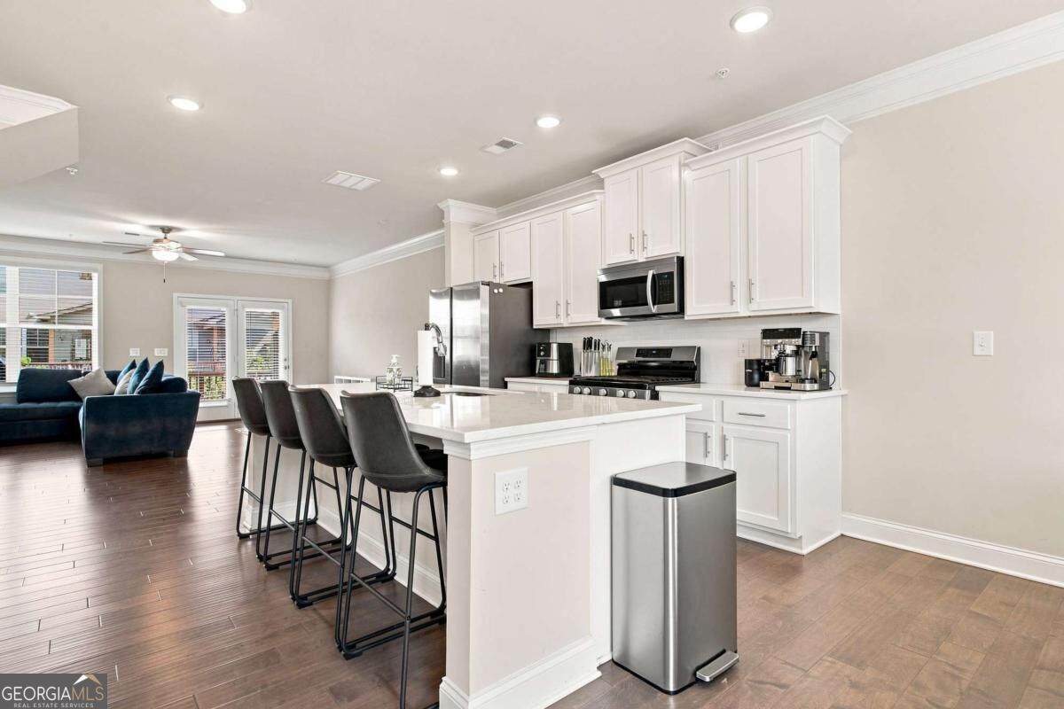
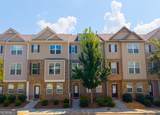
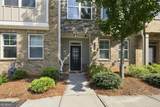
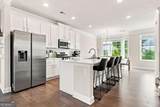
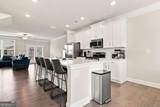
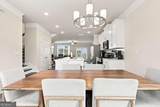
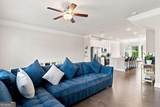
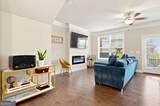
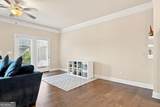
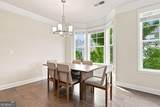
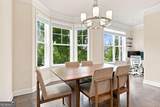
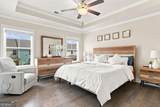
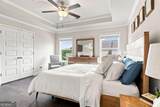
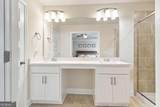
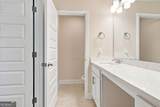
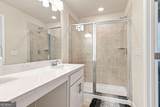
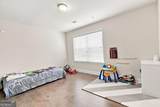
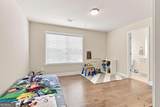
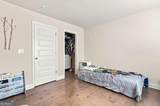
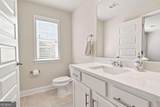
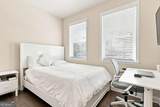
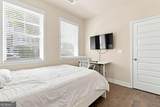
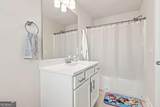
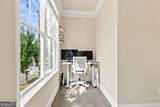
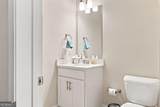
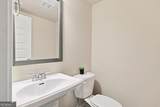
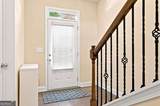
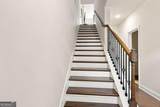
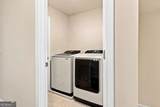
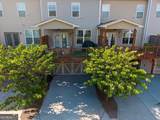
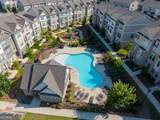
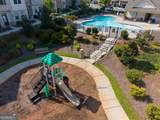
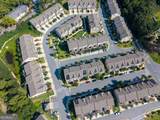
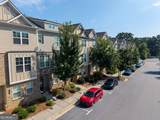
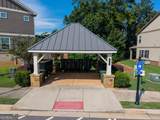
Discover refined, low-maintenance living in this beautifully designed 3-bedroom, 3.5-bath home, built in 2022 and located in a welcoming, walkable Marietta community. The thoughtfully designed floor plan begins with a private bedroom and full bathroom on the first floor-an ideal space for overnight guests, a home office, or a private retreat. Upstairs, high ceilings and abundant natural light create a bright, open atmosphere perfect for both everyday living and entertaining. At the heart of the home, the contemporary kitchen features elegant 42-inch white cabinetry, quartz countertops, and a clean, timeless design that flows seamlessly into the main living and dining areas. Luxury vinyl plank flooring extends throughout the home, creating a cohesive look while offering durability and easy maintenance. The spacious bedroom suites provide comfort and privacy, while 3.5 bathrooms offer exceptional convenience for residents and guests alike. An attached garage and attractive brick exterior complete the home's modern, sophisticated appeal. Beyond the home, enjoy a community designed for an active and connected lifestyle, featuring a swimming pool, playground, and walkable surroundings-all complemented by low HOA fees. Ideally situated in Marietta's desirable 30067 area, the location offers convenient access to major roadways and some of the area's best shopping, dining, recreation, and everyday conveniences. Enjoy proximity to the vibrant Cumberland and Truist Park areas, along with the charm, parks, restaurants, and amenities that make the Marietta and East Cobb area such a sought-after place to call home. Modern finishes, flexible living spaces, beautiful natural light, desirable community amenities, and an exceptional location come together to create a home that is as inviting as it is effortless.
-
3BEDS
-
0.03ACRES
-
3BATHS
-
11/2 BATHS
-
1,940SQFT
-
$214$/SQFT
School Information
Description
Discover refined, low-maintenance living in this beautifully designed 3-bedroom, 3.5-bath home, built in 2022 and located in a welcoming, walkable Marietta community. The thoughtfully designed floor plan begins with a private bedroom and full bathroom on the first floor-an ideal space for overnight guests, a home office, or a private retreat. Upstairs, high ceilings and abundant natural light create a bright, open atmosphere perfect for both everyday living and entertaining. At the heart of the home, the contemporary kitchen features elegant 42-inch white cabinetry, quartz countertops, and a clean, timeless design that flows seamlessly into the main living and dining areas. Luxury vinyl plank flooring extends throughout the home, creating a cohesive look while offering durability and easy maintenance. The spacious bedroom suites provide comfort and privacy, while 3.5 bathrooms offer exceptional convenience for residents and guests alike. An attached garage and attractive brick exterior complete the home's modern, sophisticated appeal. Beyond the home, enjoy a community designed for an active and connected lifestyle, featuring a swimming pool, playground, and walkable surroundings-all complemented by low HOA fees. Ideally situated in Marietta's desirable 30067 area, the location offers convenient access to major roadways and some of the area's best shopping, dining, recreation, and everyday conveniences. Enjoy proximity to the vibrant Cumberland and Truist Park areas, along with the charm, parks, restaurants, and amenities that make the Marietta and East Cobb area such a sought-after place to call home. Modern finishes, flexible living spaces, beautiful natural light, desirable community amenities, and an exceptional location come together to create a home that is as inviting as it is effortless.
 © 2026 Georgia Multiple Listing Service, Inc. All rights reserved. The data relating to real estate for sale or lease on this web site comes in part from GAMLS. Real estate listings held by brokerage firms other than Statesboro Real Estate are marked with the GAMLS logo or an abbreviated logo and detailed information about them includes the name of the listing broker. IDX information is provided exclusively for consumers' personal, non-commercial use and may not be used for any purpose other than to identify prospective properties consumers may be interested in purchasing. Information is deemed reliable but is not guaranteed accurate by GAMLS or Statesboro Real Estate. Data last updated: 2026-10-12T19:10:04.747.