




Description
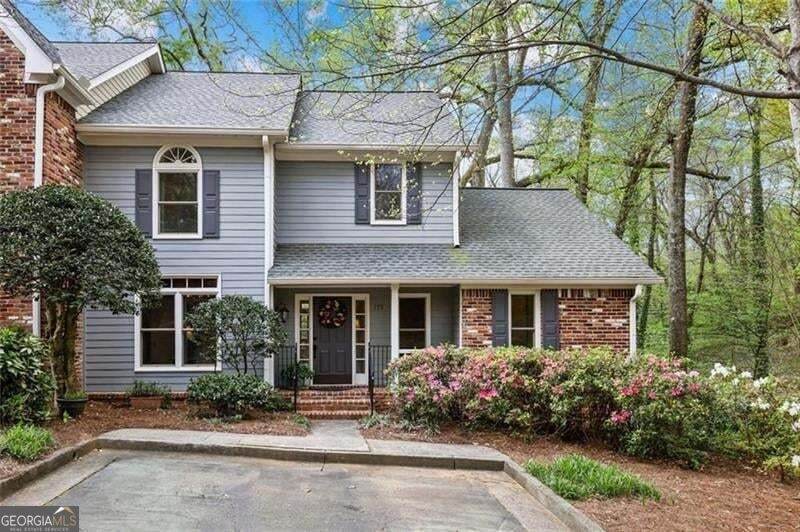
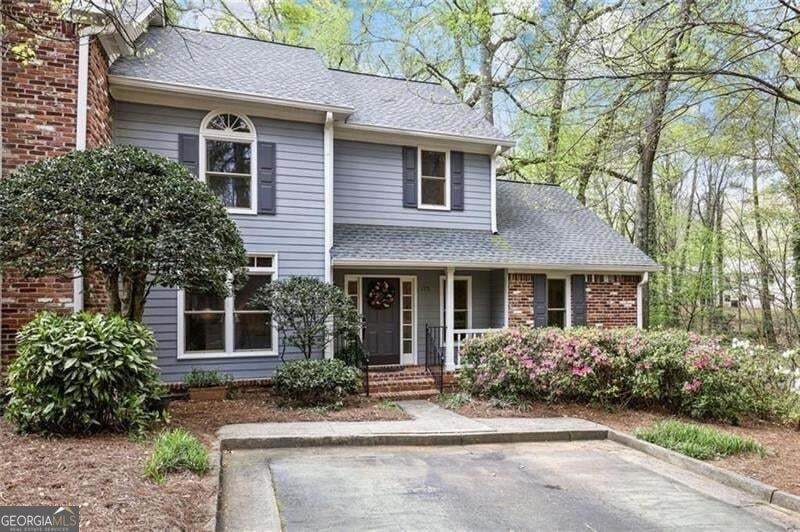
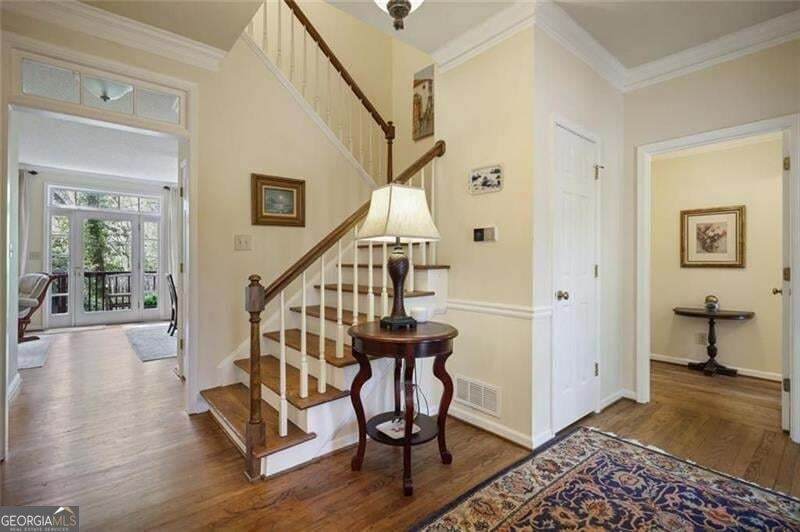
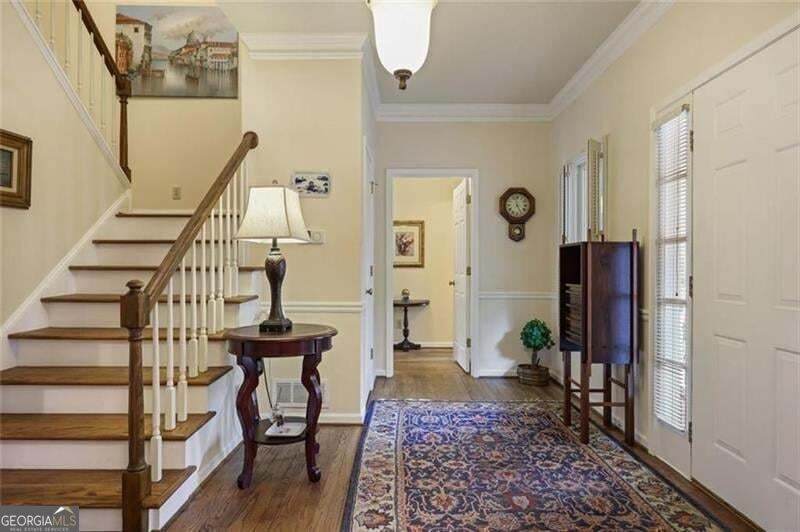
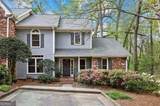
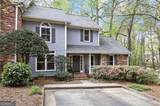
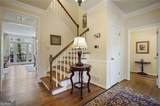
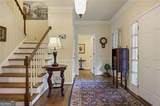
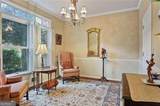
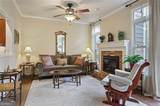
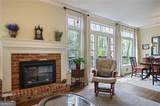
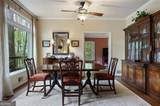
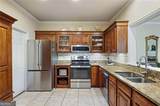
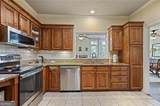
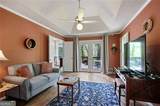
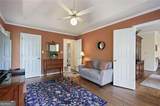
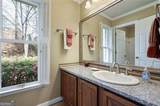
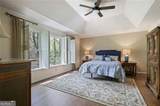
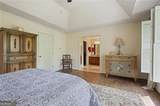
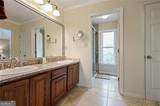
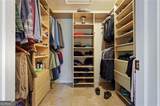
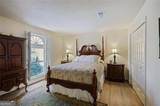
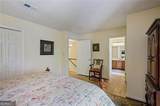
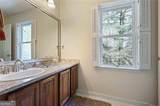
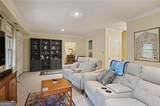
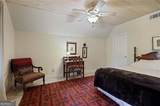
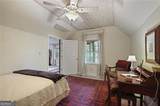
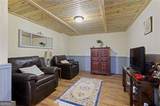
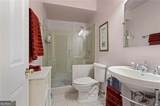
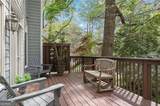
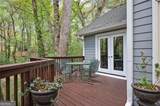
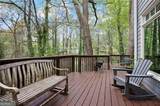
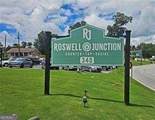
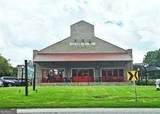
Welcome home to this lovely townhome in sought after Riverwalk with TWO PRIMARY BEDROOMS (one on the main level and one upstairs). This unit is a gem for someone looking to have a bedroom and full bath on the main floor with only 3 steps to navigate to enter the home. Riverwalk is a quiet and friendly townhome community with a fabulous location off Azalea Drive directly across the street from the Chattahoochee River and Azalea Park and Board Walk. This unit boasts the largest floorplan in the community with 1,954 square feet on the main 2 levels, and 864 finished square feet in the basement. There is also another 329 square feet of unfinished storage space. Real oak hardwood floors contribute to the lovely aesthetic on the main floor as well as being installed upstairs. The kitchen includes stained cabinetry with stone counters and stainless-steel appliances, with new LED recessed lighting. The kitchen has a large opening overlooking the amply sized living room and dining room. The LR/DR combination has an electric fireplace, wooded views, and access to the deck. The deck has just been replaced and is significant in size adding additional entertaining space. The bedroom on the main has a walk-in closet, tray ceiling, and french doors to the deck. The upstairs floor includes a primary suite with tray ceiling and primary bath, and walk-in closet. The upstairs also has a large guest bedroom with its own full bath. The finished basement has a large family room with windows and a door to the exterior. It is also equipped with an additional room that could be used as a theatre room, office, or exercise room. Another large bedroom with walk-in closet and full bath complete the basement. The exteriors in Riverwalk were freshly painted in 2024, and the roofs are approximately 4-5 years old. In addition to the multiple outdoor amenities Azalea Park has to offer, Roswell Junction Eatery is steps away providing access to live entertainment and community events. Canton Street, Roswell Mill, and GA-400 are accessible within minutes.
-
4BEDS
-
0.05ACRES
-
4BATHS
-
01/2 BATHS
-
2,818SQFT
-
$188$/SQFT
School Information
Description
Welcome home to this lovely townhome in sought after Riverwalk with TWO PRIMARY BEDROOMS (one on the main level and one upstairs). This unit is a gem for someone looking to have a bedroom and full bath on the main floor with only 3 steps to navigate to enter the home. Riverwalk is a quiet and friendly townhome community with a fabulous location off Azalea Drive directly across the street from the Chattahoochee River and Azalea Park and Board Walk. This unit boasts the largest floorplan in the community with 1,954 square feet on the main 2 levels, and 864 finished square feet in the basement. There is also another 329 square feet of unfinished storage space. Real oak hardwood floors contribute to the lovely aesthetic on the main floor as well as being installed upstairs. The kitchen includes stained cabinetry with stone counters and stainless-steel appliances, with new LED recessed lighting. The kitchen has a large opening overlooking the amply sized living room and dining room. The LR/DR combination has an electric fireplace, wooded views, and access to the deck. The deck has just been replaced and is significant in size adding additional entertaining space. The bedroom on the main has a walk-in closet, tray ceiling, and french doors to the deck. The upstairs floor includes a primary suite with tray ceiling and primary bath, and walk-in closet. The upstairs also has a large guest bedroom with its own full bath. The finished basement has a large family room with windows and a door to the exterior. It is also equipped with an additional room that could be used as a theatre room, office, or exercise room. Another large bedroom with walk-in closet and full bath complete the basement. The exteriors in Riverwalk were freshly painted in 2024, and the roofs are approximately 4-5 years old. In addition to the multiple outdoor amenities Azalea Park has to offer, Roswell Junction Eatery is steps away providing access to live entertainment and community events. Canton Street, Roswell Mill, and GA-400 are accessible within minutes.
 © 2026 Georgia Multiple Listing Service, Inc. All rights reserved. The data relating to real estate for sale or lease on this web site comes in part from GAMLS. Real estate listings held by brokerage firms other than Statesboro Real Estate are marked with the GAMLS logo or an abbreviated logo and detailed information about them includes the name of the listing broker. IDX information is provided exclusively for consumers' personal, non-commercial use and may not be used for any purpose other than to identify prospective properties consumers may be interested in purchasing. Information is deemed reliable but is not guaranteed accurate by GAMLS or Statesboro Real Estate. Data last updated: 2026-10-12T20:10:54.09.