








Skip To Content

1758 Glenview Park Circle NE

Duluth, GA 30097
  • $499,900
  • STATUS: Active
  • ON SITE: 34 Days
  • MLS #: 10838038
UPDATED: 39 min ago
$499,900
  • 3
    BEDS
  • 0.08
    ACRES
  • 2
    BATHS
  • 1
    1/2 BATHS
  • 2,136
    SQFT
  • $234
    $/SQFT
Neighborhood:
Type:
Townhouse
Built:
2018
County:
Area:

School Information

Elementary School:
Middle School:
High School:

Description

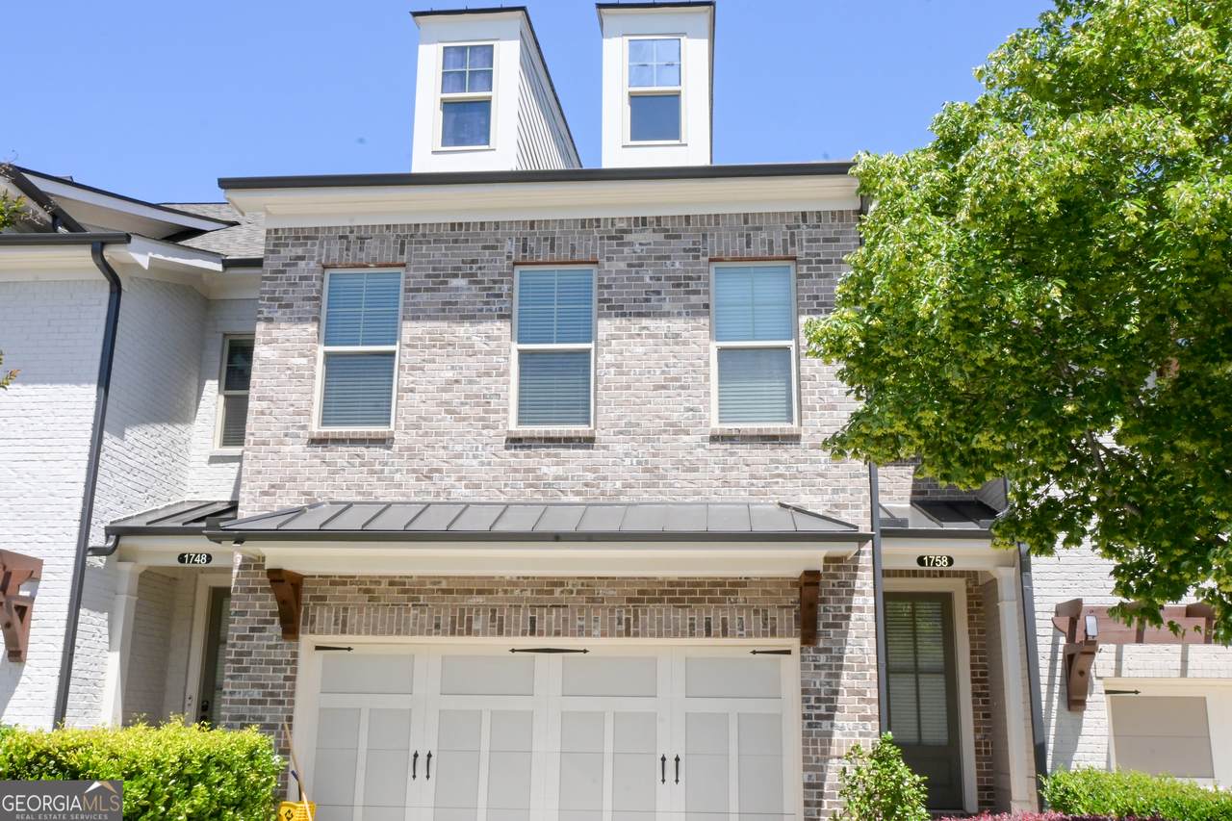
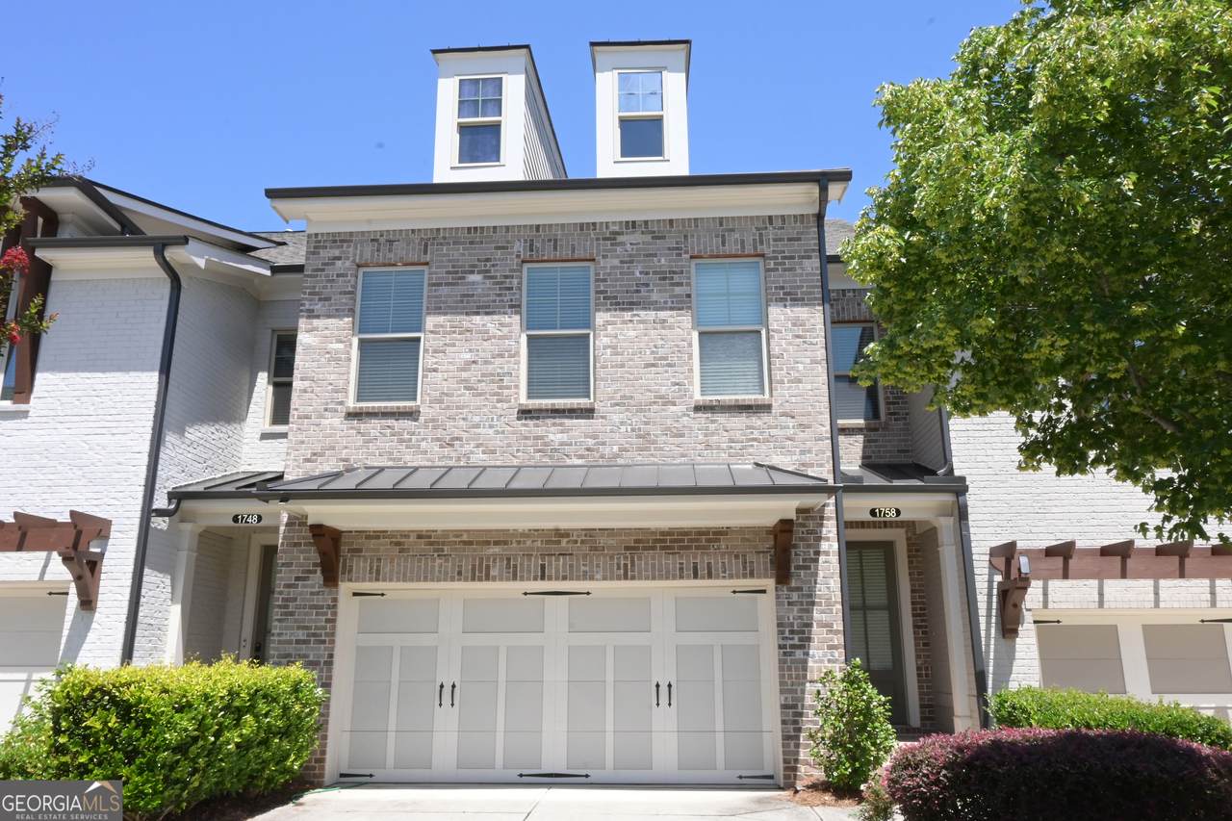
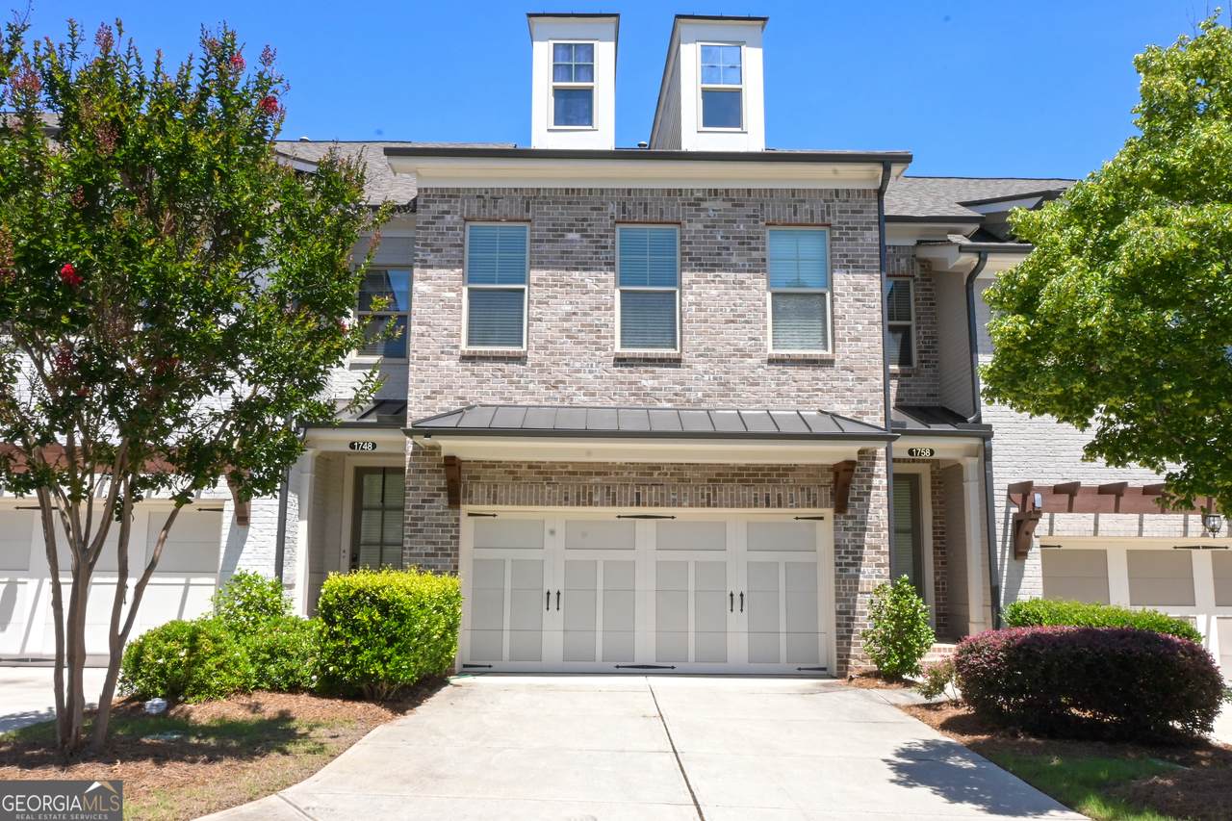
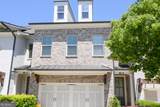
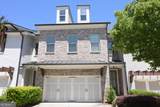
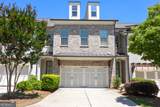
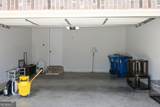
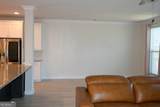
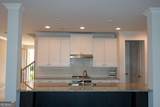
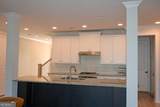
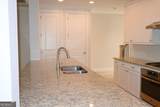
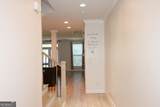
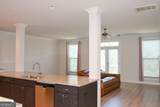
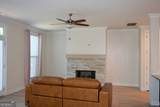
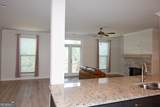
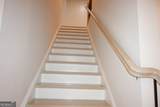
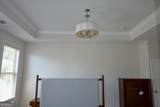
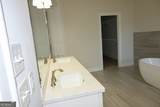
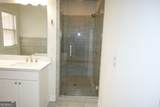
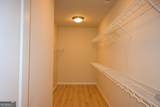
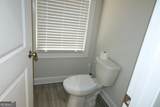
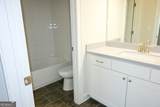
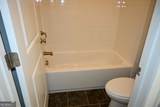
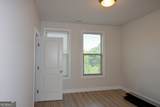
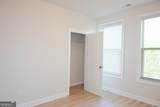
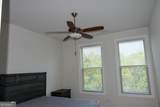
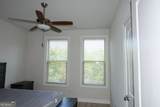
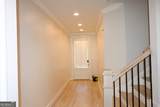
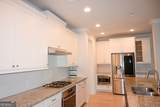
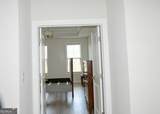
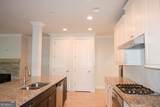
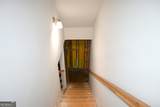
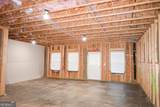
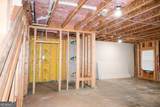
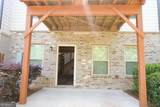
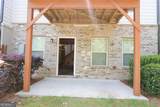
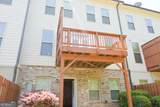
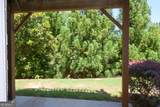
Absolutely GORGEOUS Townhome in the sought after Duluth location, feels like new. The Chefs Kitchen is highlighted by Glacier White cabinets and Granite Countertops. The gas Cooktop and Vent Hood are a Chefs' Dream for cooking all those incredible meals. The Large Island provides so much space for prep work or serving as well as a great place for a quick breakfast or lunch. Don't miss a thing when you are in the kitchen in this great home. Your Family Room and Dining area are all within view. Fall in love with the OPEN concept main level featuring a beautiful kitchen with granite counter tops, stainless steel appliances, shaker style cabinetry, and a massive island perfect for entertaining! LVP and hardwood flooring throughout! Step out onto the back deck with your morning cup of coffee. Make your way up the stairs to the master suite with an oversized walk in closet, double vanity, vaulted ceilings, soaking tub, and a fantastic shower.2 bedrooms w/ shared bath down the hall. Unfinished basement with potential to make a forth bedroom, gym, or bonus family room and extra storage 2 car garage in front. Right off of Peachtree Industrial Boulevard, Downtown Duluth only minutes away! Don't miss out on this luxury Townhome, come see today! Rare Opportunity!! Unit with a full basement backing up to Nature! Additional windows provide extra light! This home is a must See! Great location! Great Schools! Low HOA dues! Exterior home and Lawn maintenance included in your HOA dues! Covered Front Entry with additional yard space for additional privacy. Beautiful Upgraded interior of this home. This Open Floorplan offers the perfect space for entertaining guests or intimate family gatherings.

Monthly Payment Calculator


Georgia MLS logo© 2026 Georgia Multiple Listing Service, Inc. All rights reserved. The data relating to real estate for sale or lease on this web site comes in part from GAMLS. Real estate listings held by brokerage firms other than Statesboro Real Estate are marked with the GAMLS logo or an abbreviated logo and detailed information about them includes the name of the listing broker. IDX information is provided exclusively for consumers' personal, non-commercial use and may not be used for any purpose other than to identify prospective properties consumers may be interested in purchasing. Information is deemed reliable but is not guaranteed accurate by GAMLS or Statesboro Real Estate. Data last updated: 2026-10-07T15:11:04.707.
www.buystatesboro.com/homes/180785786
Print Image

1758 Glenview Park Circle NE Duluth, GA 30097

  • Price: $499,900
  • Status: Active
  • On Site: 34 Days
  • Updated: 39 min ago
  • MLS #: 10838038
3
Beds
2
Baths
1
½ Baths
0.08
Acres
2,136
SQFT
$234
$/SQFT
2018
Built
Neighborhood:
The Glens At Sugarloaf
County:
Gwinnett
Area:
Duluth
Elementary School:
Burnette
Middle School:
Richard Hull
High School:
Peachtree Ridge
Property Description
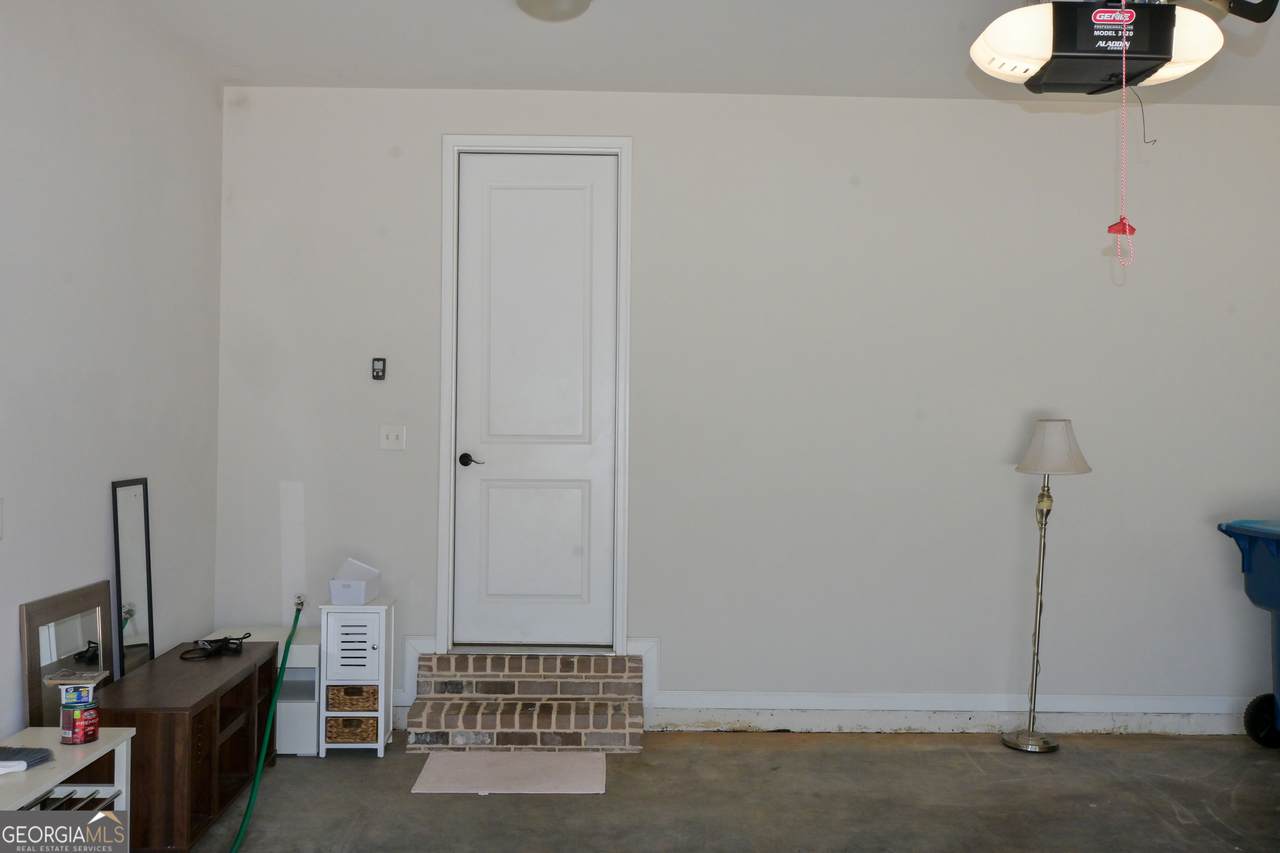
Absolutely GORGEOUS Townhome in the sought after Duluth location, feels like new. The Chefs Kitchen is highlighted by Glacier White cabinets and Granite Countertops. The gas Cooktop and Vent Hood are a Chefs' Dream for cooking all those incredible meals. The Large Island provides so much space for prep work or serving as well as a great place for a quick breakfast or lunch. Don't miss a thing when you are in the kitchen in this great home. Your Family Room and Dining area are all within view. Fall in love with the OPEN concept main level featuring a beautiful kitchen with granite counter tops, stainless steel appliances, shaker style cabinetry, and a massive island perfect for entertaining! LVP and hardwood flooring throughout! Step out onto the back deck with your morning cup of coffee. Make your way up the stairs to the master suite with an oversized walk in closet, double vanity, vaulted ceilings, soaking tub, and a fantastic shower.2 bedrooms w/ shared bath down the hall. Unfinished basement with potential to make a forth bedroom, gym, or bonus family room and extra storage 2 car garage in front. Right off of Peachtree Industrial Boulevard, Downtown Duluth only minutes away! Don't miss out on this luxury Townhome, come see today! Rare Opportunity!! Unit with a full basement backing up to Nature! Additional windows provide extra light! This home is a must See! Great location! Great Schools! Low HOA dues! Exterior home and Lawn maintenance included in your HOA dues! Covered Front Entry with additional yard space for additional privacy. Beautiful Upgraded interior of this home. This Open Floorplan offers the perfect space for entertaining guests or intimate family gatherings.
Exterior Features

Architectural Style Brick FrontCraftsmanTraditional Attached Garage YN Yes Carport YN No Common Walls 2+ Common WallsNo One AboveNo One Below Construction Materials BrickConcrete Exterior Features Other Foundation Details Pillar/Post/Pier Garage YN Yes Levels Three Or More Lot Features LevelPrivate Lot Size Area 3484.8 Lot Size Source Public Records Lot Size Units Square Feet Parking Features GarageAttachedKitchen LevelGarage Door Opener Parking Total 2 Patio And Porch Features DeckPatio Roof Composition Total Number Of Slips 0 View YN No Window Features Double Pane Windows

Interior Features

Above Grade Finished Area 2136 Above Grade Finished Area Units Square Feet Accessibility Features Other Appliances DishwasherDisposalDryerGas Water HeaterMicrowaveRefrigeratorWasher Basement Bath/StubbedDaylightFullInterior EntryUnfinished Below Grade Finished Area 0 Below Grade Finished Area Units Square Feet Below Grade Unfinished Area 1278 Building Area Total 2136 Building Area Units Square Feet Cooling Ceiling Fan(s)Central AirZoned Cooling YN Yes Dining Room Features Dining Rm/Living Rm ComboSeats 12+ Fireplace Features Factory BuiltFamily RoomGas Starter Fireplace YN Yes Fireplaces Total 1 Flooring CarpetHardwoodLaminateTile Heating CentralForced AirZoned Heating YN Yes Interior Features Double VanityHigh CeilingsRoommate PlanSplit Bedroom Plan Kitchen Features Breakfast AreaBreakfast BarKitchen IslandPantrySolid Surface Counters Laundry Features Upper Level Living Area Source Public Records Living Area Units Square Feet Main Level Bathrooms 0 Main Level Bedrooms 0 Rooms FoyerGreat RoomLaundryOfficeOther

Property Features

Association Fee 2640 Association Fee Includes Maintenance StructureMaintenance GroundsPest ControlReserve Fund Association YN Yes Community Features GatedSidewalksStreet Lights District 7 Electric 220 Volts Electric On Property YN Yes Es Bus Yn Yes Home Warranty YN No Hs Bus Yn Yes Land Lease YN No Land Lot 205-2 Listing Terms 1031 ExchangeCashConventionalVA Loan Ms Bus Yn Yes New Construction YN No Property Attached YN Yes Property Condition Resale Property Sub Type Townhouse Security Features Carbon Monoxide Detector(s)Gated CommunitySecurity System Sewer Public Sewer Special Listing Conditions Investor Owned Structure Type Garden/Patio Home Tax Annual Amount 5924 Tax Year 2025 Utilities Cable AvailableElectricity AvailableNatural Gas AvailableSewer AvailableUnderground Utilities Water Body Name None Water Source Public Waterfront Features No Dock Or Boathouse Waterfront YN No

GAMLS logo Listing provided courtesy of HomeSmart: 404-876-4901. © 2026 Georgia Multiple Listing Service, Inc. All rights reserved. Information Deemed Reliable But Not Guaranteed.


Georgia MLS logo© 2026 Georgia Multiple Listing Service, Inc. All rights reserved. The data relating to real estate for sale or lease on this web site comes in part from GAMLS. Real estate listings held by brokerage firms other than Statesboro Real Estate are marked with the GAMLS logo or an abbreviated logo and detailed information about them includes the name of the listing broker. IDX information is provided exclusively for consumers' personal, non-commercial use and may not be used for any purpose other than to identify prospective properties consumers may be interested in purchasing. Information is deemed reliable but is not guaranteed accurate by GAMLS or Statesboro Real Estate. Data last updated: 2026-10-07T15:11:04.707.
 
https://bt-photos.global.ssl.fastly.net/gamls/1280_boomver_1_10838038-2.jpg https://bt-photos.global.ssl.fastly.net/gamls/1280_boomver_1_10838038-2.jpg https://bt-photos.global.ssl.fastly.net/gamls/1280_boomver_1_10838038-2.jpg
Logo
Statesboro Real Estate
1550 Brampton Ave., Suite B
Statesboro GA, 30458