










Skip To Content

1902 Glen Ivy , #19

Marietta, GA 30062
  • $399,000
  • STATUS: Active
  • ON SITE: 151 Days
  • MLS #: 10760932
UPDATED: 20 min ago
$399,000
  • 3
    BEDS
  • 0.02
    ACRES
  • 3
    BATHS
  • 1
    1/2 BATHS
  • 1,736
    SQFT
  • $230
    $/SQFT
Neighborhood:
Type:
Townhouse
Built:
2019
County:
Area:

School Information

Elementary School:
Middle School:
High School:

Description

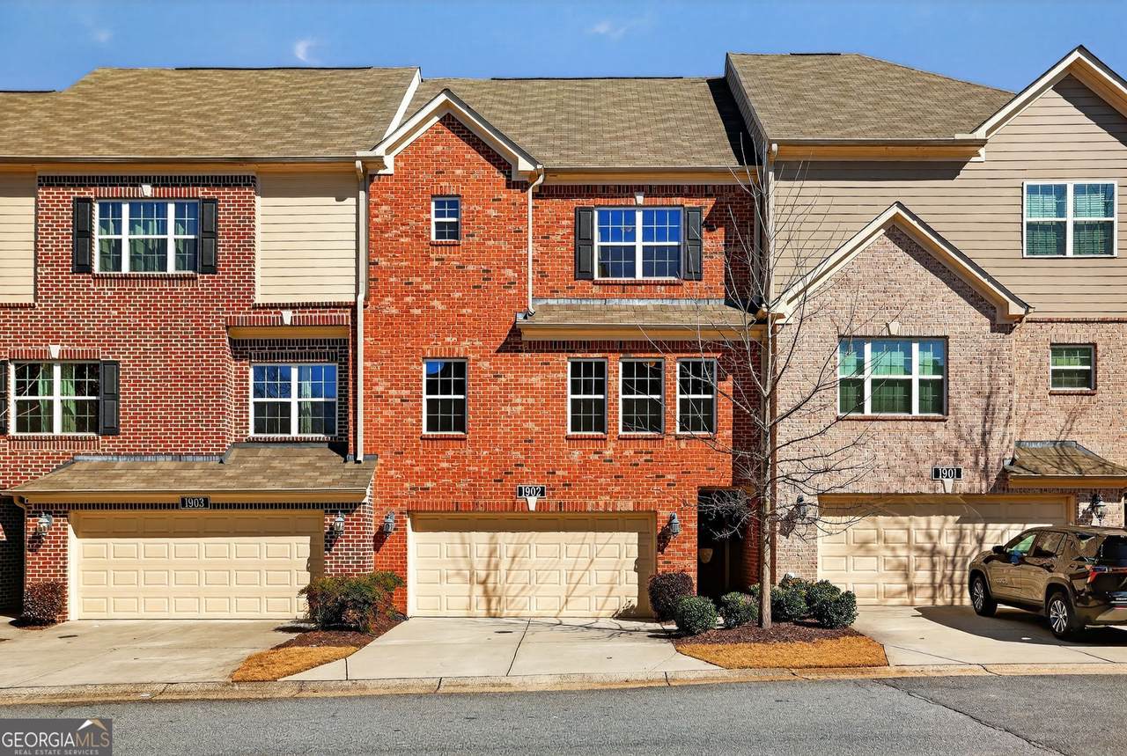
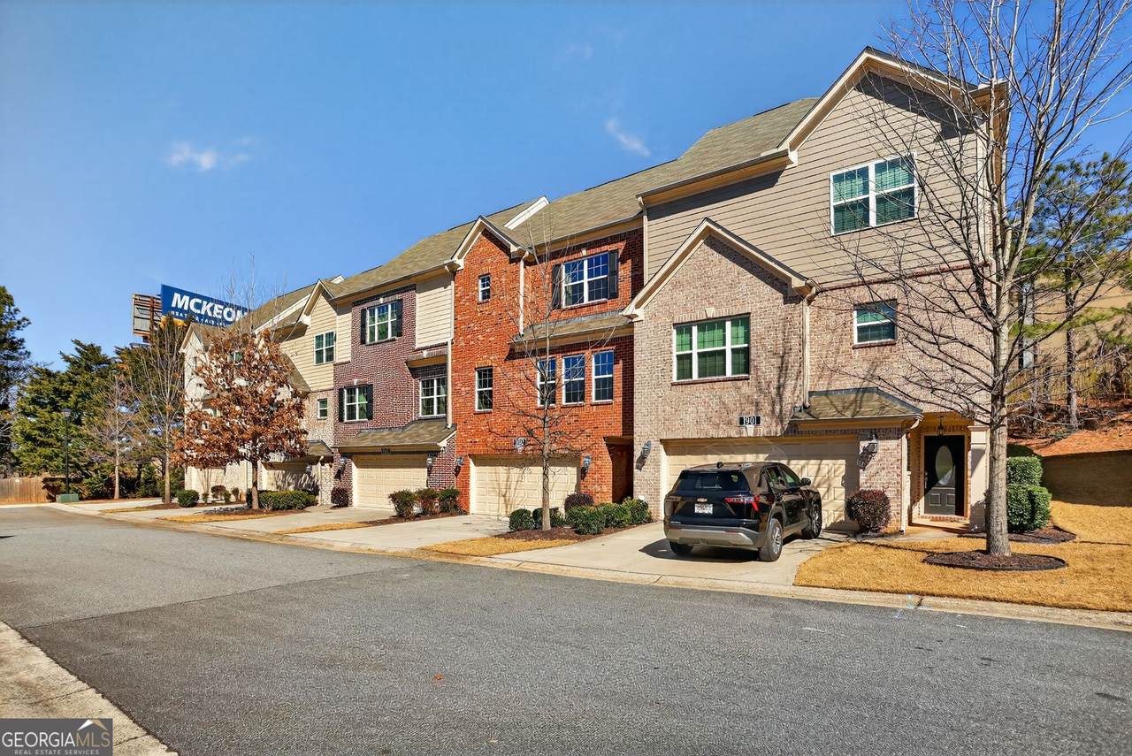
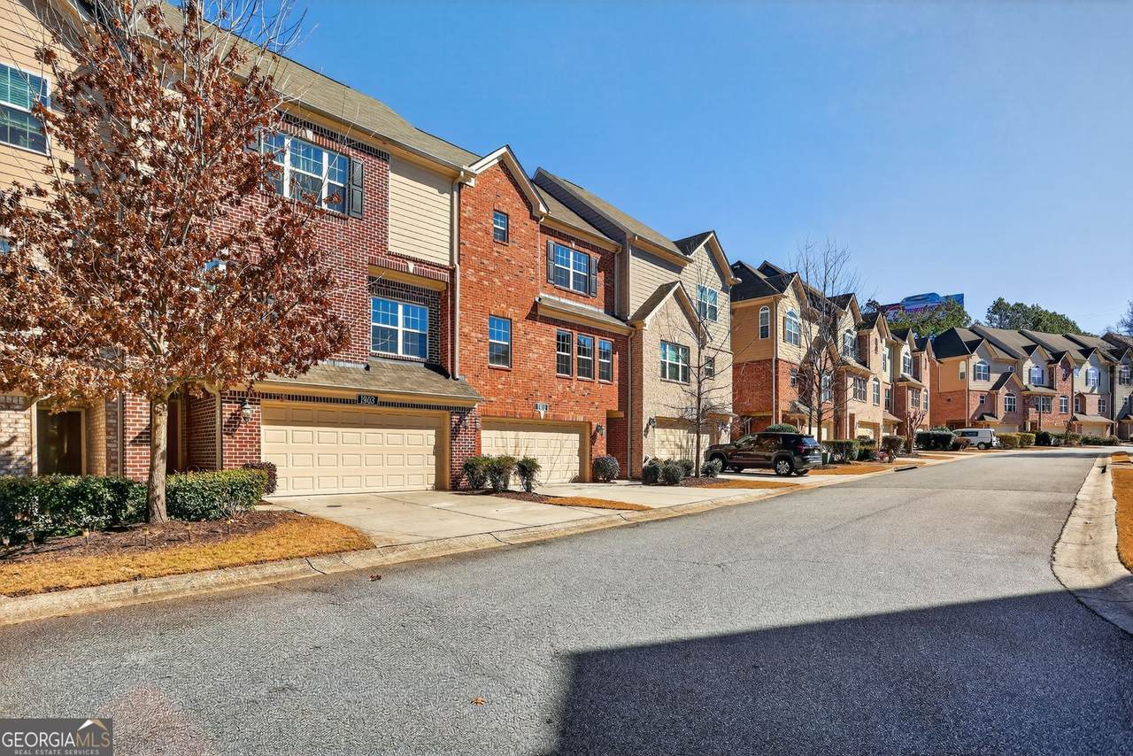
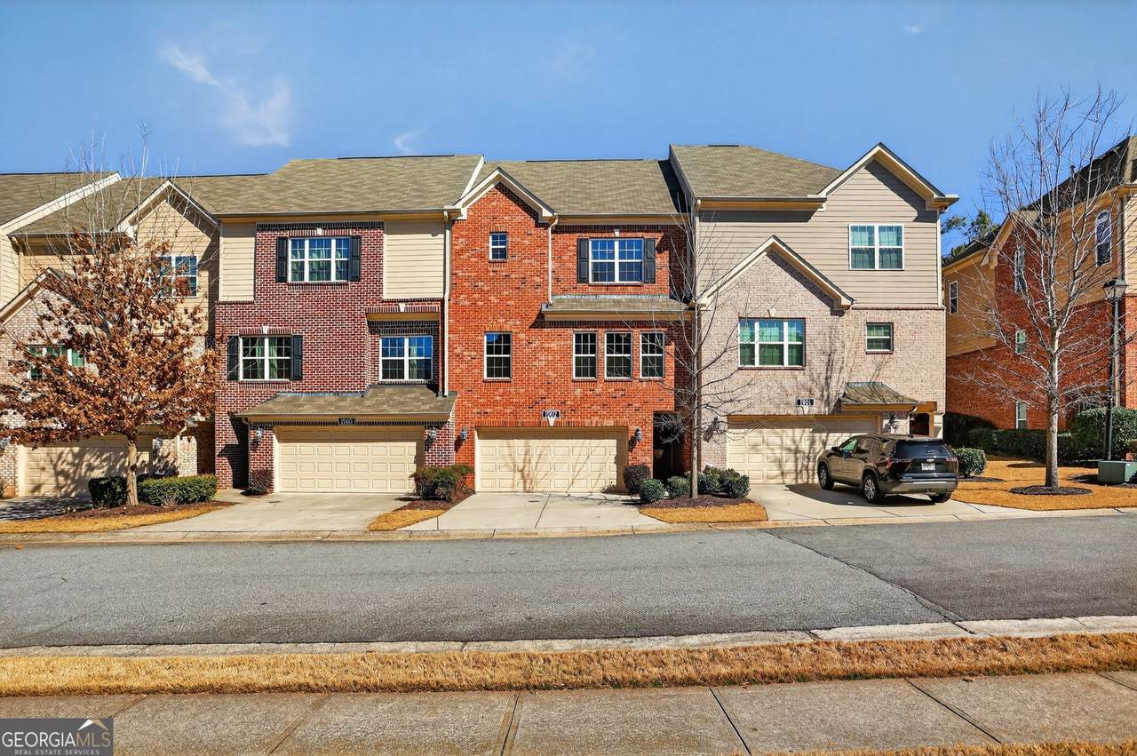
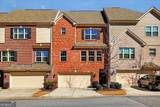
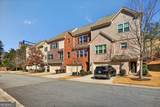
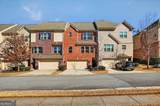
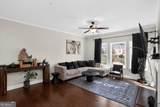
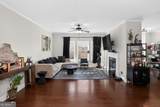
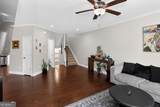
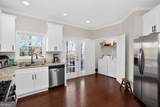
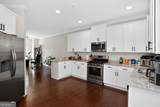
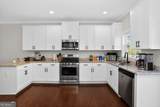
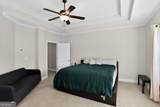
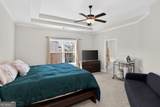
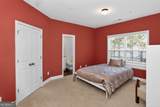
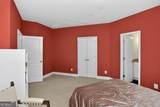
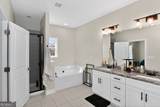
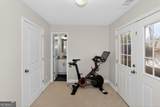
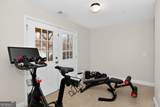
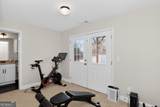
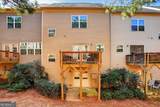
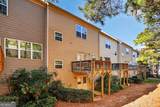
Welcome Home to Glen Ivy...Where Convenience Meets Charm! Located just minutes from Marietta Square and with easy access to I-75, this beautiful newer townhome in Glen Ivy's gated community offers a perfect balance of comfort, style, and convenience. The main level includes a spacious guest suite or flex area. It features an en-suite bathroom and has private access to the patio and yard via lovely French doors. This versatile room can serve as a guest retreat, home office, playroom, or hobby space. Upstairs, you'll find a bright and airy open layout with 9-foot ceilings and hardwood floors throughout the main living areas. The cozy living room opens up to a large deck. It provides peaceful wooded views, ideal for relaxing or entertaining. The kitchen shines with its white cabinets and granite countertops. It has stainless steel appliances and an open concept. A breakfast bar offers extra seating, while the roomy dining area is perfect for hosting friends or enjoying a quiet meal. The upper level is home to a relaxing primary suite, complete with tray ceilings, a walk-in closet, and a spa-inspired bathroom featuring dual vanities, a soaking tub, and a walk-in shower. An additional spacious bedroom with its own en-suite bathroom completes the upstairs. Residents of Glen Ivy enjoy access to a pool and dog park, and are just minutes from shops, restaurants, and all the charm of Marietta. This is the perfect opportunity to experience low-maintenance living in a highly sought-after location. Don't miss out!

Monthly Payment Calculator


Georgia MLS logo© 2026 Georgia Multiple Listing Service, Inc. All rights reserved. The data relating to real estate for sale or lease on this web site comes in part from GAMLS. Real estate listings held by brokerage firms other than Statesboro Real Estate are marked with the GAMLS logo or an abbreviated logo and detailed information about them includes the name of the listing broker. IDX information is provided exclusively for consumers' personal, non-commercial use and may not be used for any purpose other than to identify prospective properties consumers may be interested in purchasing. Information is deemed reliable but is not guaranteed accurate by GAMLS or Statesboro Real Estate. Data last updated: 2026-10-07T14:11:58.153.
www.buystatesboro.com/homes/176276433
Print Image

1902 Glen Ivy , #19 Marietta, GA 30062

  • Price: $399,000
  • Status: Active
  • On Site: 151 Days
  • Updated: 20 min ago
  • MLS #: 10760932
3
Beds
3
Baths
1
½ Baths
0.02
Acres
1,736
SQFT
$230
$/SQFT
2019
Built
Neighborhood:
Glenivy Twnhms
County:
Cobb
Area:
Marietta
Elementary School:
Sawyer Road
Middle School:
Marietta
High School:
Marietta
Property Description
Welcome Home to Glen Ivy...Where Convenience Meets Charm! Located just minutes from Marietta Square and with easy access to I-75, this beautiful newer townhome in Glen Ivy's gated community offers a perfect balance of comfort, style, and convenience. The main level includes a spacious guest suite or flex area. It features an en-suite bathroom and has private access to the patio and yard via lovely French doors. This versatile room can serve as a guest retreat, home office, playroom, or hobby space. Upstairs, you'll find a bright and airy open layout with 9-foot ceilings and hardwood floors throughout the main living areas. The cozy living room opens up to a large deck. It provides peaceful wooded views, ideal for relaxing or entertaining. The kitchen shines with its white cabinets and granite countertops. It has stainless steel appliances and an open concept. A breakfast bar offers extra seating, while the roomy dining area is perfect for hosting friends or enjoying a quiet meal. The upper level is home to a relaxing primary suite, complete with tray ceilings, a walk-in closet, and a spa-inspired bathroom featuring dual vanities, a soaking tub, and a walk-in shower. An additional spacious bedroom with its own en-suite bathroom completes the upstairs. Residents of Glen Ivy enjoy access to a pool and dog park, and are just minutes from shops, restaurants, and all the charm of Marietta. This is the perfect opportunity to experience low-maintenance living in a highly sought-after location. Don't miss out!
Exterior Features

Architectural Style Traditional Attached Garage YN Yes Carport YN No Common Walls 2+ Common Walls Construction Materials BrickOther Exterior Features Other Foundation Details Slab Garage YN Yes Levels Three Or More Lot Features LevelZero Lot Line Lot Size Area 871.2 Lot Size Source Public Records Lot Size Units Square Feet Parking Features GarageAttachedGarage Door Opener Parking Total 2 Patio And Porch Features DeckPatioPorch Roof CompositionOther View YN No Window Features Double Pane Windows

Interior Features

Above Grade Finished Area 1736 Above Grade Finished Area Units Square Feet Appliances DishwasherDryerGas Water HeaterMicrowaveRefrigeratorWasher Basement None Below Grade Finished Area 0 Below Grade Finished Area Units Square Feet Building Area Total 1736 Building Area Units Square Feet Cooling Ceiling Fan(s)Central AirElectric Cooling YN Yes Dining Room Features Separate Room Fireplace Features Factory BuiltFamily RoomGas LogGas StarterLiving Room Fireplace YN Yes Fireplaces Total 1 Flooring CarpetHardwoodTile Heating Forced AirHeat PumpNatural Gas Heating YN Yes Interior Features Double VanityHigh CeilingsTray Ceiling(s)Walk-In Closet(s) Kitchen Features Breakfast BarBreakfast RoomPantry Laundry Features In KitchenLaundry ClosetOther Living Area Source Public Records Living Area Units Square Feet Main Level Bathrooms 0 Main Level Bedrooms 0 Rooms Bonus RoomFamily RoomLoftOther

Property Features

Association Fee 243 Association Fee Includes Other Association YN Yes Community Features ClubhouseGatedPoolStreet LightsNear Shopping District 4 Electric 220 Volts Electric On Property YN Yes Es Bus Yn Yes Home Warranty YN No Hs Bus Yn Yes Land Lease YN No Land Lot 1902 Ms Bus Yn Yes New Construction YN No Property Attached YN Yes Property Condition Resale Property Sub Type Townhouse Security Features Carbon Monoxide Detector(s)Fire Sprinkler System Sewer Public Sewer Structure Type Other Tax Annual Amount 704 Tax Year 2025 Utilities Cable AvailableElectricity AvailableNatural Gas AvailablePhone AvailableSewer AvailableUnderground UtilitiesWater Available Water Source Public

GAMLS logo Listing provided courtesy of Compass: 404-668-6621. © 2026 Georgia Multiple Listing Service, Inc. All rights reserved. Information Deemed Reliable But Not Guaranteed.


Georgia MLS logo© 2026 Georgia Multiple Listing Service, Inc. All rights reserved. The data relating to real estate for sale or lease on this web site comes in part from GAMLS. Real estate listings held by brokerage firms other than Statesboro Real Estate are marked with the GAMLS logo or an abbreviated logo and detailed information about them includes the name of the listing broker. IDX information is provided exclusively for consumers' personal, non-commercial use and may not be used for any purpose other than to identify prospective properties consumers may be interested in purchasing. Information is deemed reliable but is not guaranteed accurate by GAMLS or Statesboro Real Estate. Data last updated: 2026-10-07T14:11:58.153.
 
https://bt-photos.global.ssl.fastly.net/gamls/1280_boomver_1_10760932-2.jpg https://bt-photos.global.ssl.fastly.net/gamls/1280_boomver_1_10760932-2.jpg https://bt-photos.global.ssl.fastly.net/gamls/1280_boomver_1_10760932-2.jpg
Logo
Statesboro Real Estate
1550 Brampton Ave., Suite B
Statesboro GA, 30458