

Skip To Content

1920 Christine Way , #111

Conyers, GA 30013
  • $279,900
  • STATUS: Active
  • ON SITE: 33 Days
  • MLS #: 10842100
UPDATED: 56 min ago
$279,900
  • 3
    BEDS
  • N/A
    ACRES
  • 2
    BATHS
  • 1
    1/2 BATHS
  • 1,685
    SQFT
  • $166
    $/SQFT
Neighborhood:
Type:
Townhouse
Built:
2025
County:
Area:

School Information

Elementary School:
Middle School:
High School:

Description

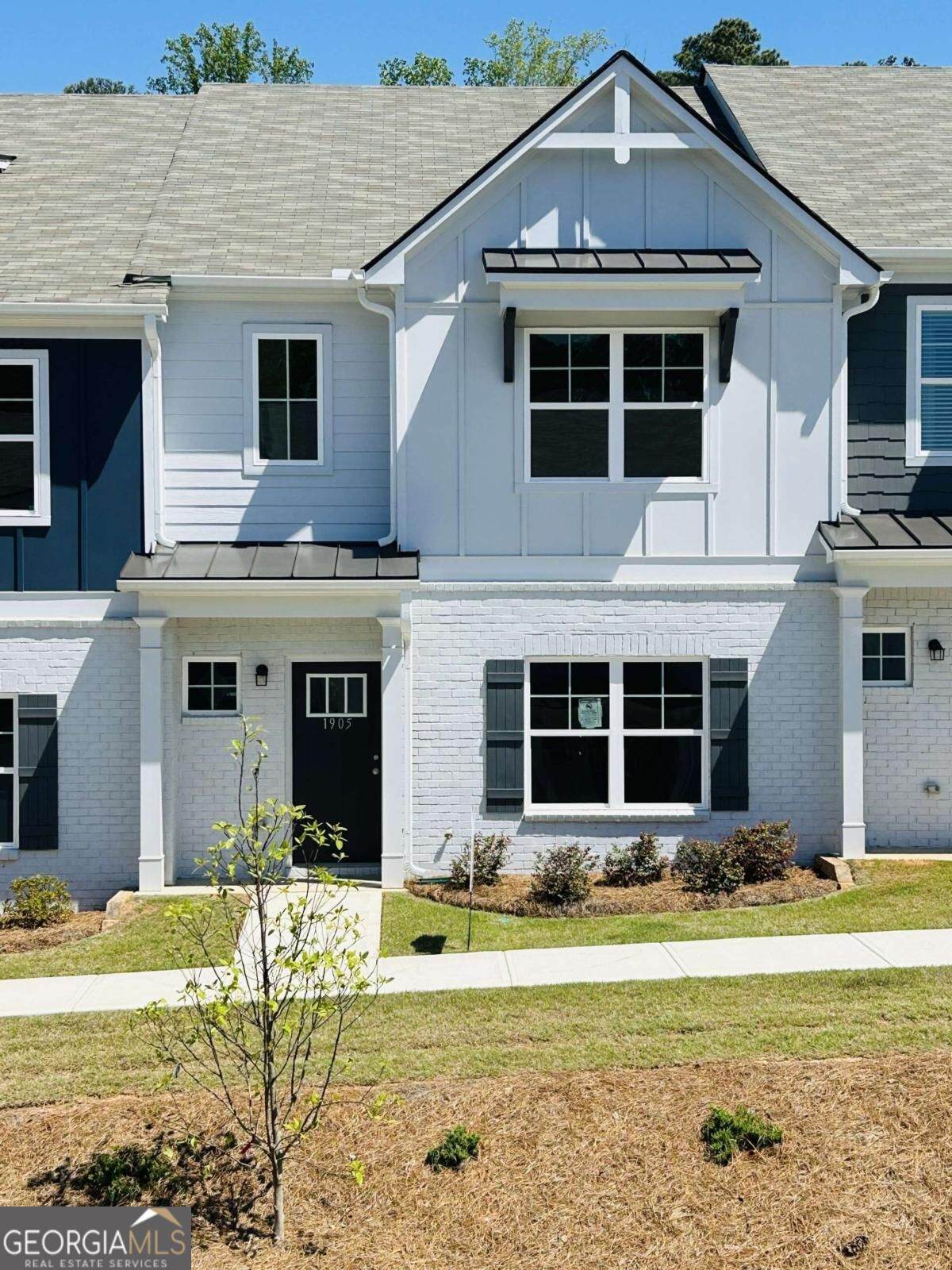
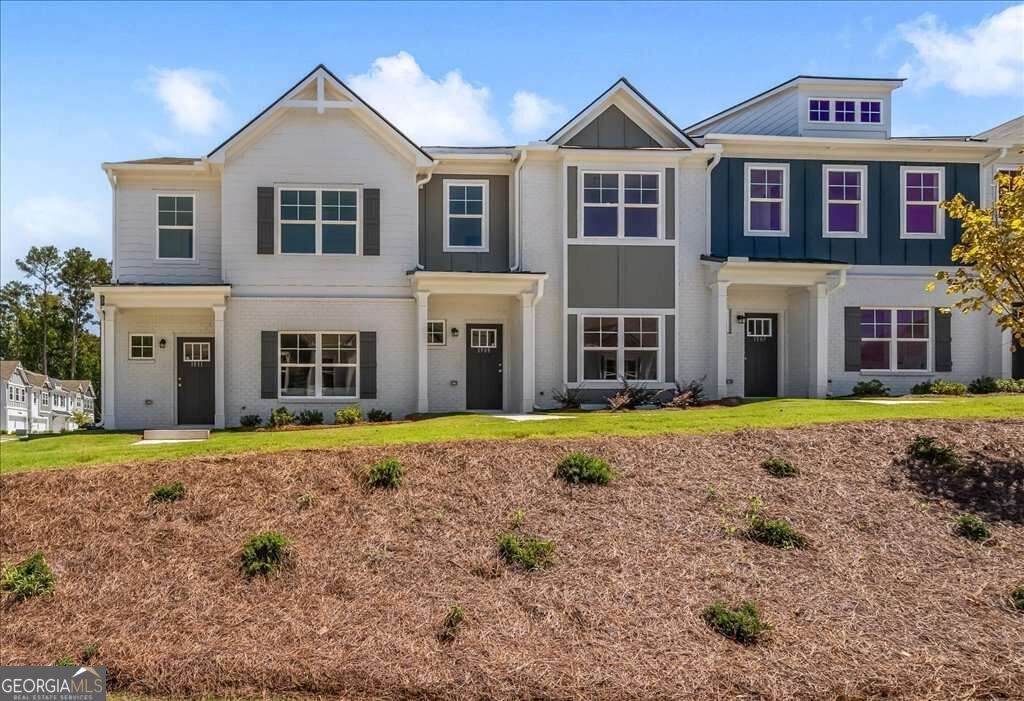
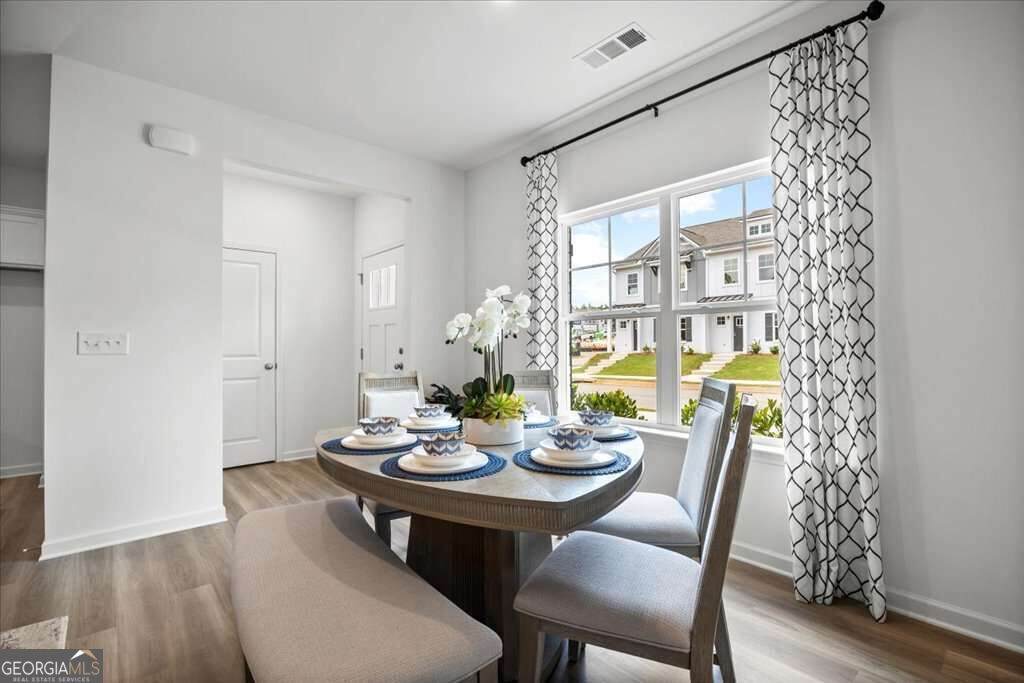
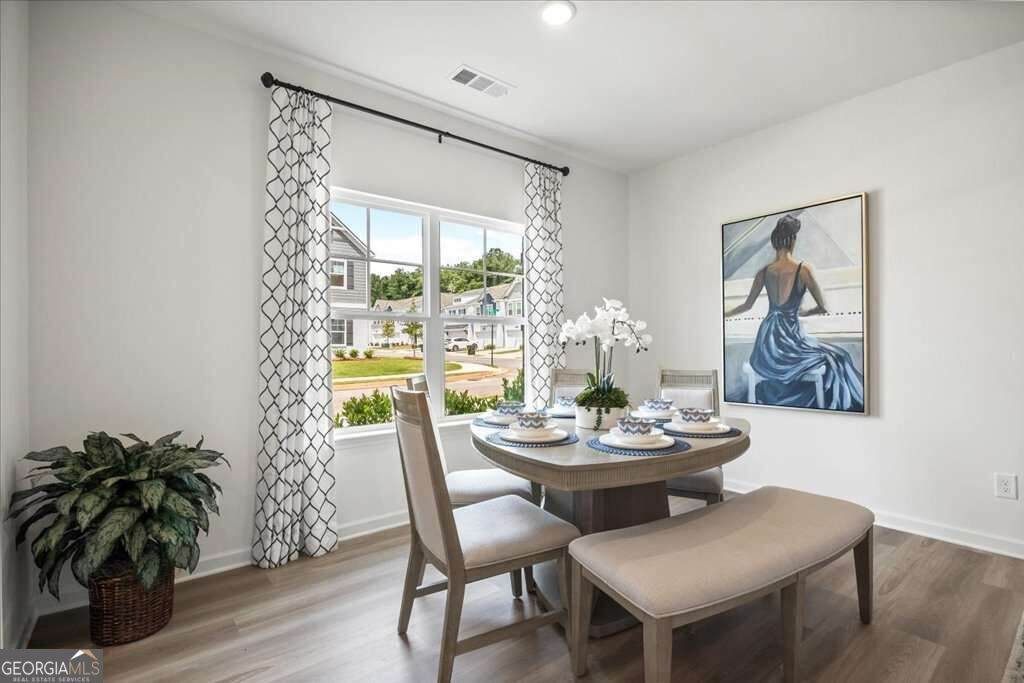
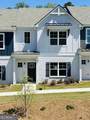
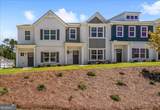
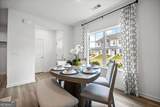
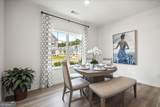
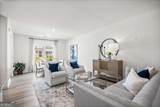
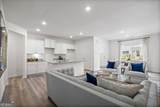
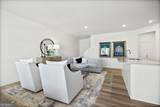
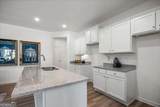
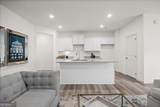
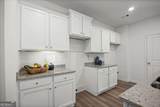
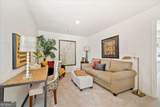
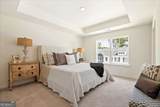
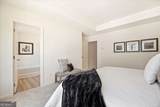
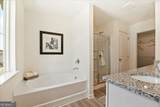
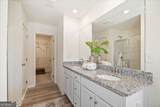
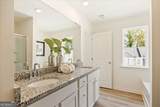
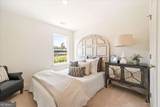
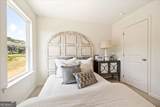
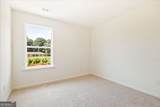
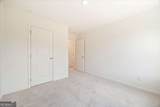
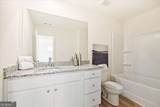
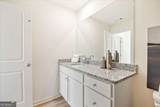
AS LOW AS 4.99% 30YR FIXED Interest rate and $10,000 SELLER INCENTIVE to use any way your buyer wants including potential 3-2-1 buydown. "OWN IT" Program - INCLUDES Stainless Steel FRIDGE + DISHWASHER/STOVE/MICROWAVE + BLINDS + $10,000 FLEX CASH via preferred lender Banksouth .... One of our Newest Floor Plans! The Holly with Rear Garage Entry. Beautifully designed 2-story open concept home features high smooth ceilings, with recess lighting, and durable LVP flooring on main level, carpet on 2nd level. Kitchen has granite countertops with open view to living & dining areas.

Monthly Payment Calculator


Georgia MLS logo© 2026 Georgia Multiple Listing Service, Inc. All rights reserved. The data relating to real estate for sale or lease on this web site comes in part from GAMLS. Real estate listings held by brokerage firms other than Statesboro Real Estate are marked with the GAMLS logo or an abbreviated logo and detailed information about them includes the name of the listing broker. IDX information is provided exclusively for consumers' personal, non-commercial use and may not be used for any purpose other than to identify prospective properties consumers may be interested in purchasing. Information is deemed reliable but is not guaranteed accurate by GAMLS or Statesboro Real Estate. Data last updated: 2026-10-12T20:10:54.09.
www.buystatesboro.com/homes/180984027
Print Image

1920 Christine Way , #111 Conyers, GA 30013

  • Price: $279,900
  • Status: Active
  • On Site: 33 Days
  • Updated: 56 min ago
  • MLS #: 10842100
3
Beds
2
Baths
1
½ Baths
N/A
Acres
1,685
SQFT
$166
$/SQFT
2025
Built
Neighborhood:
Shoals Crossing
County:
Rockdale
Area:
Conyers
Elementary School:
Flat Shoals
Middle School:
Memorial
High School:
Salem
Property Description
AS LOW AS 4.99% 30YR FIXED Interest rate and $10,000 SELLER INCENTIVE to use any way your buyer wants including potential 3-2-1 buydown. "OWN IT" Program - INCLUDES Stainless Steel FRIDGE + DISHWASHER/STOVE/MICROWAVE + BLINDS + $10,000 FLEX CASH via preferred lender Banksouth .... One of our Newest Floor Plans! The Holly with Rear Garage Entry. Beautifully designed 2-story open concept home features high smooth ceilings, with recess lighting, and durable LVP flooring on main level, carpet on 2nd level. Kitchen has granite countertops with open view to living & dining areas.
Exterior Features

Architectural Style Brick FrontTraditional Attached Garage YN Yes Carport YN No Common Walls 2+ Common Walls Construction Materials Concrete Foundation Details Slab Garage YN Yes Levels Two Lot Features Other Lot Size Area 0 Lot Size Source Other Lot Size Units Square Feet Parking Features GarageAttachedGarage Door OpenerSide/Rear Entrance Parking Total 2 Roof Other Total Number Of Slips 0 View YN No Window Features Double Pane WindowsWindow Treatments

Interior Features

Above Grade Finished Area 1685 Above Grade Finished Area Units Square Feet Appliances DishwasherElectric Water HeaterMicrowaveRefrigerator Basement None Below Grade Finished Area 0 Below Grade Finished Area Units Square Feet Below Grade Unfinished Area 0 Building Area Total 1685 Building Area Units Square Feet Cooling Ceiling Fan(s)Central AirZoned Cooling YN Yes Fireplace YN No Fireplaces Total 0 Flooring CarpetTileVinyl Heating CentralElectricZoned Heating YN Yes Interior Features Double VanityHigh CeilingsTray Ceiling(s)Walk-In Closet(s) Kitchen Features Breakfast AreaBreakfast BarKitchen IslandPantrySolid Surface Counters Laundry Features In HallUpper Level Living Area Source Builder Living Area Units Square Feet Main Level Bathrooms 0 Main Level Bedrooms 0 Rooms Bonus RoomFoyerGame RoomLoftOther

Property Features

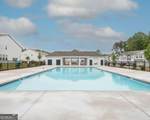
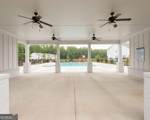
Association Fee 2400 Association Fee Includes InsuranceMaintenance StructureMaintenance GroundsPest ControlSwimming Association YN Yes Community Features PoolSidewalksStreet LightsWalk To SchoolsNear Shopping Electric 220 Volts Electric On Property YN Yes Home Warranty YN Yes Land Lease YN No Listing Terms CashConventionalFHAVA Loan New Construction YN Yes Other Equipment Electric Air Filter Property Attached YN Yes Property Condition New Construction Property Sub Type Townhouse Security Features Carbon Monoxide Detector(s)Smoke Detector(s) Sewer Public Sewer Structure Type Other Tax Annual Amount 4000 Tax Year 2025 Utilities Cable AvailableElectricity AvailableSewer AvailableUnderground UtilitiesWater Available Water Body Name None Water Source Public

GAMLS logo Listing provided courtesy of On Point Realty, Inc: 770-817-2185. © 2026 Georgia Multiple Listing Service, Inc. All rights reserved. Information Deemed Reliable But Not Guaranteed.


Georgia MLS logo© 2026 Georgia Multiple Listing Service, Inc. All rights reserved. The data relating to real estate for sale or lease on this web site comes in part from GAMLS. Real estate listings held by brokerage firms other than Statesboro Real Estate are marked with the GAMLS logo or an abbreviated logo and detailed information about them includes the name of the listing broker. IDX information is provided exclusively for consumers' personal, non-commercial use and may not be used for any purpose other than to identify prospective properties consumers may be interested in purchasing. Information is deemed reliable but is not guaranteed accurate by GAMLS or Statesboro Real Estate. Data last updated: 2026-10-12T20:10:54.09.
 
https://bt-photos.global.ssl.fastly.net/gamls/orig_boomver_1_10842100-2.jpg https://bt-photos.global.ssl.fastly.net/gamls/orig_boomver_1_10842100-2.jpg https://bt-photos.global.ssl.fastly.net/gamls/orig_boomver_1_10842100-2.jpg
Logo
Statesboro Real Estate
1550 Brampton Ave., Suite B
Statesboro GA, 30458