































Description
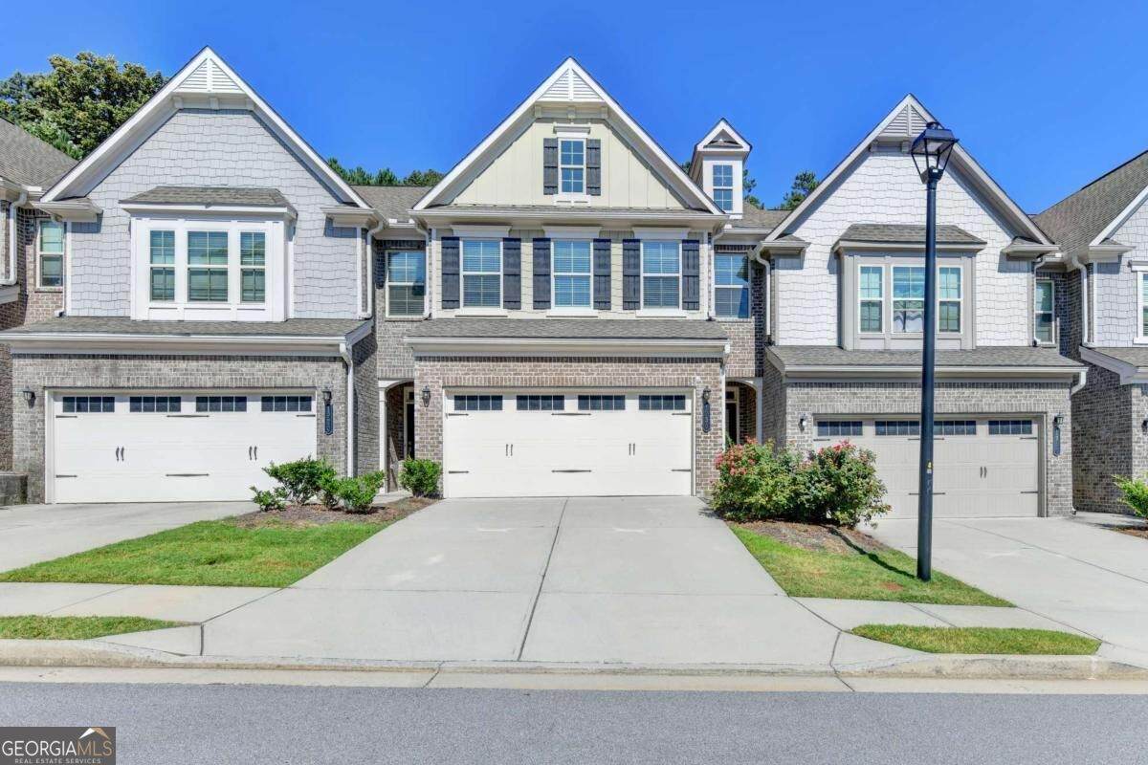
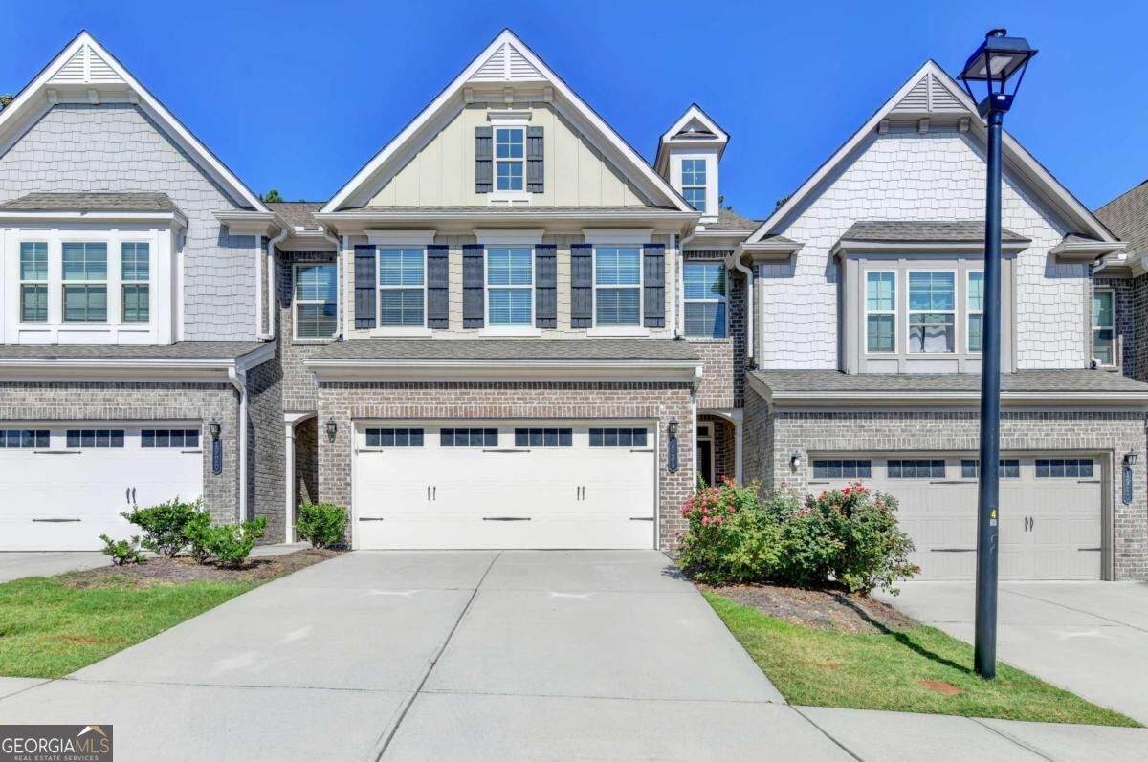
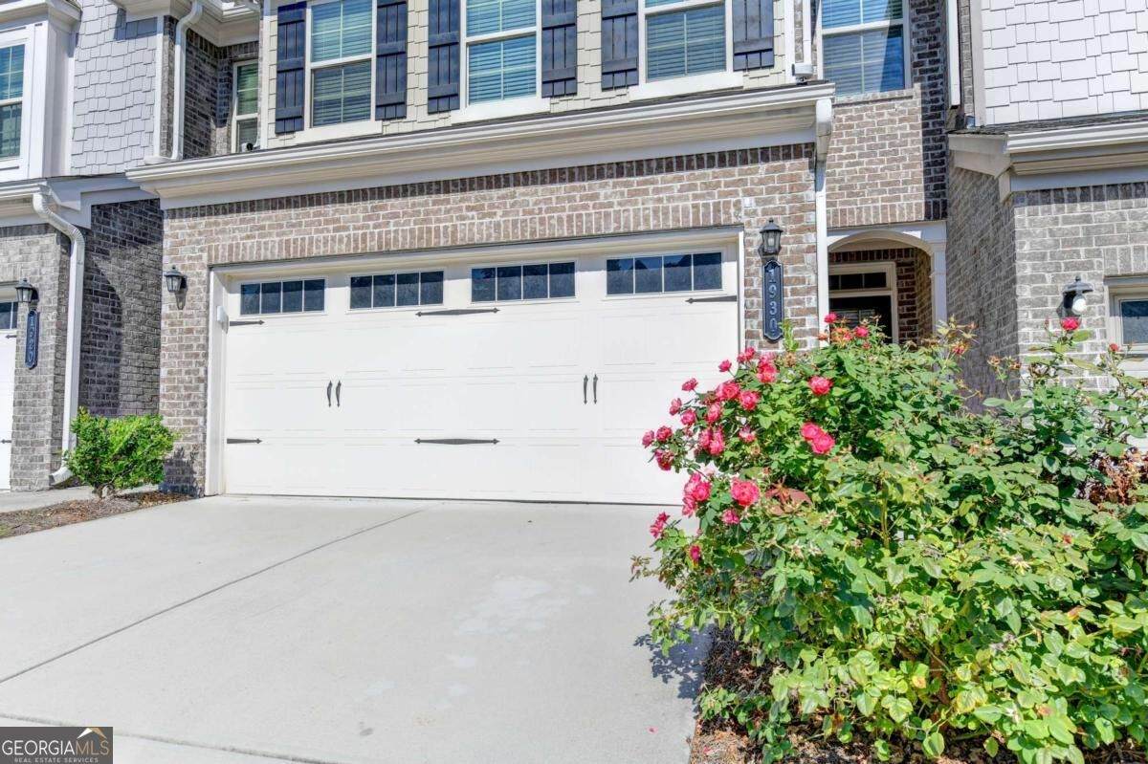
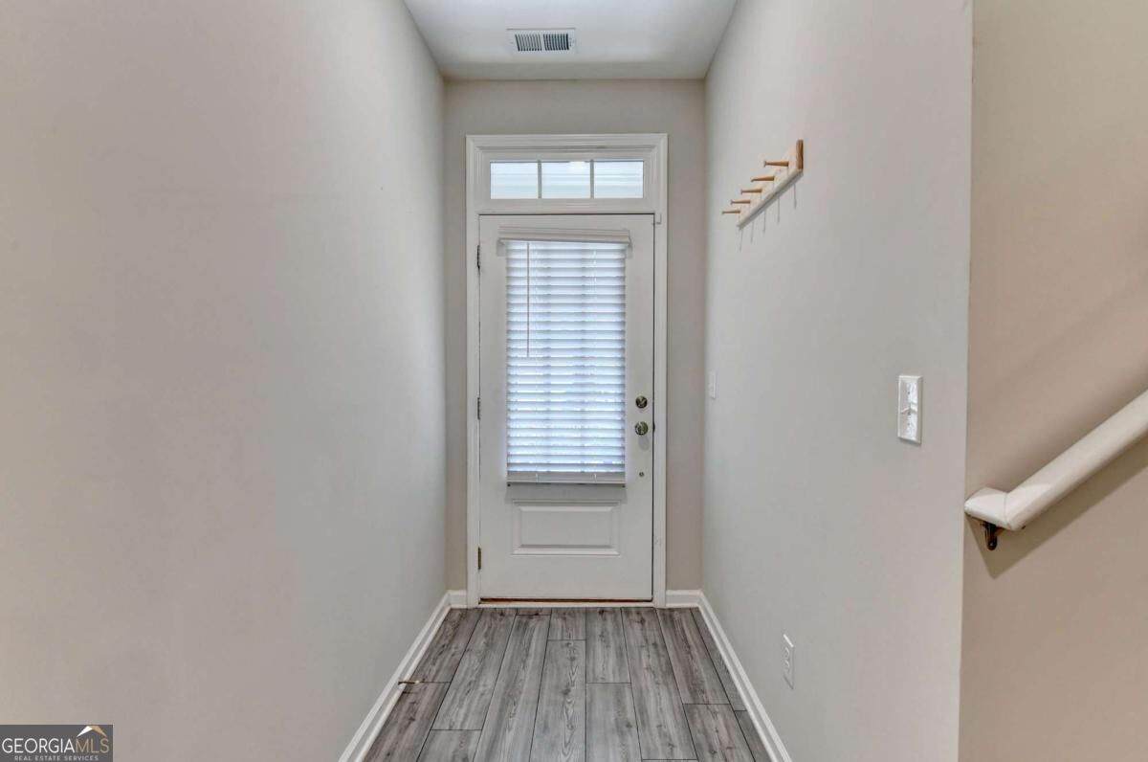
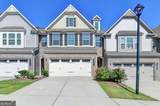
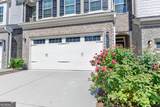
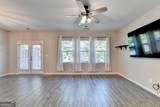
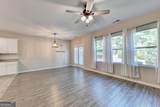
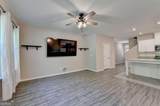
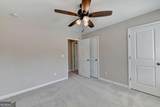
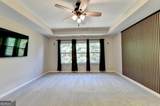
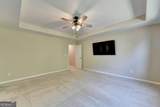
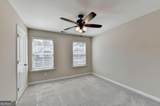
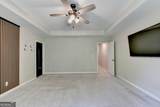
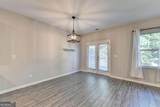
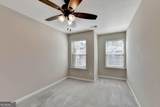
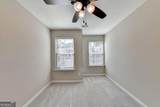
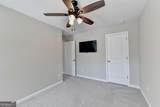
Welcome to 1930 Lanier Harbor Point, a beautifully maintained 3-bedroom, 2.5-bath townhome built in 2021 and perfectly situated on one of the community's most desirable lots. Enjoy exceptional privacy with peaceful wooded views, no rear neighbors, and no views of busy streets-a rare find in townhome living! Step inside to a bright, open-concept floor plan designed for both everyday living and entertaining. The main level features luxury vinyl plank flooring, granite countertops, tiled backsplash, stainless steel appliances-including a new dishwasher-upgraded lighting, and ceiling fans. All appliances and mounted TVs remain with the home, making this an incredible move-in-ready opportunity. Upstairs, the spacious primary suite is a relaxing retreat featuring a custom accent wall, large walk-in closet, and spa-inspired bath with double vanities and a beautifully tiled shower. Two additional bedrooms share a full bath, while a convenient half bath is located on the main level. A dedicated laundry room, linen closet, and coat closet provide plenty of additional storage and functionality. Step outside to your private patio overlooking wooded green space-the perfect setting for morning coffee, evening relaxation, or entertaining without looking directly into neighboring homes. The HOA handles exterior landscaping and maintenance, allowing you more time to enjoy everything this location has to offer. Located in the highly sought-after Buford City School District and within approximately a 5-minute walk of Lake Lanier, this home puts recreation right at your doorstep. Enjoy convenient access to marinas, parks, Downtown Buford, shopping, dining, I-985, and GA-20. Privacy, location, low-maintenance living, and Buford City Schools-1930 Lanier Harbor Point truly has it all.
-
3BEDS
-
0.03ACRES
-
2BATHS
-
11/2 BATHS
-
1,888SQFT
-
$208$/SQFT
School Information
Description
Welcome to 1930 Lanier Harbor Point, a beautifully maintained 3-bedroom, 2.5-bath townhome built in 2021 and perfectly situated on one of the community's most desirable lots. Enjoy exceptional privacy with peaceful wooded views, no rear neighbors, and no views of busy streets-a rare find in townhome living! Step inside to a bright, open-concept floor plan designed for both everyday living and entertaining. The main level features luxury vinyl plank flooring, granite countertops, tiled backsplash, stainless steel appliances-including a new dishwasher-upgraded lighting, and ceiling fans. All appliances and mounted TVs remain with the home, making this an incredible move-in-ready opportunity. Upstairs, the spacious primary suite is a relaxing retreat featuring a custom accent wall, large walk-in closet, and spa-inspired bath with double vanities and a beautifully tiled shower. Two additional bedrooms share a full bath, while a convenient half bath is located on the main level. A dedicated laundry room, linen closet, and coat closet provide plenty of additional storage and functionality. Step outside to your private patio overlooking wooded green space-the perfect setting for morning coffee, evening relaxation, or entertaining without looking directly into neighboring homes. The HOA handles exterior landscaping and maintenance, allowing you more time to enjoy everything this location has to offer. Located in the highly sought-after Buford City School District and within approximately a 5-minute walk of Lake Lanier, this home puts recreation right at your doorstep. Enjoy convenient access to marinas, parks, Downtown Buford, shopping, dining, I-985, and GA-20. Privacy, location, low-maintenance living, and Buford City Schools-1930 Lanier Harbor Point truly has it all.
 © 2026 Georgia Multiple Listing Service, Inc. All rights reserved. The data relating to real estate for sale or lease on this web site comes in part from GAMLS. Real estate listings held by brokerage firms other than Statesboro Real Estate are marked with the GAMLS logo or an abbreviated logo and detailed information about them includes the name of the listing broker. IDX information is provided exclusively for consumers' personal, non-commercial use and may not be used for any purpose other than to identify prospective properties consumers may be interested in purchasing. Information is deemed reliable but is not guaranteed accurate by GAMLS or Statesboro Real Estate. Data last updated: 2026-10-07T15:11:04.707.