


















Skip To Content

2024 Piccolo Court

Mcdonough, GA 30252
  • $299,850
  • STATUS: Active
  • ON SITE: 247 Days
  • MLS #: 10686587
UPDATED: 38 min ago
$299,850
  • 3
    BEDS
  • 0.06
    ACRES
  • 2
    BATHS
  • 1
    1/2 BATHS
  • 1,790
    SQFT
  • $168
    $/SQFT
Neighborhood:
Type:
Townhouse
Built:
2025
County:
Area:

School Information

Elementary School:
Middle School:
High School:

Description

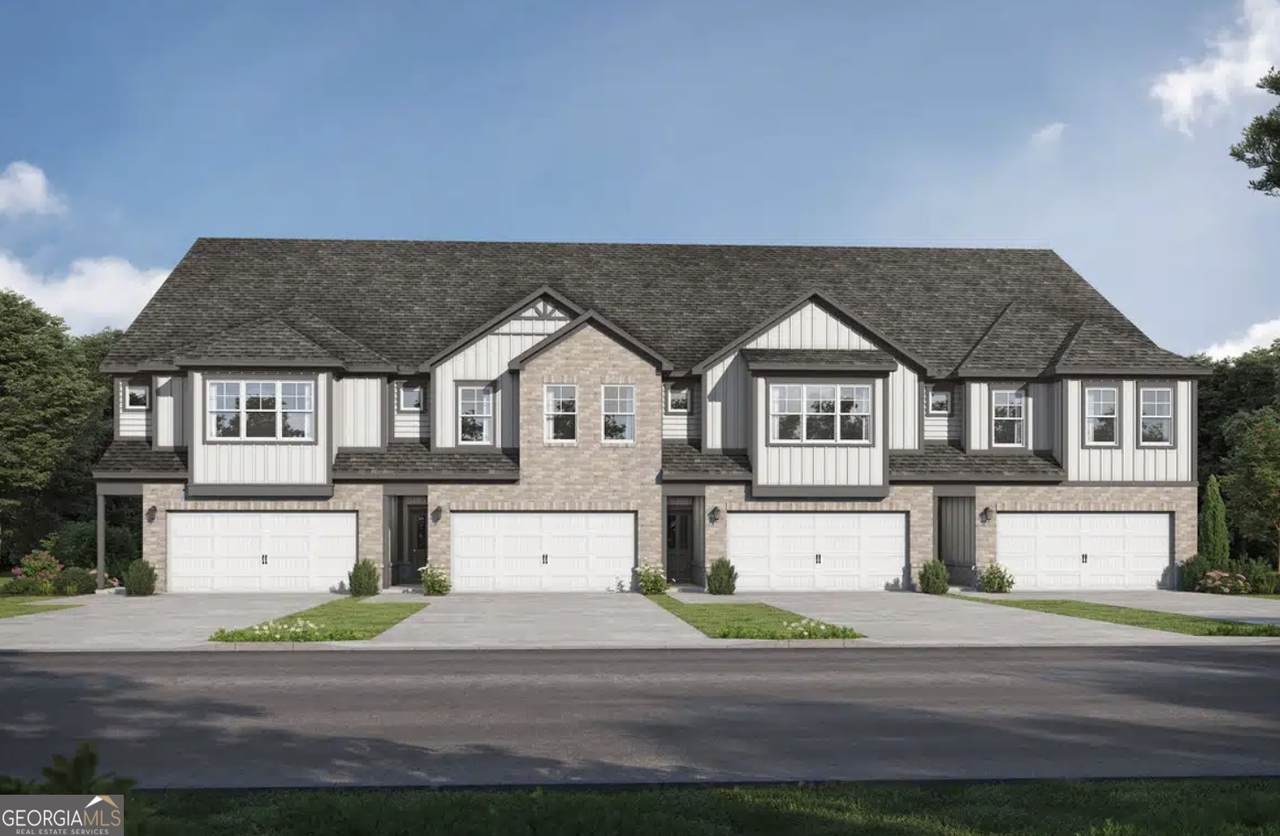
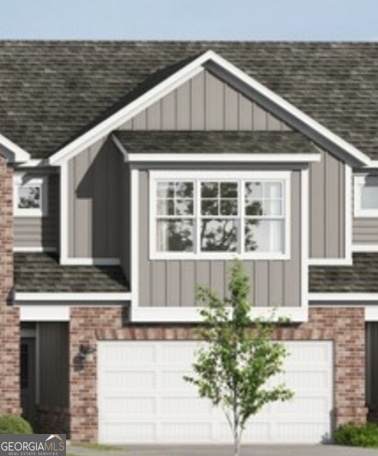
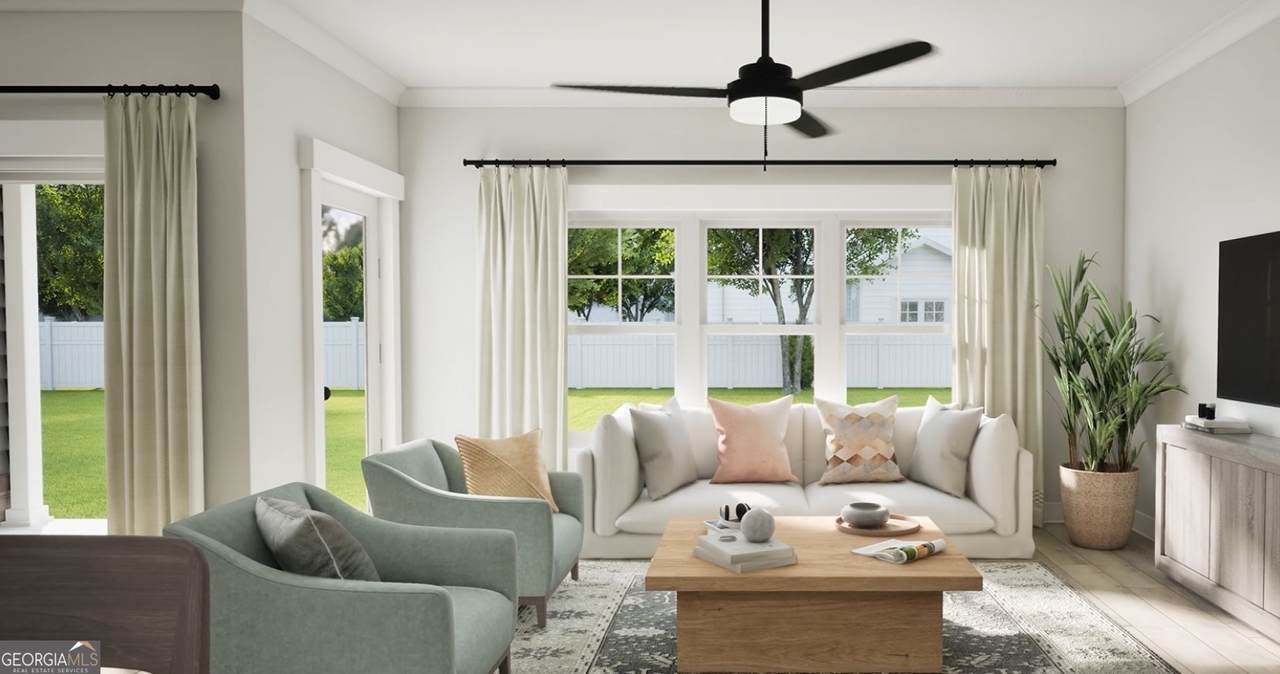
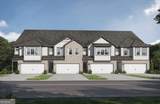
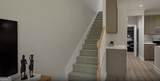
MOVE-IN READY! Valor Communities is excited to serve as your new home builder at Townside at Symphony. The Azalea (Interior unit) townhome plan features a 2 story, 3 bedrooms, 2.5 baths with 1,790 interior square feet townhome and a connected 2 car garage. A leader in new home design, our efficiency-of-space (TM) and industry leading interior detail are the driving force behind the growth for Valor Communities. Valor's attention to detail is apparent when you walk through the front door and see the beautiful trim packages, design options, stainless steel appliances, quartz countertops and spacious interiors with room to breathe. Space to make your new house a home. That's Built Here. Photos/videos are of a similar home, options & upgrades may not be included. NEW CONSTRUCTION

Monthly Payment Calculator


Georgia MLS logo© 2026 Georgia Multiple Listing Service, Inc. All rights reserved. The data relating to real estate for sale or lease on this web site comes in part from GAMLS. Real estate listings held by brokerage firms other than Statesboro Real Estate are marked with the GAMLS logo or an abbreviated logo and detailed information about them includes the name of the listing broker. IDX information is provided exclusively for consumers' personal, non-commercial use and may not be used for any purpose other than to identify prospective properties consumers may be interested in purchasing. Information is deemed reliable but is not guaranteed accurate by GAMLS or Statesboro Real Estate. Data last updated: 2026-10-12T20:10:54.09.
www.buystatesboro.com/homes/172808082
Print Image

2024 Piccolo Court Mcdonough, GA 30252

  • Price: $299,850
  • Status: Active
  • On Site: 247 Days
  • Updated: 38 min ago
  • MLS #: 10686587
3
Beds
2
Baths
1
½ Baths
0.06
Acres
1,790
SQFT
$168
$/SQFT
2025
Built
Neighborhood:
Symphony Park
County:
Henry
Area:
Mcdonough
Elementary School:
Tussahaw
Middle School:
Other
High School:
Mcdonough
Property Description
MOVE-IN READY! Valor Communities is excited to serve as your new home builder at Townside at Symphony. The Azalea (Interior unit) townhome plan features a 2 story, 3 bedrooms, 2.5 baths with 1,790 interior square feet townhome and a connected 2 car garage. A leader in new home design, our efficiency-of-space (TM) and industry leading interior detail are the driving force behind the growth for Valor Communities. Valor's attention to detail is apparent when you walk through the front door and see the beautiful trim packages, design options, stainless steel appliances, quartz countertops and spacious interiors with room to breathe. Space to make your new house a home. That's Built Here. Photos/videos are of a similar home, options & upgrades may not be included. NEW CONSTRUCTION
Exterior Features

Architectural Style Brick FrontTraditional Attached Garage YN Yes Carport YN No Construction Materials BrickWood Siding Garage YN Yes Levels Two Lot Features None Lot Size Area 2831.4 Lot Size Source Other Lot Size Units Square Feet Parking Features GarageAttached Parking Total 2 Roof Composition View YN No

Interior Features

Above Grade Finished Area 1790 Above Grade Finished Area Units Square Feet Appliances DishwasherElectric Water HeaterMicrowaveRangeStainless Steel Appliance(s) Basement None Below Grade Finished Area 0 Below Grade Finished Area Units Square Feet Building Area Total 1790 Building Area Units Square Feet Cooling Central AirElectricHeat PumpZoned Cooling YN Yes Dining Room Features Dining Rm/Living Rm Combo Fireplace YN No Fireplaces Total 0 Flooring CarpetVinyl Heating CentralElectricHeat PumpZoned Heating YN Yes Interior Features Double VanityHigh CeilingsSeparate ShowerSplit Bedroom PlanTile BathTray Ceiling(s)Entrance FoyerVaulted Ceiling(s)Walk-In Closet(s) Laundry Features In Hall Living Area Source Builder Living Area Units Square Feet Main Level Bathrooms 0 Main Level Bedrooms 0 Rooms Family RoomFoyerLaundry

Property Features

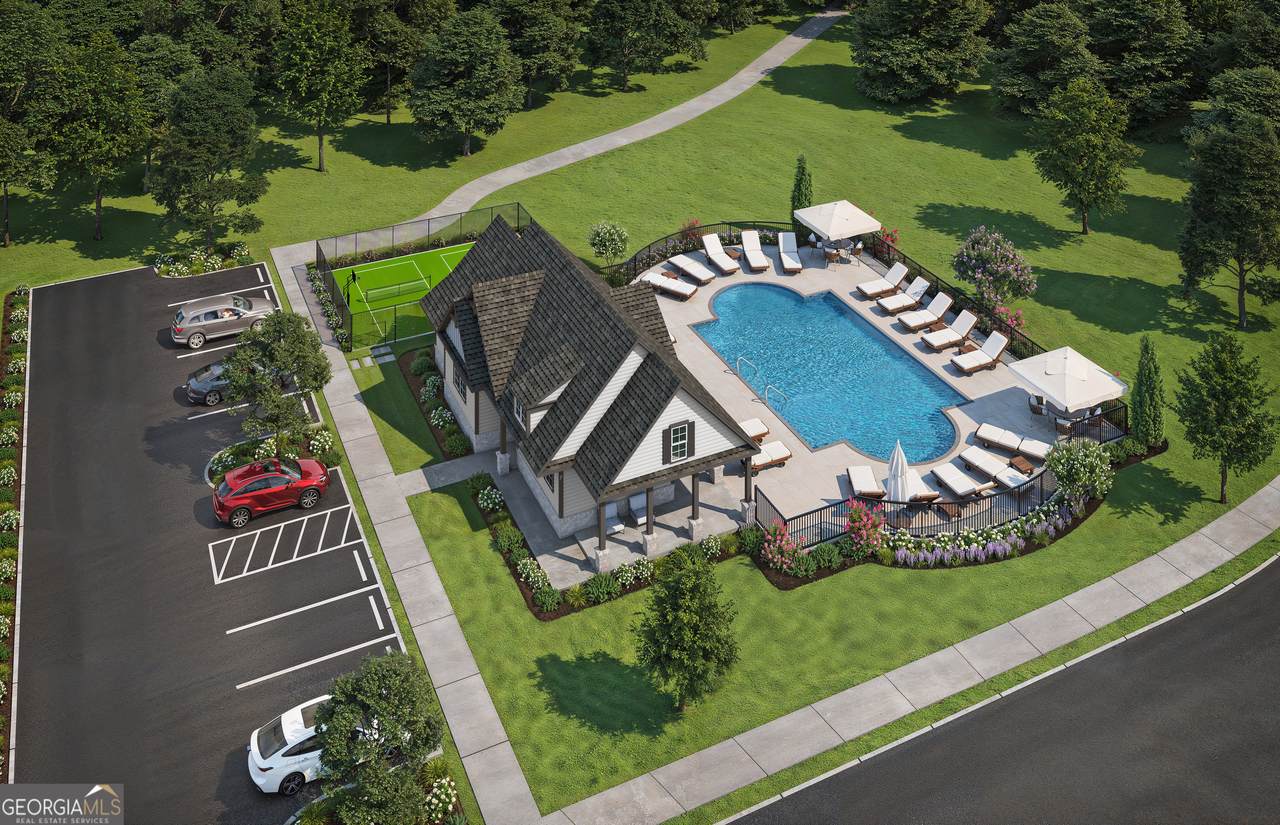
Association Fee Includes InsuranceOther Association YN Yes Community Features Pool Electric On Property YN Yes Home Warranty YN Yes Land Lease YN No Listing Terms 1031 ExchangeCashConventionalFHAFannie Mae ApprovedFreddie Mac ApprovedUSDA LoanVA Loan New Construction YN Yes Property Condition New Construction Property Sub Type Townhouse Sewer Public Sewer Structure Type House Tax Annual Amount 1500 Tax Year 2025 Utilities Electricity AvailableHigh Speed InternetSewer ConnectedUnderground Utilities Water Source Public

GAMLS logo Listing provided courtesy of Valor Realty: 470-570-9745. © 2026 Georgia Multiple Listing Service, Inc. All rights reserved. Information Deemed Reliable But Not Guaranteed.


Georgia MLS logo© 2026 Georgia Multiple Listing Service, Inc. All rights reserved. The data relating to real estate for sale or lease on this web site comes in part from GAMLS. Real estate listings held by brokerage firms other than Statesboro Real Estate are marked with the GAMLS logo or an abbreviated logo and detailed information about them includes the name of the listing broker. IDX information is provided exclusively for consumers' personal, non-commercial use and may not be used for any purpose other than to identify prospective properties consumers may be interested in purchasing. Information is deemed reliable but is not guaranteed accurate by GAMLS or Statesboro Real Estate. Data last updated: 2026-10-12T20:10:54.09.
 
https://bt-photos.global.ssl.fastly.net/gamls/orig_boomver_1_10686587-2.jpg https://bt-photos.global.ssl.fastly.net/gamls/orig_boomver_1_10686587-2.jpg https://bt-photos.global.ssl.fastly.net/gamls/orig_boomver_1_10686587-2.jpg
Logo
Statesboro Real Estate
1550 Brampton Ave., Suite B
Statesboro GA, 30458