

Skip To Content

2121 Spicy Pine Lane

Lawrenceville, GA 30044
  • $325,000
  • STATUS: Active
  • ON SITE: 41 Days
  • MLS #: 10832987
UPDATED: 46 min ago
$325,000
  • 3
    BEDS
  • 0.06
    ACRES
  • 2
    BATHS
  • 1
    1/2 BATHS
  • 2,022
    SQFT
  • $161
    $/SQFT
Neighborhood:
Type:
Townhouse
Built:
2015
County:

School Information

Elementary School:
Middle School:
High School:

Description

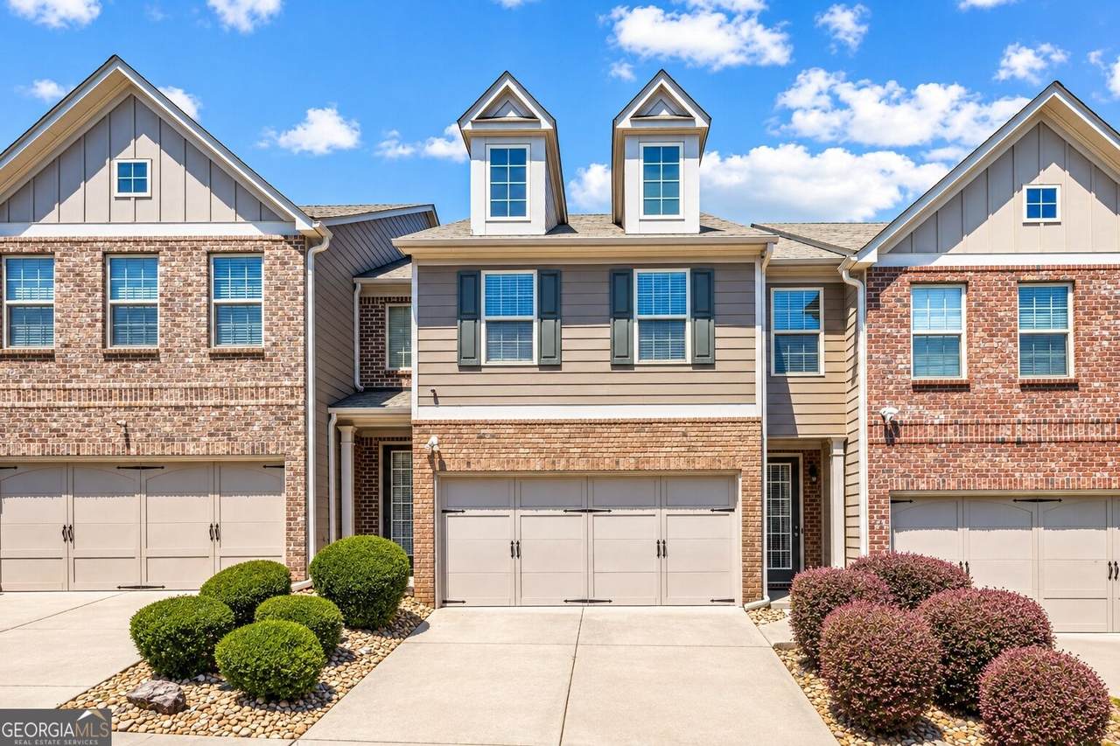
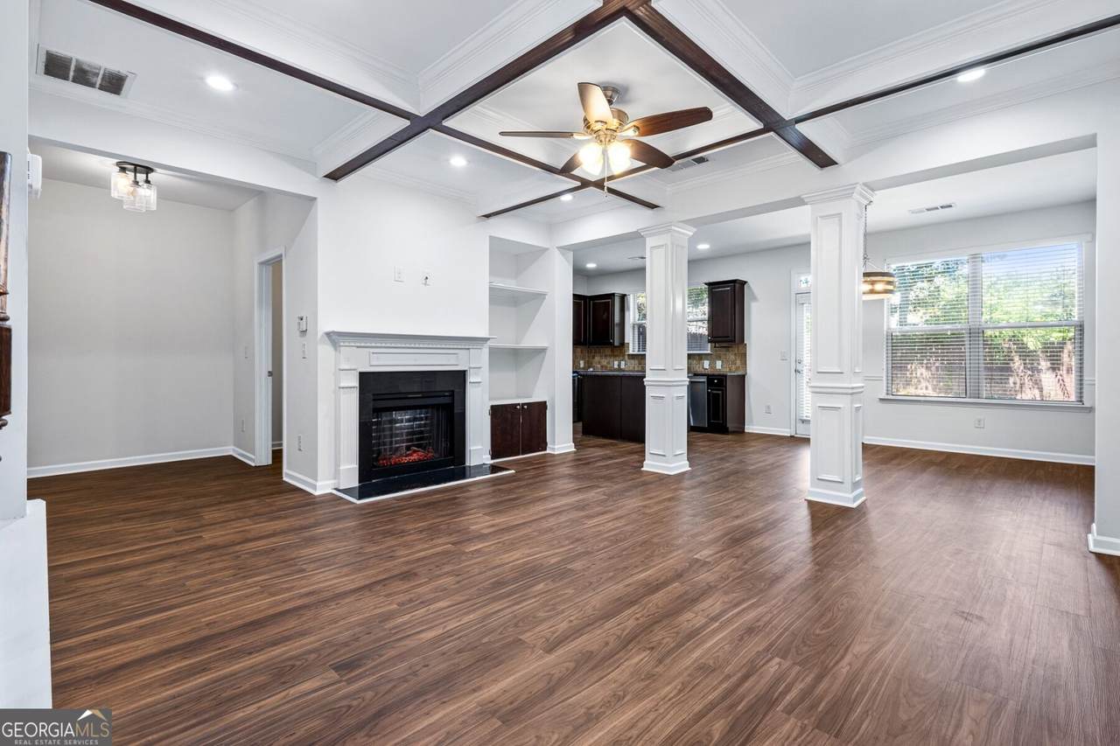
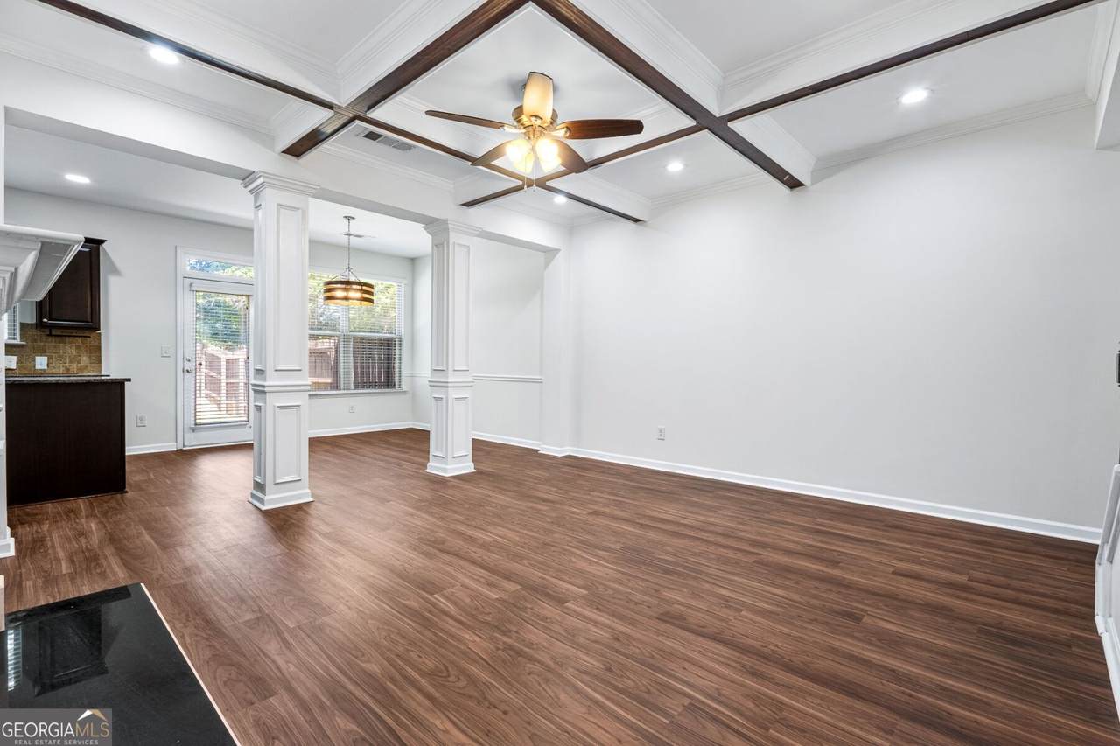
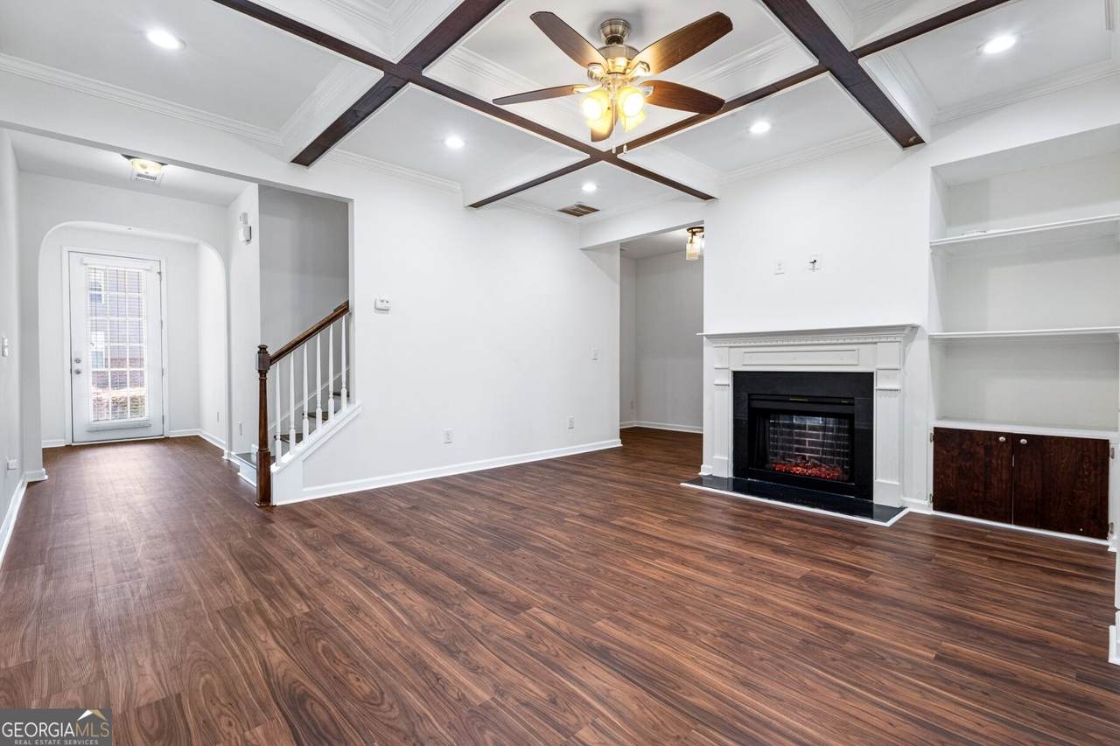
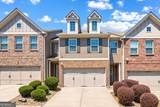
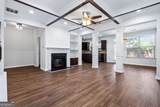
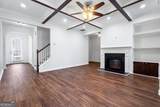
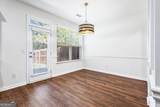
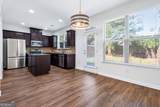
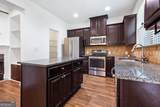
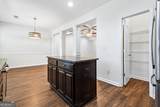
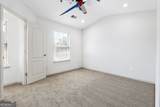
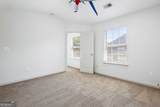
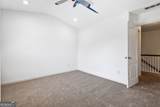
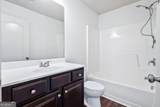
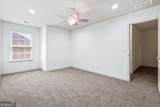
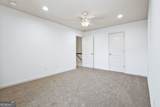
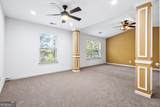
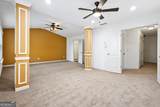
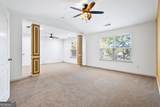
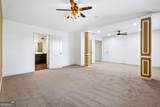
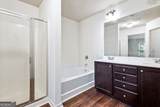
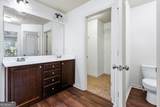
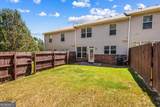
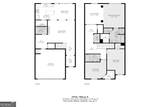
Welcome home to this spacious attached townhome in the desirable Oakdale Commons subdivision! This beautifully updated residence features an open-concept floor plan perfect for connecting and entertaining, highlighted by stunning coffered ceilings with wood inlays. The open kitchen boasts a functional island, granite countertops, and a generous walk-in pantry. The oversized primary suite offers room for a sitting area, a shower/tub combo, dual vanities, and a spacious walk-in closet, while two additional generously sized guest bedrooms and a full bathroom complete the second level. This home has been thoughtfully refreshed with new flooring throughout, fresh paint on the entire second floor, and freshly painted baseboards and trim throughout. Enjoy privacy in the fenced backyard, and let the HOA handle all exterior maintenance, more time to enjoy your new home! Ideally located just minutes from Scenic Highway and Sugarloaf Parkway, you'll have easy access to a variety of shopping, grocery stores, and so much more! Don't miss this move-in-ready gem in a sought-after location!

Monthly Payment Calculator


Georgia MLS logo© 2026 Georgia Multiple Listing Service, Inc. All rights reserved. The data relating to real estate for sale or lease on this web site comes in part from GAMLS. Real estate listings held by brokerage firms other than Statesboro Real Estate are marked with the GAMLS logo or an abbreviated logo and detailed information about them includes the name of the listing broker. IDX information is provided exclusively for consumers' personal, non-commercial use and may not be used for any purpose other than to identify prospective properties consumers may be interested in purchasing. Information is deemed reliable but is not guaranteed accurate by GAMLS or Statesboro Real Estate. Data last updated: 2026-10-07T15:11:04.707.
www.buystatesboro.com/homes/180555309
Print Image

2121 Spicy Pine Lane Lawrenceville, GA 30044

  • Price: $325,000
  • Status: Active
  • On Site: 41 Days
  • Updated: 46 min ago
  • MLS #: 10832987
3
Beds
2
Baths
1
½ Baths
0.06
Acres
2,022
SQFT
$161
$/SQFT
2015
Built
Neighborhood:
Oakdale Commons
County:
Gwinnett
Area:
Lawrenceville
Elementary School:
Baggett
Middle School:
Richards
High School:
Discovery
Property Description
Welcome home to this spacious attached townhome in the desirable Oakdale Commons subdivision! This beautifully updated residence features an open-concept floor plan perfect for connecting and entertaining, highlighted by stunning coffered ceilings with wood inlays. The open kitchen boasts a functional island, granite countertops, and a generous walk-in pantry. The oversized primary suite offers room for a sitting area, a shower/tub combo, dual vanities, and a spacious walk-in closet, while two additional generously sized guest bedrooms and a full bathroom complete the second level. This home has been thoughtfully refreshed with new flooring throughout, fresh paint on the entire second floor, and freshly painted baseboards and trim throughout. Enjoy privacy in the fenced backyard, and let the HOA handle all exterior maintenance, more time to enjoy your new home! Ideally located just minutes from Scenic Highway and Sugarloaf Parkway, you'll have easy access to a variety of shopping, grocery stores, and so much more! Don't miss this move-in-ready gem in a sought-after location!
Exterior Features

Architectural Style Brick FrontTraditional Attached Garage YN Yes Carport YN No Common Walls 2+ Common Walls Construction Materials BrickVinyl Siding Fencing Back Yard Foundation Details Slab Garage YN Yes Levels Two Lot Features Private Lot Size Area 2613.6 Lot Size Source Public Records Lot Size Units Square Feet Parking Features GarageAttached Parking Total 2 Patio And Porch Features Patio Roof Composition Total Number Of Slips 0 View YN No

Interior Features

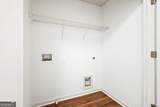
Above Grade Finished Area 2022 Above Grade Finished Area Units Square Feet Appliances DishwasherDisposalMicrowave Basement None Below Grade Finished Area 0 Below Grade Finished Area Units Square Feet Below Grade Unfinished Area 0 Building Area Total 2022 Building Area Units Square Feet Cooling Ceiling Fan(s)Central Air Cooling YN Yes Fireplace Features Living Room Fireplace YN Yes Fireplaces Total 1 Flooring Carpet Heating Forced Air Heating YN Yes Interior Features Vaulted Ceiling(s)Walk-In Closet(s) Kitchen Features Breakfast AreaBreakfast RoomKitchen IslandWalk-in Pantry Laundry Features In HallUpper Level Living Area Source Public Records Living Area Units Square Feet Main Level Bathrooms 0 Main Level Bedrooms 0 Rooms FoyerOther

Property Features

Association Fee 2640 Association Fee Includes Maintenance StructureMaintenance GroundsPest Control Association YN Yes Community Features SidewalksStreet LightsWalk To SchoolsNear Shopping Electric 220 Volts Electric On Property YN Yes Es Bus Yn Yes Home Warranty YN No Hs Bus Yn Yes Land Lease YN No Listing Terms CashConventionalFHAVA Loan Ms Bus Yn Yes New Construction YN No Property Attached YN Yes Property Condition Resale Property Sub Type Townhouse Security Features Security SystemSmoke Detector(s) Sewer Public Sewer Special Listing Conditions Investor Owned Structure Type Other Tax Annual Amount 5827 Tax Year 2025 Utilities Cable AvailableElectricity AvailableHigh Speed InternetPhone AvailableSewer AvailableWater Available Water Body Name None Water Source Public Waterfront Features No Dock Or Boathouse Waterfront YN No

GAMLS logo Listing provided courtesy of Keller Williams West Atlanta: 470-907-8266. © 2026 Georgia Multiple Listing Service, Inc. All rights reserved. Information Deemed Reliable But Not Guaranteed.


Georgia MLS logo© 2026 Georgia Multiple Listing Service, Inc. All rights reserved. The data relating to real estate for sale or lease on this web site comes in part from GAMLS. Real estate listings held by brokerage firms other than Statesboro Real Estate are marked with the GAMLS logo or an abbreviated logo and detailed information about them includes the name of the listing broker. IDX information is provided exclusively for consumers' personal, non-commercial use and may not be used for any purpose other than to identify prospective properties consumers may be interested in purchasing. Information is deemed reliable but is not guaranteed accurate by GAMLS or Statesboro Real Estate. Data last updated: 2026-10-07T15:11:04.707.
 
https://bt-photos.global.ssl.fastly.net/gamls/1280_boomver_2_10832987-2.jpg https://bt-photos.global.ssl.fastly.net/gamls/1280_boomver_2_10832987-2.jpg https://bt-photos.global.ssl.fastly.net/gamls/1280_boomver_2_10832987-2.jpg
Logo
Statesboro Real Estate
1550 Brampton Ave., Suite B
Statesboro GA, 30458