

Description
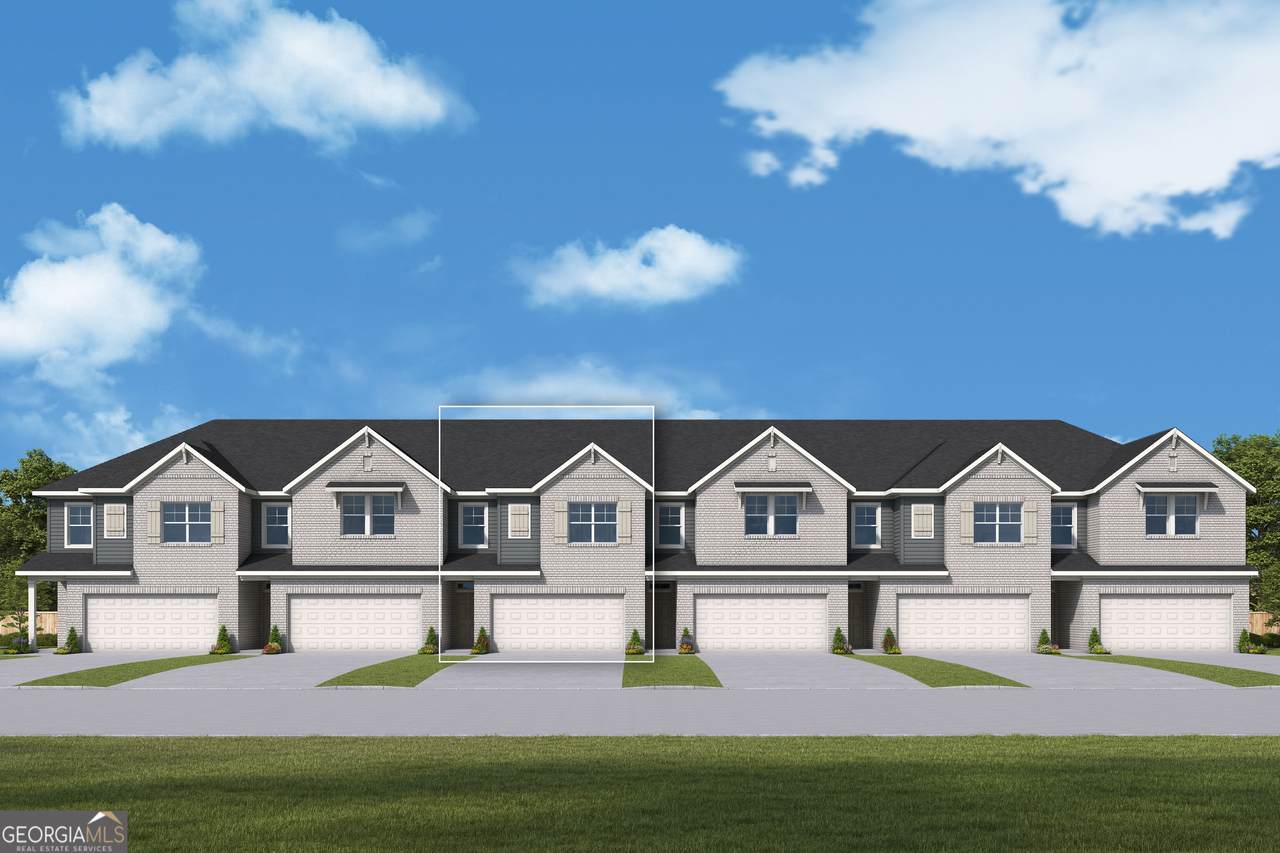
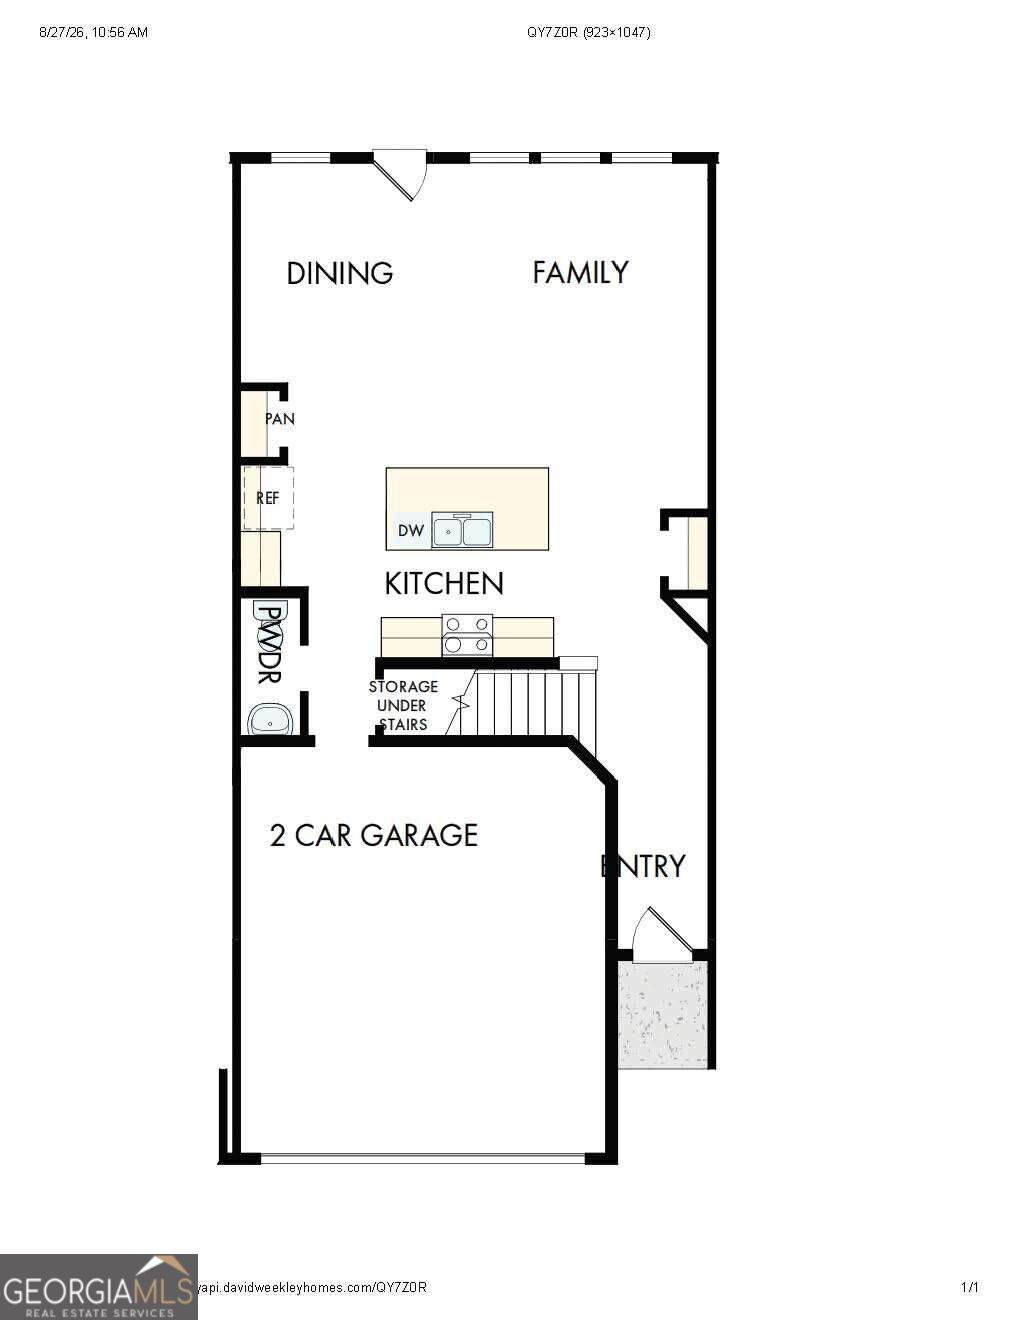
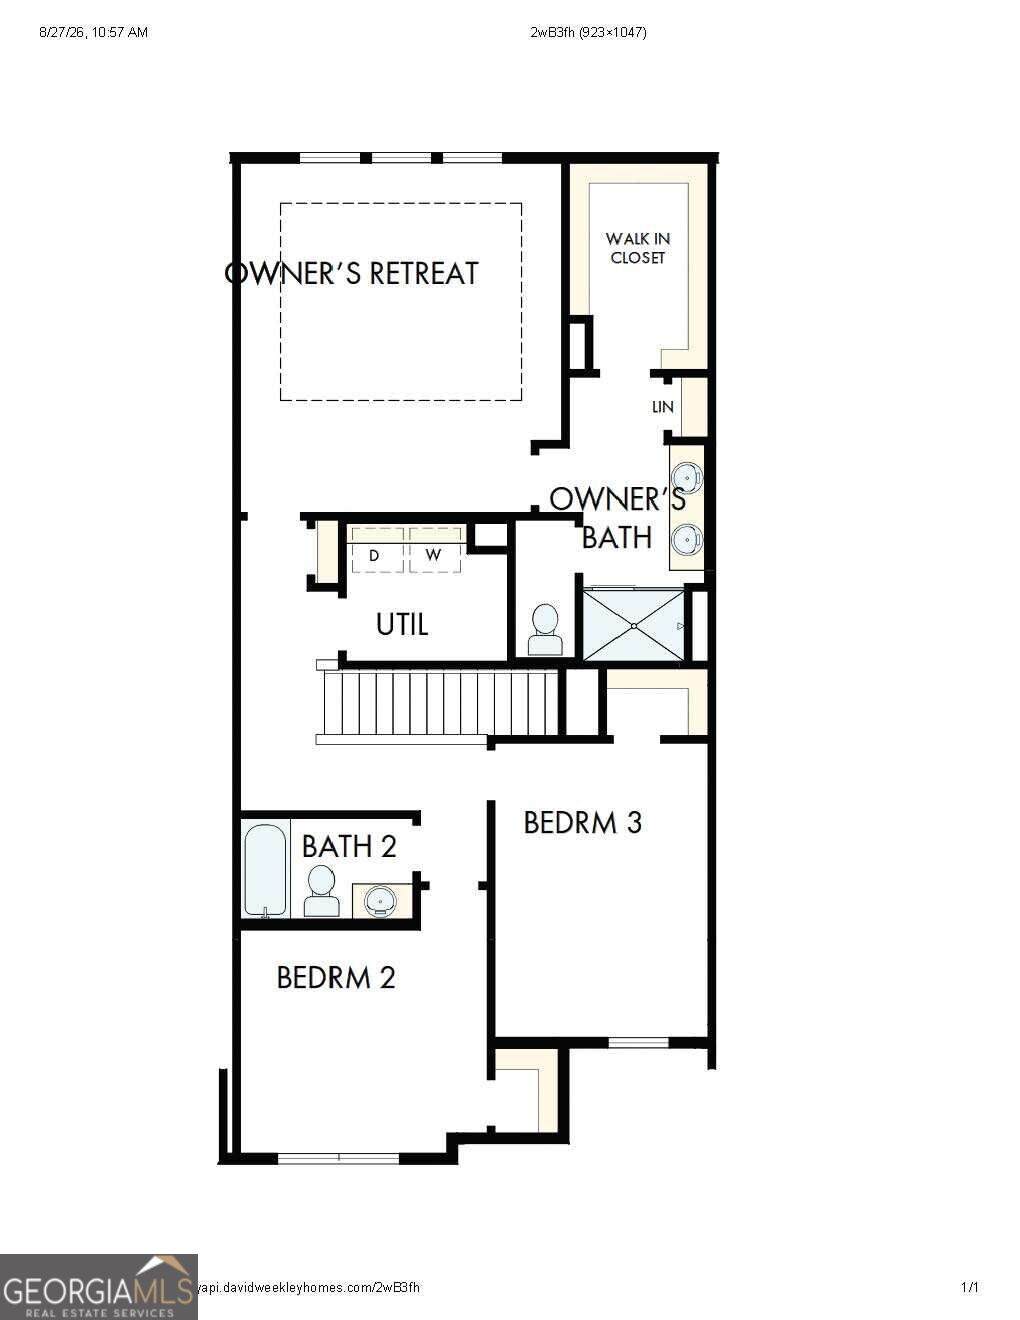
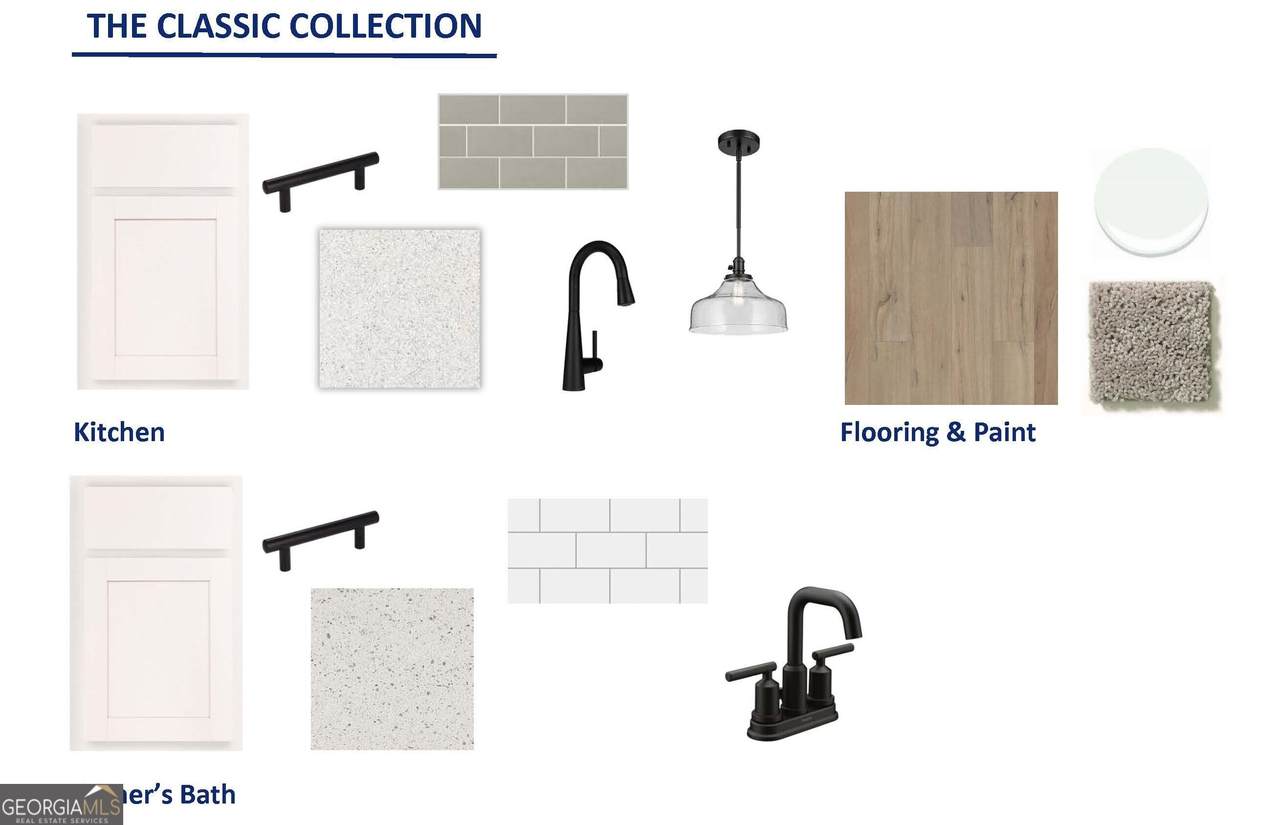
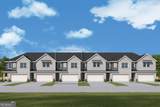
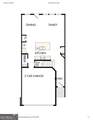
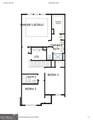
Lot 19 at Grandview Terrace welcomes you with a peaceful setting, beautiful natural light, and a comfortable layout designed for easy everyday living. Tucked within this gated David Weekley community in Canton, Georgia, this Woodstone floor plan features 3 bedrooms, 2.5 bathrooms, and a 2-car garage. With large windows, beautiful tree views, and a calm community atmosphere, this home feels warm, bright, and inviting from the moment you arrive. An amazing incentive and price improvement have already been applied, making this an even more attractive opportunity. From the patio, you can relax with your morning coffee, enjoy grilling, or simply unwind while looking out toward the beautiful trees and listening to the birds. The quiet and peaceful setting creates a comfortable place to slow down and enjoy the natural surroundings, especially in the fall when the trees bring extra color and charm. Inside, the kitchen flows naturally into the great room and dining area, creating a layout that works beautifully for everyday living and entertaining. The interior finishes include beautiful white cabinetry, stylish matte black finishes throughout the kitchen and bathrooms, pendant lighting above the island, a tile backsplash, and a GE stainless steel appliance package with a 4-burner gas range. Upgraded tile in the Owner's shower adds a polished finishing touch. Outside, Forest Hills brick gives the exterior a warm, timeless character that complements the natural surroundings of the community. The oversized Owner's Retreat features tray ceilings, large windows, and peaceful tree views, creating a restful place to begin and end the day. Two additional bedrooms offer flexible space for a home office, guest room, gym, or growing household. The second-floor laundry room keeps daily routines simple and convenient. HOA coverage includes lawn care, exterior and roof maintenance, trash and recycling, plus access to the community swimming pool, open-air cabana, and mail kiosk. Minutes from downtown Canton, Northside Hospital Cherokee, Lake Allatoona, nearby parks, boat launch access, and I-575. Built to David Weekley's energy-efficient standards, Lot 19 offers a genuine sense of place, with peaceful tree views, natural light, white cabinetry, matte black finishes, and low-maintenance living you can appreciate every day.
-
3BEDS
-
N/AACRES
-
2BATHS
-
11/2 BATHS
-
1,910SQFT
-
$212$/SQFT
School Information
Description
Lot 19 at Grandview Terrace welcomes you with a peaceful setting, beautiful natural light, and a comfortable layout designed for easy everyday living. Tucked within this gated David Weekley community in Canton, Georgia, this Woodstone floor plan features 3 bedrooms, 2.5 bathrooms, and a 2-car garage. With large windows, beautiful tree views, and a calm community atmosphere, this home feels warm, bright, and inviting from the moment you arrive. An amazing incentive and price improvement have already been applied, making this an even more attractive opportunity. From the patio, you can relax with your morning coffee, enjoy grilling, or simply unwind while looking out toward the beautiful trees and listening to the birds. The quiet and peaceful setting creates a comfortable place to slow down and enjoy the natural surroundings, especially in the fall when the trees bring extra color and charm. Inside, the kitchen flows naturally into the great room and dining area, creating a layout that works beautifully for everyday living and entertaining. The interior finishes include beautiful white cabinetry, stylish matte black finishes throughout the kitchen and bathrooms, pendant lighting above the island, a tile backsplash, and a GE stainless steel appliance package with a 4-burner gas range. Upgraded tile in the Owner's shower adds a polished finishing touch. Outside, Forest Hills brick gives the exterior a warm, timeless character that complements the natural surroundings of the community. The oversized Owner's Retreat features tray ceilings, large windows, and peaceful tree views, creating a restful place to begin and end the day. Two additional bedrooms offer flexible space for a home office, guest room, gym, or growing household. The second-floor laundry room keeps daily routines simple and convenient. HOA coverage includes lawn care, exterior and roof maintenance, trash and recycling, plus access to the community swimming pool, open-air cabana, and mail kiosk. Minutes from downtown Canton, Northside Hospital Cherokee, Lake Allatoona, nearby parks, boat launch access, and I-575. Built to David Weekley's energy-efficient standards, Lot 19 offers a genuine sense of place, with peaceful tree views, natural light, white cabinetry, matte black finishes, and low-maintenance living you can appreciate every day.
 © 2026 Georgia Multiple Listing Service, Inc. All rights reserved. The data relating to real estate for sale or lease on this web site comes in part from GAMLS. Real estate listings held by brokerage firms other than Statesboro Real Estate are marked with the GAMLS logo or an abbreviated logo and detailed information about them includes the name of the listing broker. IDX information is provided exclusively for consumers' personal, non-commercial use and may not be used for any purpose other than to identify prospective properties consumers may be interested in purchasing. Information is deemed reliable but is not guaranteed accurate by GAMLS or Statesboro Real Estate. Data last updated: 2026-10-15T00:10:03.68.