

















Description
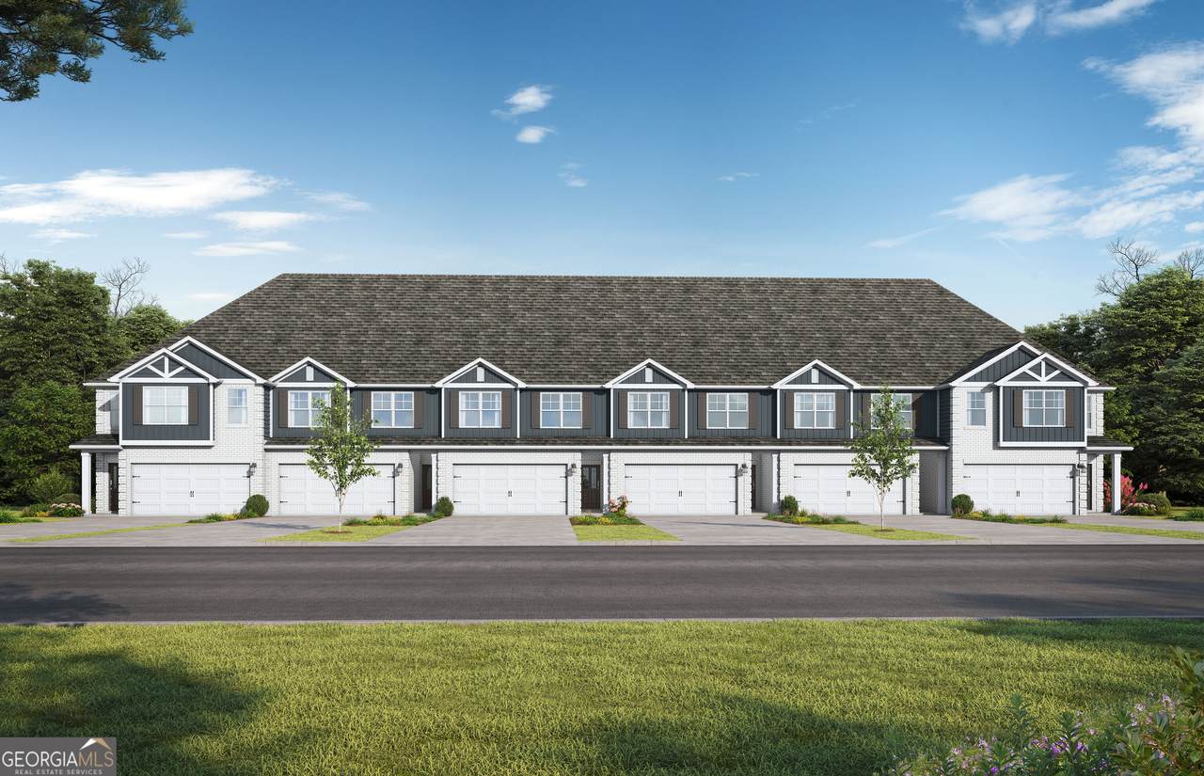
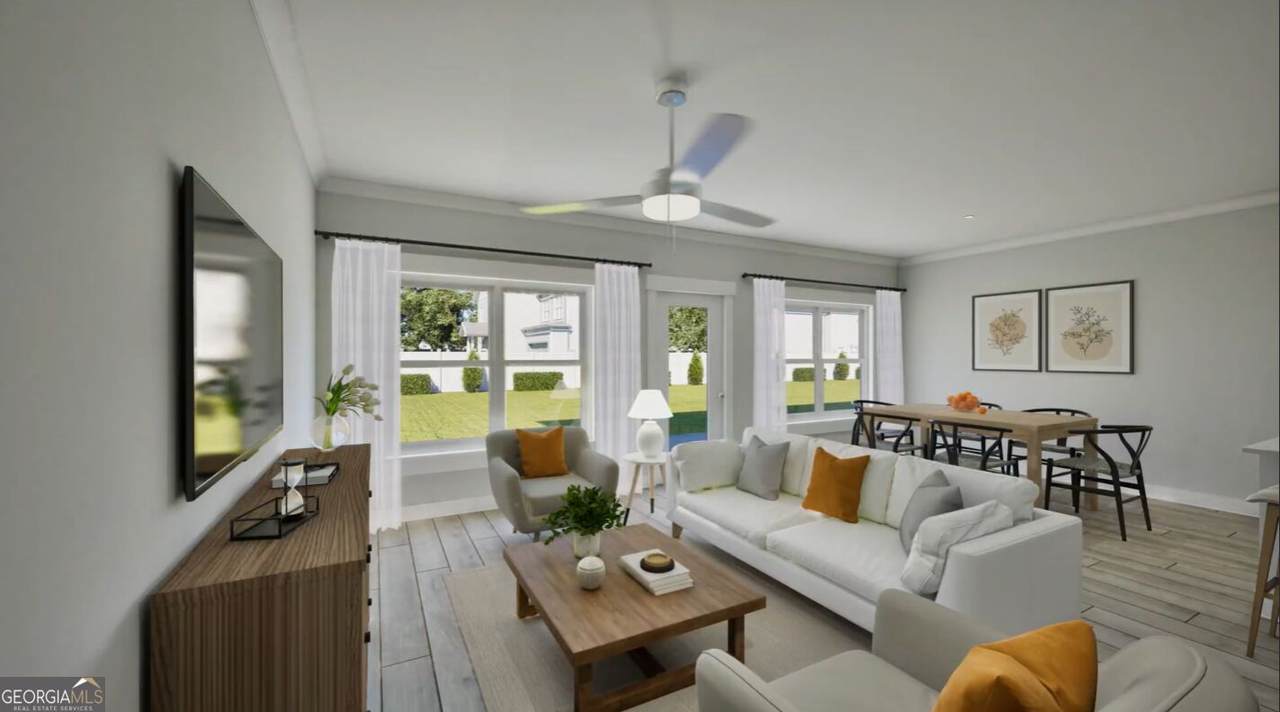
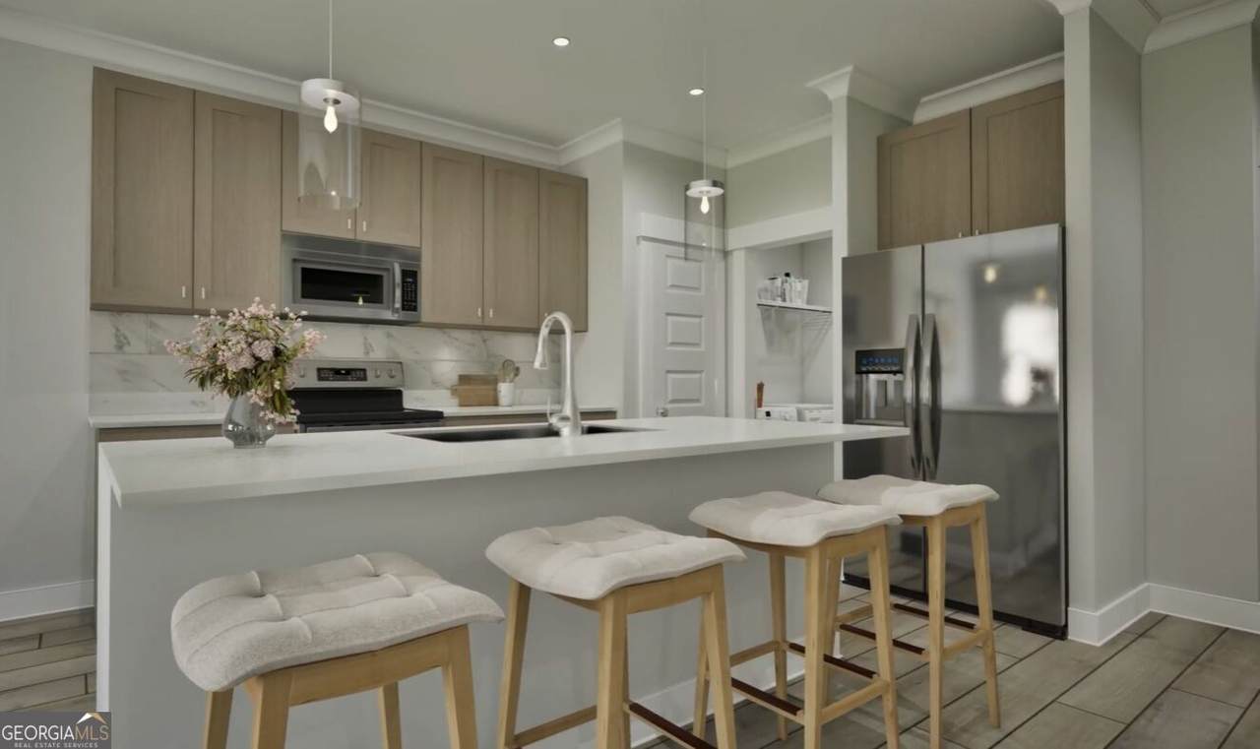
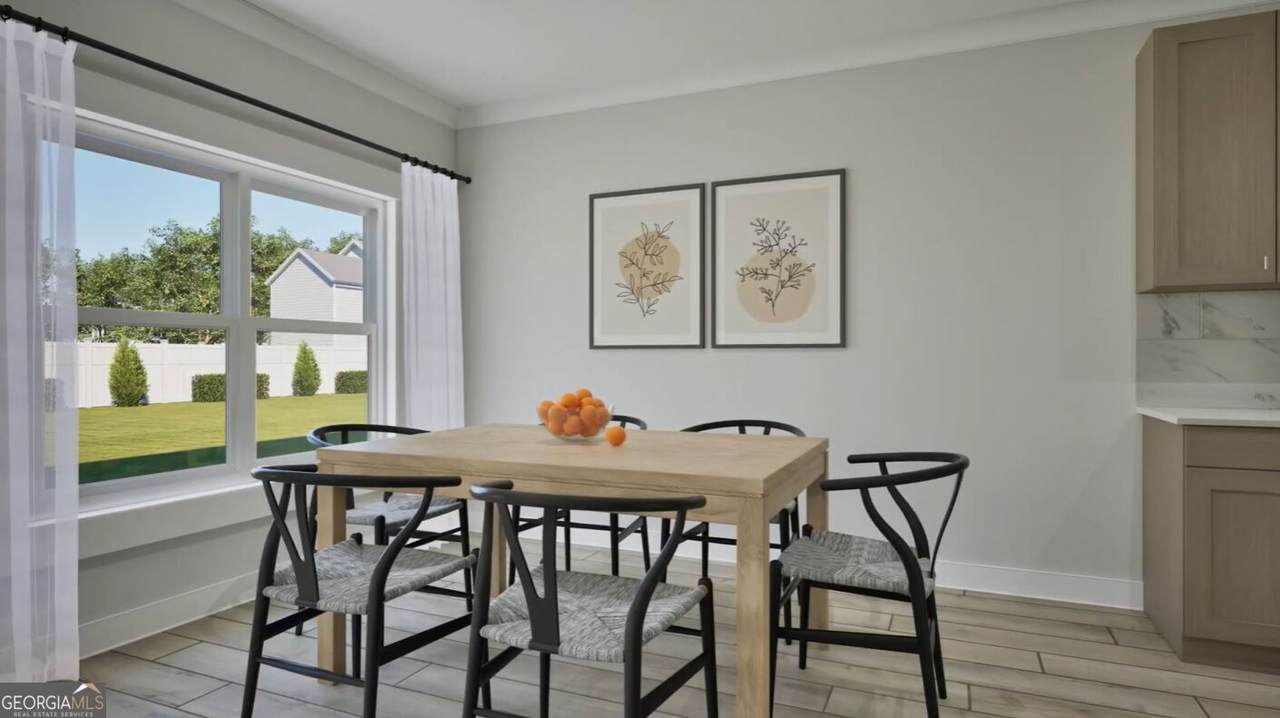
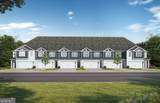
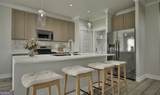
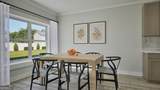
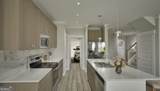
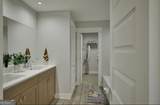
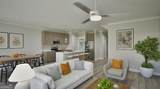
Discover refined living in the Sweetwater townhome, an expansive 4-bedroom plan designed for modern comfort. The light-filled main level features a bright, open-concept layout where the gourmet kitchen showcases sleek quartz countertops and flows seamlessly into inviting family and dining spaces. Upstairs, the spacious primary suite serves as a true sanctuary, featuring a private bath complete with a relaxing soaking tub and dual vanities. Three additional bedrooms provide great flexibility for guests or a home office, alongside a 2-car garage. Visuals for inspiration.
-
4BEDS
-
0.08ACRES
-
2BATHS
-
11/2 BATHS
-
2,077SQFT
-
$149$/SQFT
School Information
Description
Discover refined living in the Sweetwater townhome, an expansive 4-bedroom plan designed for modern comfort. The light-filled main level features a bright, open-concept layout where the gourmet kitchen showcases sleek quartz countertops and flows seamlessly into inviting family and dining spaces. Upstairs, the spacious primary suite serves as a true sanctuary, featuring a private bath complete with a relaxing soaking tub and dual vanities. Three additional bedrooms provide great flexibility for guests or a home office, alongside a 2-car garage. Visuals for inspiration.
 © 2026 Georgia Multiple Listing Service, Inc. All rights reserved. The data relating to real estate for sale or lease on this web site comes in part from GAMLS. Real estate listings held by brokerage firms other than Statesboro Real Estate are marked with the GAMLS logo or an abbreviated logo and detailed information about them includes the name of the listing broker. IDX information is provided exclusively for consumers' personal, non-commercial use and may not be used for any purpose other than to identify prospective properties consumers may be interested in purchasing. Information is deemed reliable but is not guaranteed accurate by GAMLS or Statesboro Real Estate. Data last updated: 2026-10-07T14:11:58.153.