
Skip To Content

240 Bell Grove Lane

Suwanee, GA 30024
  • $458,000
  • STATUS: Active
  • ON SITE: 34 Days
  • MLS #: 10843248
UPDATED: 26 min ago
$458,000
  • 4
    BEDS
  • 0.07
    ACRES
  • 3
    BATHS
  • 1
    1/2 BATHS
Neighborhood:
Type:
Townhouse
Built:
2017
County:
Area:

School Information

Elementary School:
Middle School:
High School:

Description

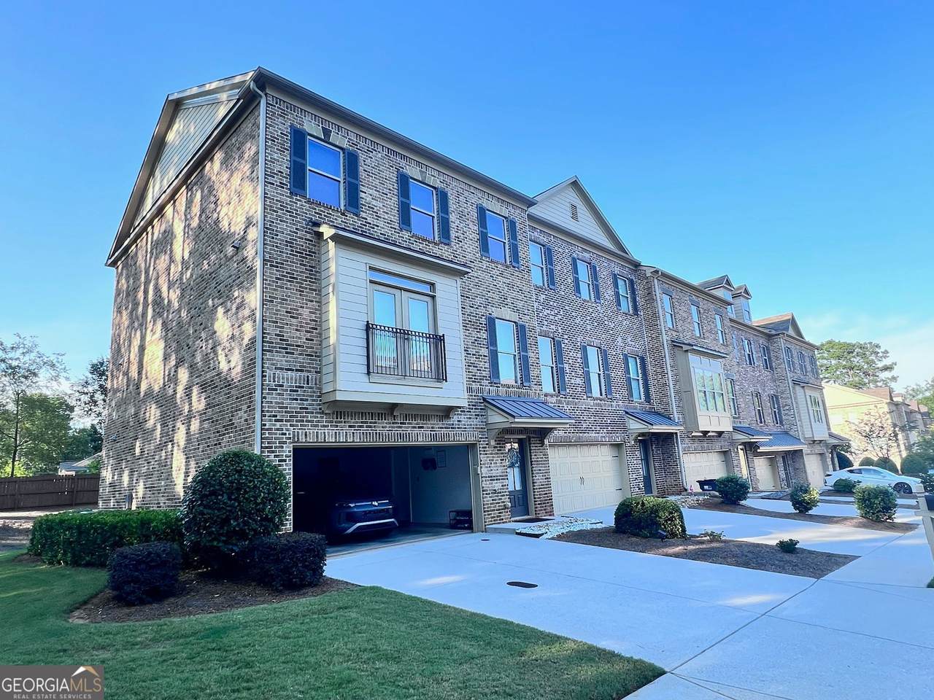
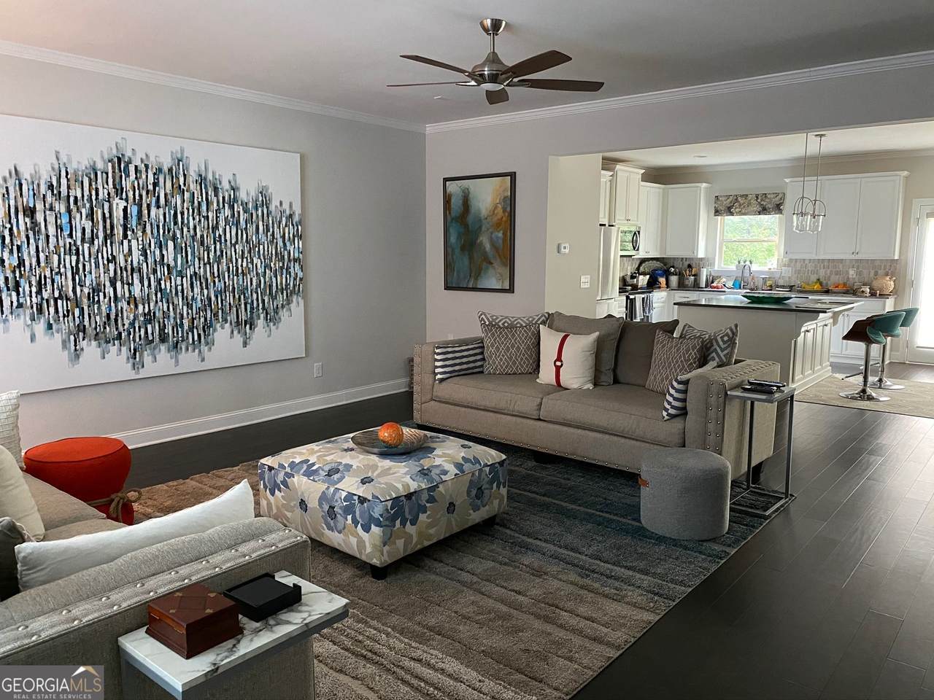
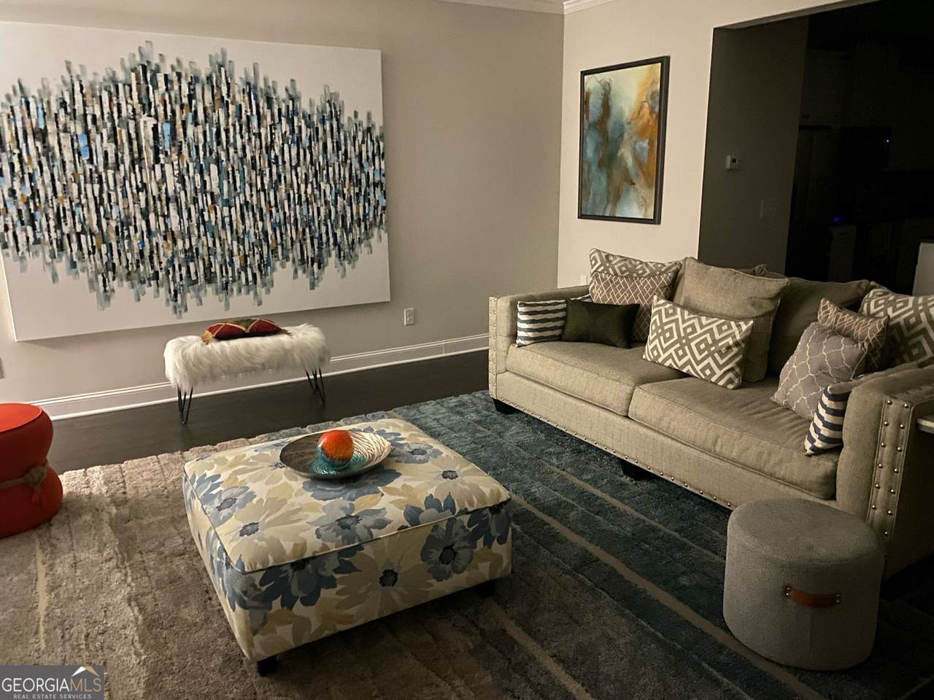
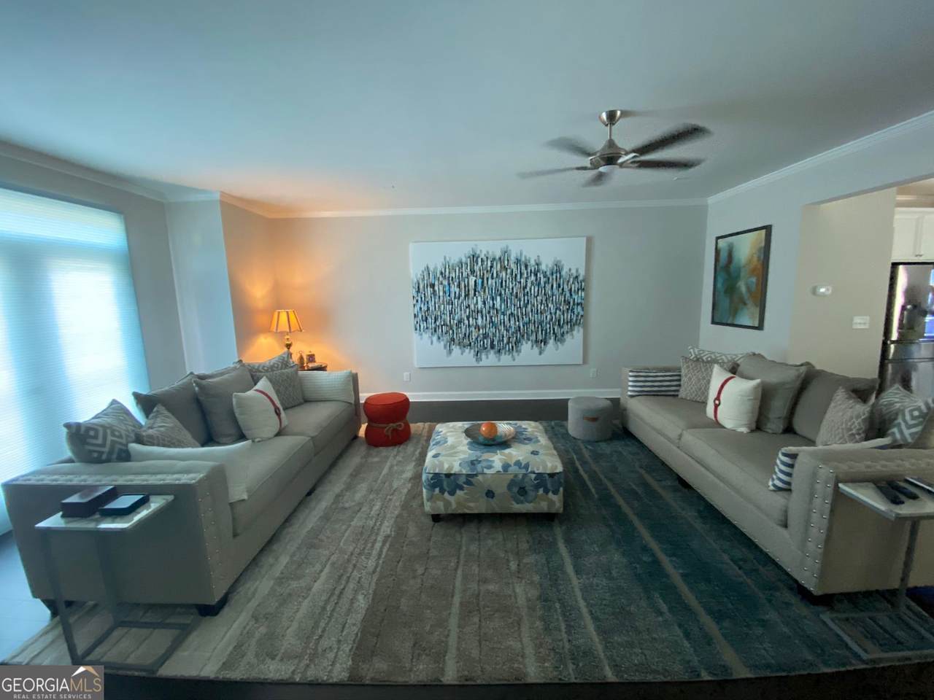
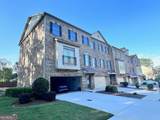
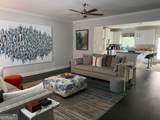
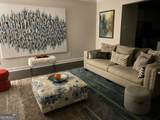
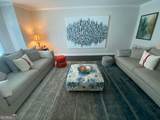
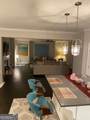
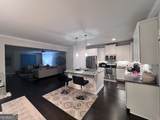
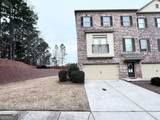
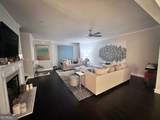
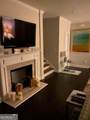
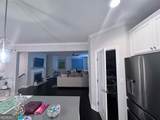
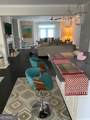
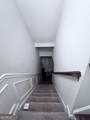
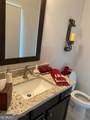
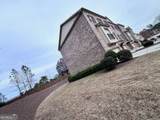
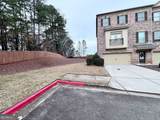
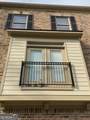
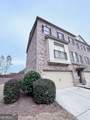
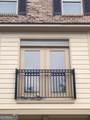
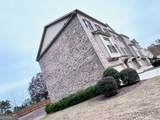
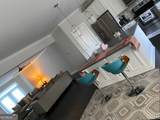
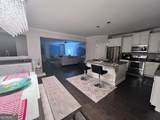
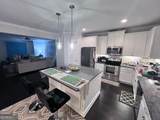
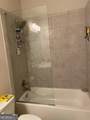
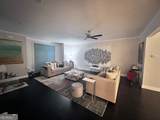
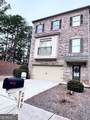
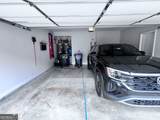
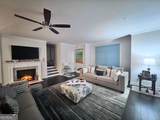
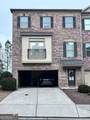
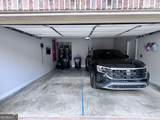
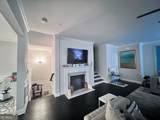
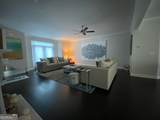
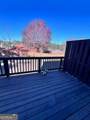
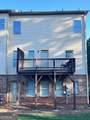
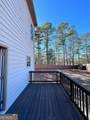
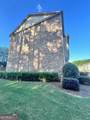
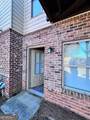
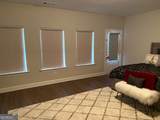
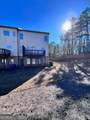
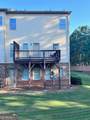
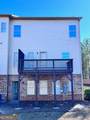
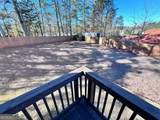
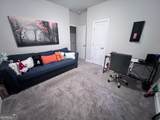
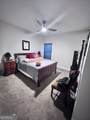
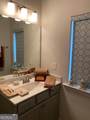
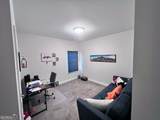
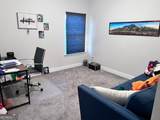
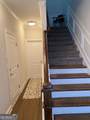
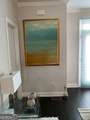
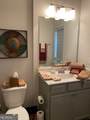
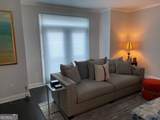
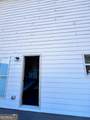
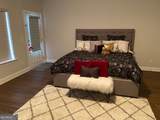
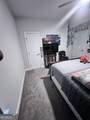
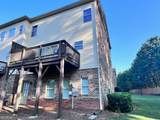
This beautifully renovated 4-bedroom, 3.5-bath townhome in the gated community of Collinswood Park is a must-see! Featuring a 2-car garage and an open-concept floor plan, this home offers a comfortable and versatile layout ideal for a growing family or those looking to enjoy low-maintenance living. The spacious kitchen features granite countertops, a center island, and an open view of the living area. The fourth bedroom offers flexibility as a guest room, office, or additional living space. Renovated with modern finishes, this home is move-in ready and waiting for its new owner! ALL-AGES COMMUNITY. All information is deemed reliable but subject to errors, omissions, and changes without notice. All measurements are approximate and should be independently verified by the buyer and/or tenant's agent.

Monthly Payment Calculator


Georgia MLS logo© 2026 Georgia Multiple Listing Service, Inc. All rights reserved. The data relating to real estate for sale or lease on this web site comes in part from GAMLS. Real estate listings held by brokerage firms other than Statesboro Real Estate are marked with the GAMLS logo or an abbreviated logo and detailed information about them includes the name of the listing broker. IDX information is provided exclusively for consumers' personal, non-commercial use and may not be used for any purpose other than to identify prospective properties consumers may be interested in purchasing. Information is deemed reliable but is not guaranteed accurate by GAMLS or Statesboro Real Estate. Data last updated: 2026-10-15T00:10:03.68.
www.buystatesboro.com/homes/181051189
Print Image

240 Bell Grove Lane Suwanee, GA 30024

  • Price: $458,000
  • Status: Active
  • On Site: 34 Days
  • Updated: 26 min ago
  • MLS #: 10843248
4
Beds
3
Baths
1
½ Baths
0.07
Acres
2017
Built
Neighborhood:
Collinswood Park
County:
Gwinnett
Area:
Suwanee
Elementary School:
Rock Springs
Middle School:
Creekland
High School:
Collins Hill
Property Description
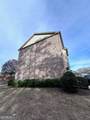
This beautifully renovated 4-bedroom, 3.5-bath townhome in the gated community of Collinswood Park is a must-see! Featuring a 2-car garage and an open-concept floor plan, this home offers a comfortable and versatile layout ideal for a growing family or those looking to enjoy low-maintenance living. The spacious kitchen features granite countertops, a center island, and an open view of the living area. The fourth bedroom offers flexibility as a guest room, office, or additional living space. Renovated with modern finishes, this home is move-in ready and waiting for its new owner! ALL-AGES COMMUNITY. All information is deemed reliable but subject to errors, omissions, and changes without notice. All measurements are approximate and should be independently verified by the buyer and/or tenant's agent.
Exterior Features

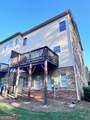
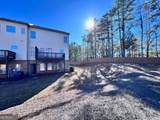
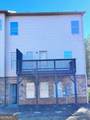
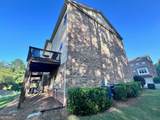
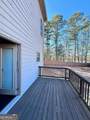
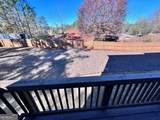
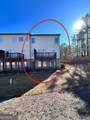
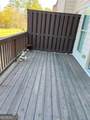
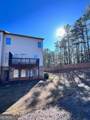
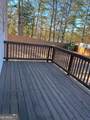
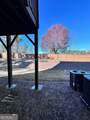
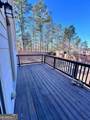
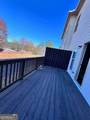
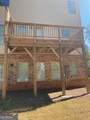
Architectural Style Brick 3 Side Attached Garage YN No Carport YN No Common Walls End Unit Construction Materials BlockStucco Garage YN Yes Levels Three Or More Lot Features Private Lot Size Area 3049.2 Lot Size Source Public Records Lot Size Units Square Feet Parking Features Garage Parking Total 2 Patio And Porch Features Deck Roof Composition Total Number Of Slips 0 View YN No

Interior Features

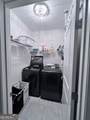
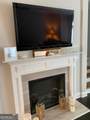
Above Grade Finished Area 0 Above Grade Finished Area Units Square Feet Accessibility Features Accessible Entrance Appliances DishwasherGas Water Heater Basement FinishedPartial Below Grade Finished Area 0 Below Grade Finished Area Units Square Feet Below Grade Unfinished Area 0 Building Area Total 0 Building Area Units Square Feet Cooling Ceiling Fan(s)Central Air Cooling YN Yes Fireplace Features Family Room Fireplace YN Yes Fireplaces Total 1 Flooring Hardwood Heating Forced AirNatural Gas Heating YN Yes Interior Features Roommate PlanSplit Bedroom Plan Kitchen Features Kitchen IslandPantry Laundry Features Upper Level Living Area Source Public Records Living Area Units Square Feet Main Level Bathrooms 0 Main Level Bedrooms 0 Rooms Family RoomGame RoomOther

Property Features

Association Fee 3000 Association Fee Includes Maintenance GroundsPest ControlSecurityWater Association YN Yes Community Features Gated Home Warranty YN Yes Land Lease YN No Listing Terms CashConventionalFHA New Construction YN No Property Attached YN Yes Property Condition Resale Property Sub Type Townhouse Security Features Gated CommunitySmoke Detector(s) Sewer Public Sewer Special Listing Conditions As Is Structure Type House Tax Annual Amount 5486 Tax Year 2025 Utilities None Water Body Name None Water Source Public

GAMLS logo Listing provided courtesy of Virtual Properties Realty.com: 770-495-5050. © 2026 Georgia Multiple Listing Service, Inc. All rights reserved. Information Deemed Reliable But Not Guaranteed.


Georgia MLS logo© 2026 Georgia Multiple Listing Service, Inc. All rights reserved. The data relating to real estate for sale or lease on this web site comes in part from GAMLS. Real estate listings held by brokerage firms other than Statesboro Real Estate are marked with the GAMLS logo or an abbreviated logo and detailed information about them includes the name of the listing broker. IDX information is provided exclusively for consumers' personal, non-commercial use and may not be used for any purpose other than to identify prospective properties consumers may be interested in purchasing. Information is deemed reliable but is not guaranteed accurate by GAMLS or Statesboro Real Estate. Data last updated: 2026-10-15T00:10:03.68.
 
https://bt-photos.global.ssl.fastly.net/gamls/1280_boomver_2_10843248-2.jpg https://bt-photos.global.ssl.fastly.net/gamls/1280_boomver_2_10843248-2.jpg https://bt-photos.global.ssl.fastly.net/gamls/1280_boomver_2_10843248-2.jpg
Logo
Statesboro Real Estate
1550 Brampton Ave., Suite B
Statesboro GA, 30458