Skip To Content

2432 Black Forest Drive

Conyers, GA 30012
  • $249,990
  • STATUS: Active
  • ON SITE: 29 Days
  • MLS #: 10845181
UPDATED: 16 min ago
$249,990
  • 3
    BEDS
  • 0.02
    ACRES
  • 2
    BATHS
  • 1
    1/2 BATHS
  • 1,556
    SQFT
  • $161
    $/SQFT
Neighborhood:
Type:
Townhouse
Built:
2006
County:
Area:

School Information

Elementary School:
Middle School:
High School:

Description

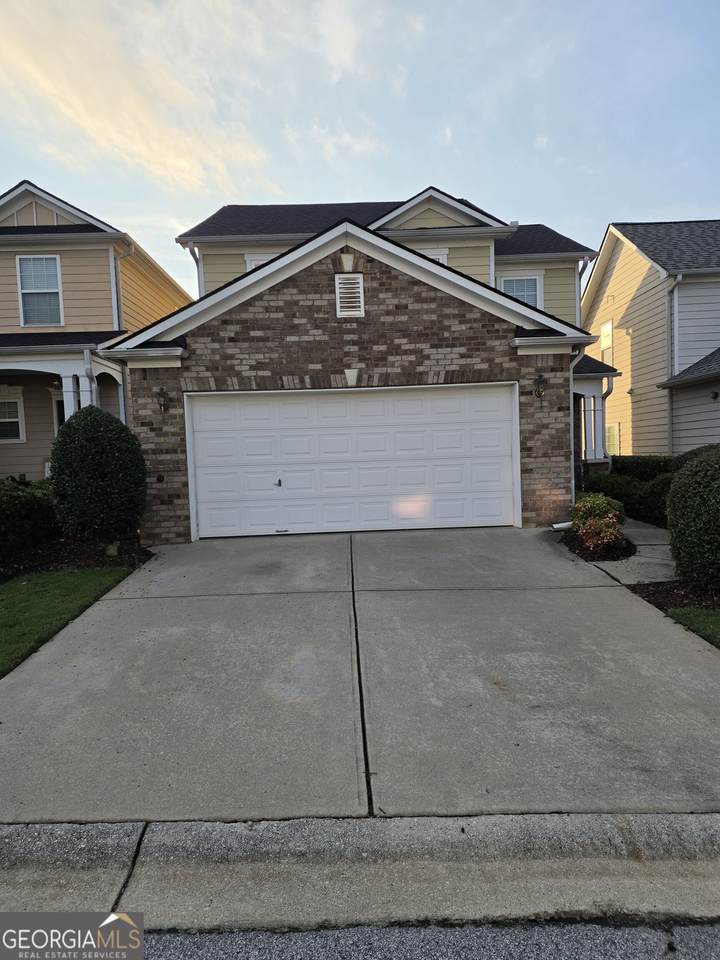
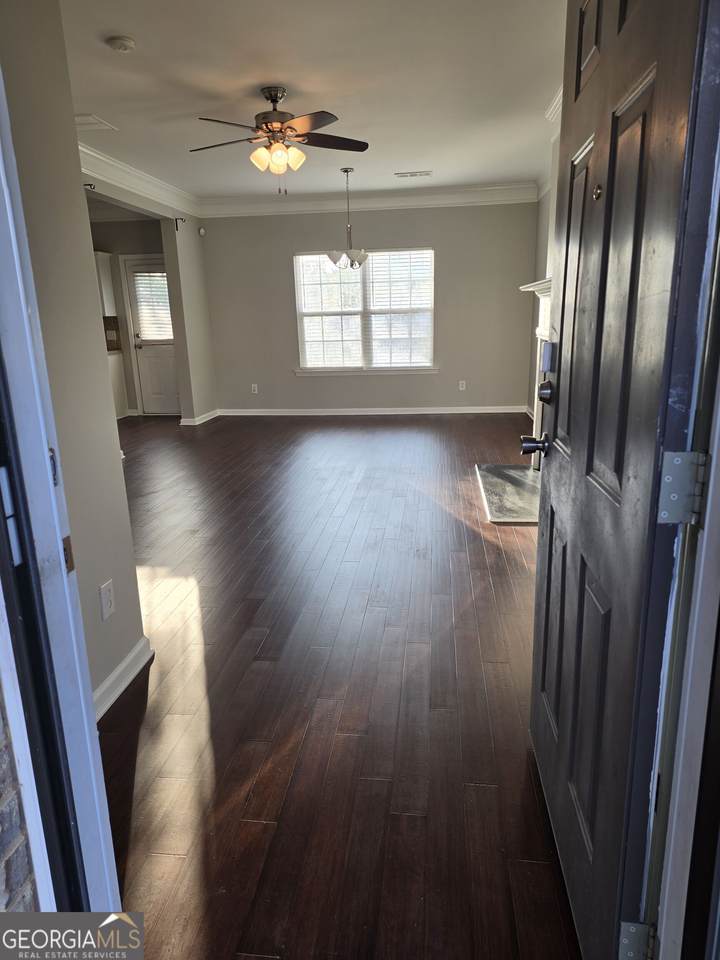
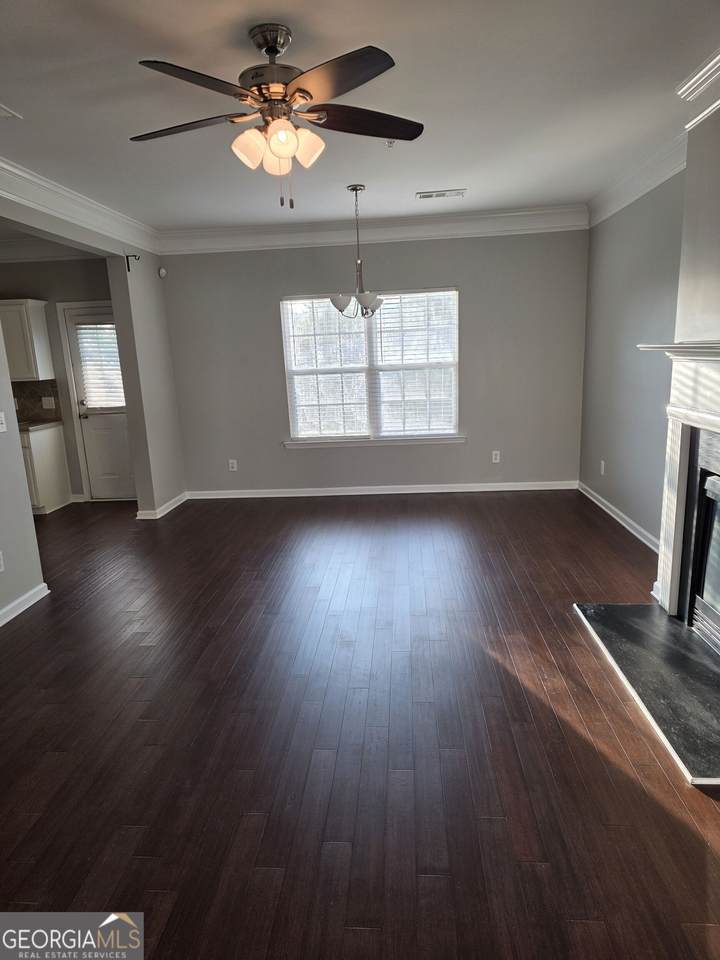
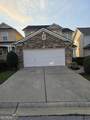
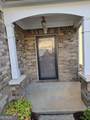
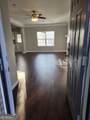
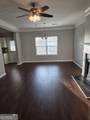
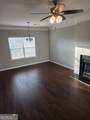
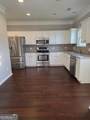
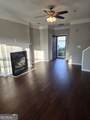
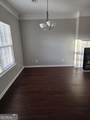
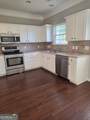
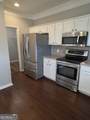
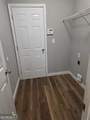
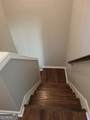
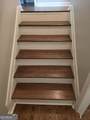
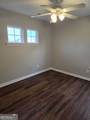
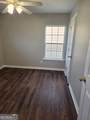
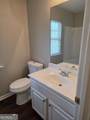
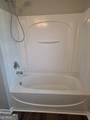
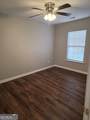
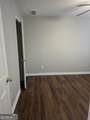
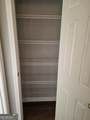
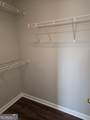
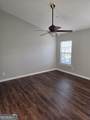
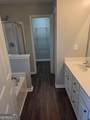
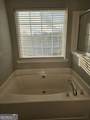
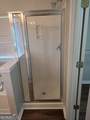
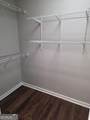
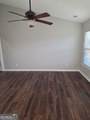
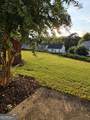
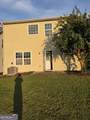
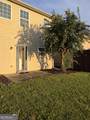
Welcome to your new Home in one of Conyers few gated neighborhoods. Leave the norm as you step into the Living/Dining area feel the upgrades with wood floors throughout the first level. Your Kitchen is spacious and open with lots of cabinets, Solid surface Corian counters and a full stainless steel appliance package. As you enter the upper level you will find a generously sized primary suite with 2 walk-in-closets and a large bathroom with garden tub, separate shower and double sinks. Two additional bedrooms and another full bath completes your upper level. Back on the lower level there is an attached two car garage with remote and a cozy backyard for your enjoyment. HOA dues includes Termite, exterior lawncare and a pool for relaxing days in the sun. Please do not hesitate to call Camillo for any questions

Monthly Payment Calculator


Georgia MLS logo© 2026 Georgia Multiple Listing Service, Inc. All rights reserved. The data relating to real estate for sale or lease on this web site comes in part from GAMLS. Real estate listings held by brokerage firms other than Statesboro Real Estate are marked with the GAMLS logo or an abbreviated logo and detailed information about them includes the name of the listing broker. IDX information is provided exclusively for consumers' personal, non-commercial use and may not be used for any purpose other than to identify prospective properties consumers may be interested in purchasing. Information is deemed reliable but is not guaranteed accurate by GAMLS or Statesboro Real Estate. Data last updated: 2026-10-12T21:10:14.237.
www.buystatesboro.com/homes/181151707
Print Image

2432 Black Forest Drive Conyers, GA 30012

  • Price: $249,990
  • Status: Active
  • On Site: 29 Days
  • Updated: 16 min ago
  • MLS #: 10845181
3
Beds
2
Baths
1
½ Baths
0.02
Acres
1,556
SQFT
$161
$/SQFT
2006
Built
Neighborhood:
Bridle Ridge Walk
County:
Rockdale
Area:
Conyers
Elementary School:
Shoal Creek
Middle School:
Jane Edwards
High School:
Rockdale
Property Description
Welcome to your new Home in one of Conyers few gated neighborhoods. Leave the norm as you step into the Living/Dining area feel the upgrades with wood floors throughout the first level. Your Kitchen is spacious and open with lots of cabinets, Solid surface Corian counters and a full stainless steel appliance package. As you enter the upper level you will find a generously sized primary suite with 2 walk-in-closets and a large bathroom with garden tub, separate shower and double sinks. Two additional bedrooms and another full bath completes your upper level. Back on the lower level there is an attached two car garage with remote and a cozy backyard for your enjoyment. HOA dues includes Termite, exterior lawncare and a pool for relaxing days in the sun. Please do not hesitate to call Camillo for any questions
Exterior Features

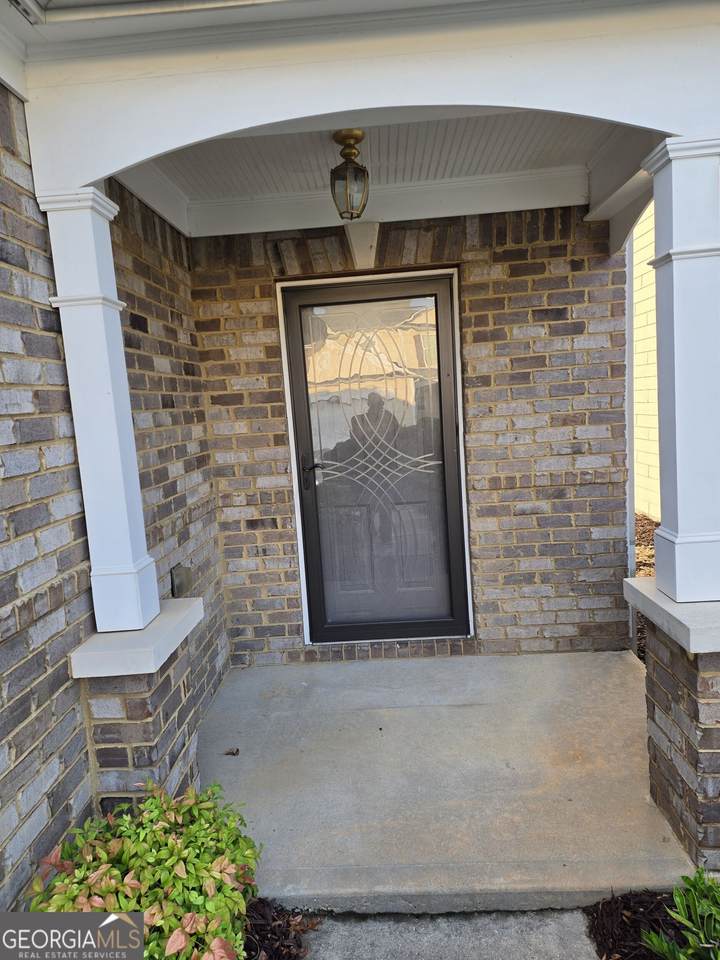
Architectural Style Brick FrontTraditional Attached Garage YN Yes Carport YN No Construction Materials BrickOther Garage YN Yes Levels Two Lot Features Level Lot Size Area 871.2 Lot Size Source Owner Lot Size Units Square Feet Parking Features Attached Roof Composition View Seasonal View View YN Yes

Interior Features

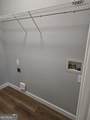
Above Grade Finished Area 1556 Above Grade Finished Area Units Square Feet Appliances DishwasherIce MakerMicrowaveRangeRefrigeratorStainless Steel Appliance(s) Basement None Below Grade Finished Area 0 Below Grade Finished Area Units Square Feet Below Grade Unfinished Area 0 Building Area Total 1556 Building Area Units Square Feet Cooling Ceiling Fan(s)Central AirElectric Cooling YN Yes Fireplace Features Factory Built Fireplace YN Yes Fireplaces Total 1 Flooring LaminateOther Heating CentralCommonElectric Heating YN Yes Interior Features Double VanityHigh CeilingsSeparate ShowerSoaking TubWalk-In Closet(s) Laundry Features Mud Room Living Area Source Agent Living Area Units Square Feet Main Level Bathrooms 0 Main Level Bedrooms 0 Rooms Family RoomLaundry

Property Features

Association Fee 1980 Association Fee Includes Maintenance StructureTrash Association YN Yes Community Features ClubhousePool Electric 220 Volts Electric On Property YN Yes Es Bus Yn Yes Home Warranty YN No Hs Bus Yn Yes Land Lease YN No Listing Terms 1031 ExchangeCashConventionalFHAGeorgia Housing and Finance Authority Ms Bus Yn Yes New Construction YN No Property Condition Resale Property Sub Type Townhouse Sewer Public Sewer Special Listing Conditions Investor Owned Structure Type Garden/Patio Home Tax Annual Amount 5828 Tax Year 2025 Utilities Cable AvailableElectricity AvailableHigh Speed InternetPhone AvailableSewer Available Water Source Public

GAMLS logo Listing provided courtesy of NEWROCK Realty LLC: 888-916-1110. © 2026 Georgia Multiple Listing Service, Inc. All rights reserved. Information Deemed Reliable But Not Guaranteed.


Georgia MLS logo© 2026 Georgia Multiple Listing Service, Inc. All rights reserved. The data relating to real estate for sale or lease on this web site comes in part from GAMLS. Real estate listings held by brokerage firms other than Statesboro Real Estate are marked with the GAMLS logo or an abbreviated logo and detailed information about them includes the name of the listing broker. IDX information is provided exclusively for consumers' personal, non-commercial use and may not be used for any purpose other than to identify prospective properties consumers may be interested in purchasing. Information is deemed reliable but is not guaranteed accurate by GAMLS or Statesboro Real Estate. Data last updated: 2026-10-12T21:10:14.237.
 
https://bt-photos.global.ssl.fastly.net/gamls/1280_boomver_1_10845181-2.jpg https://bt-photos.global.ssl.fastly.net/gamls/1280_boomver_1_10845181-2.jpg https://bt-photos.global.ssl.fastly.net/gamls/1280_boomver_1_10845181-2.jpg
Logo
Statesboro Real Estate
1550 Brampton Ave., Suite B
Statesboro GA, 30458