


Description
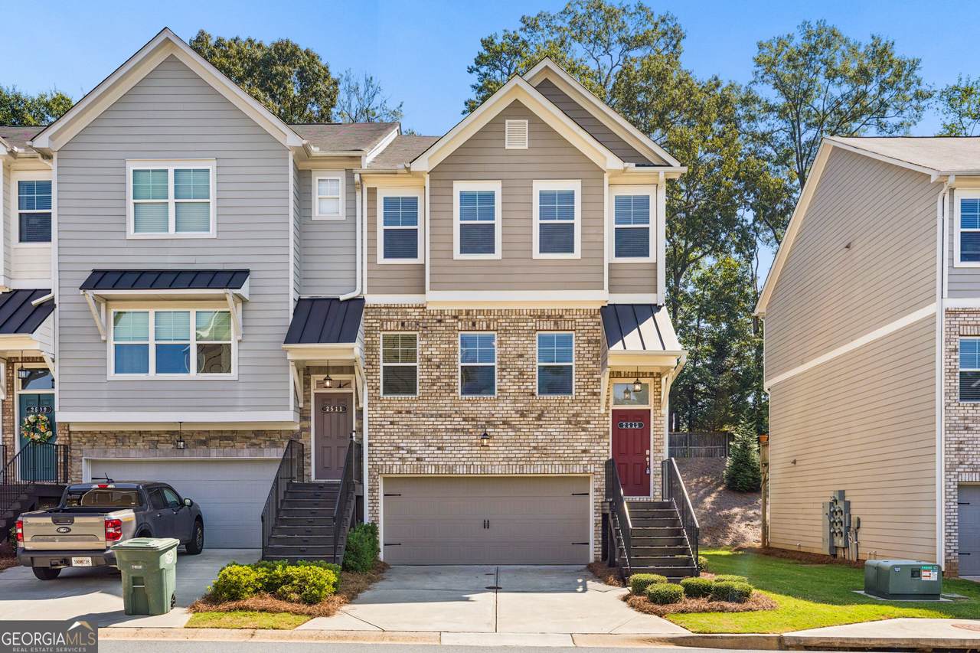
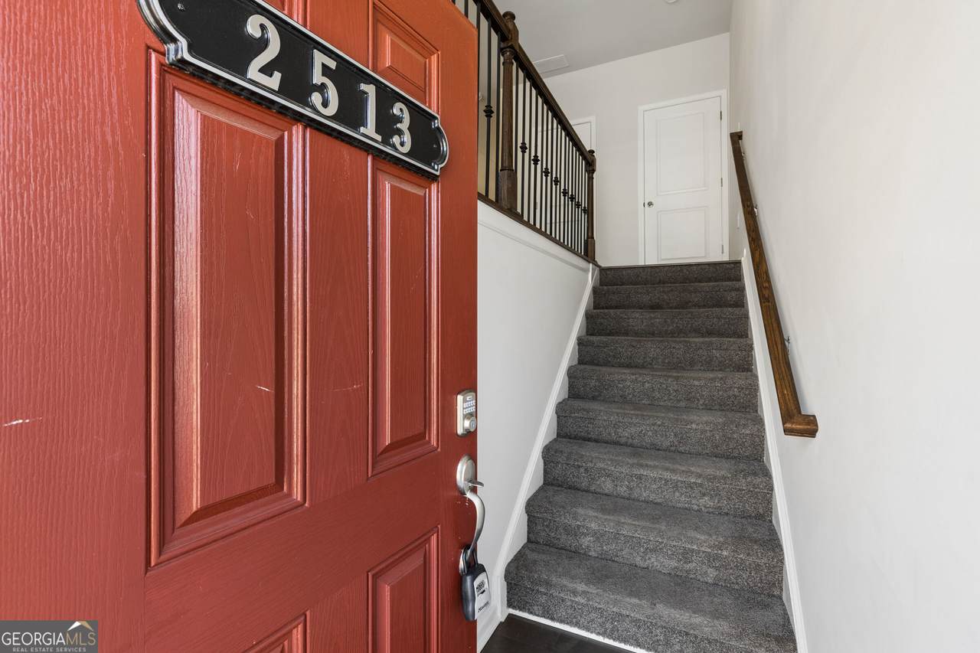
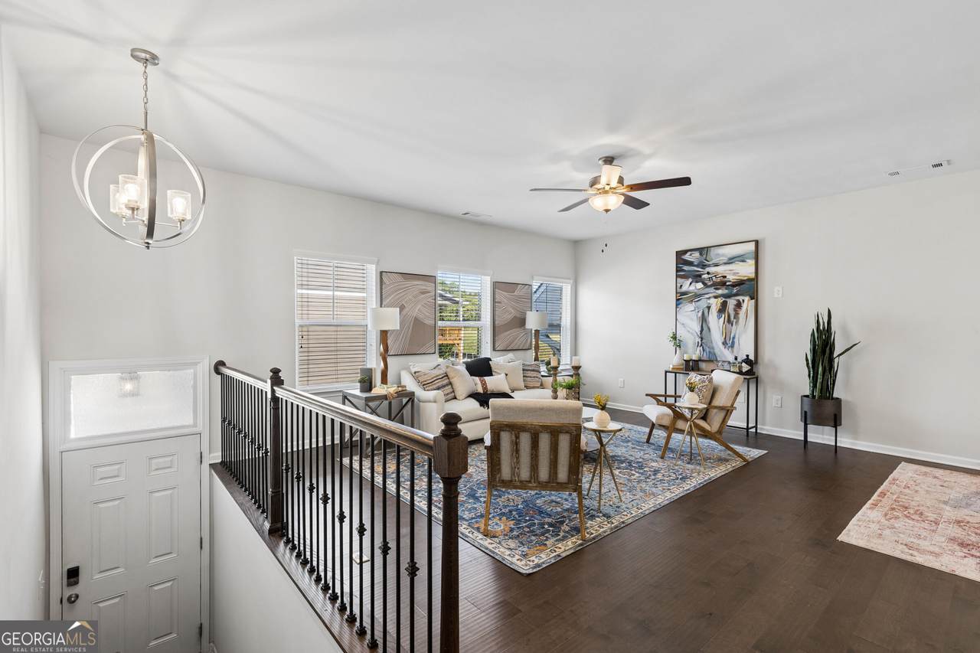
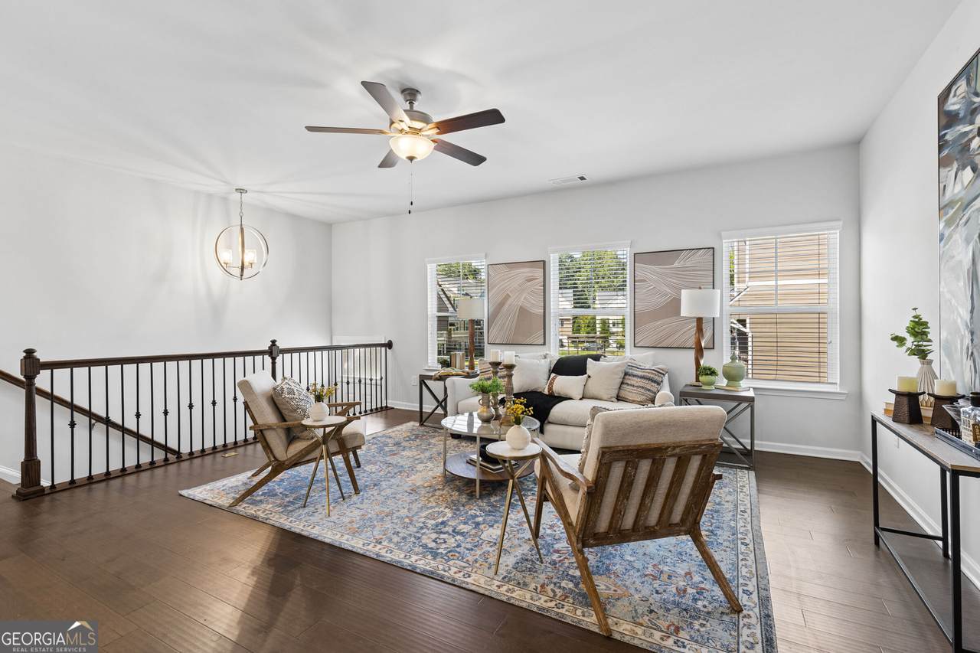
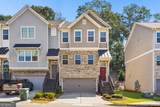
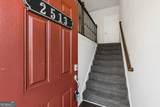
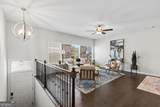
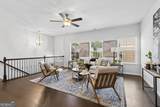
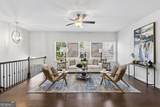
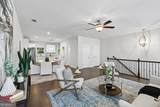
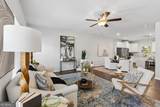
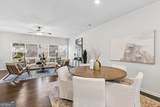
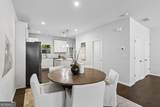
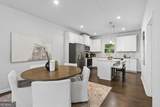
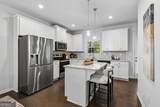
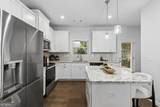
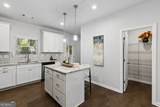
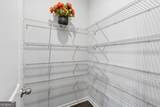
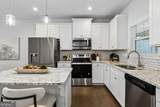
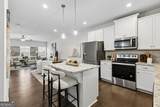
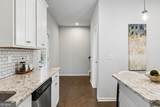
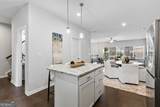
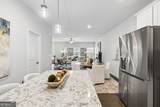
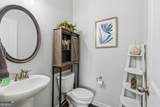
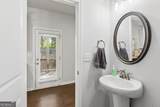
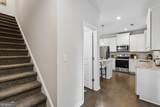
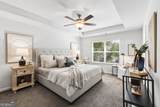
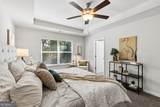
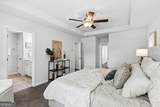
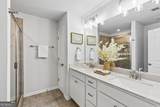
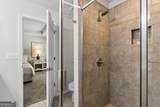
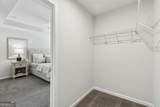
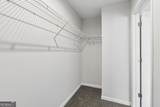
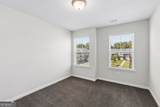
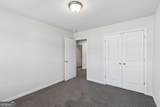
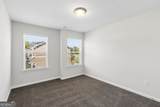
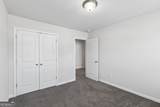
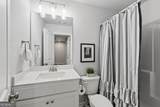
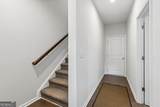
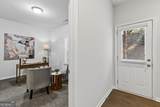
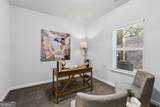
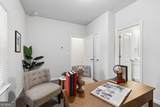
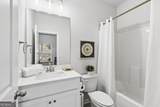
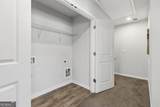
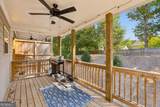
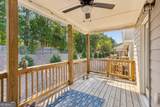
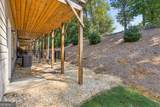
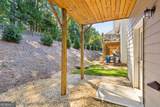
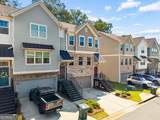
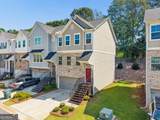
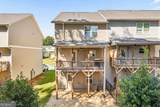
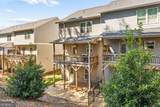
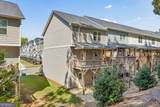
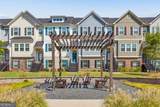
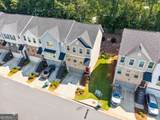
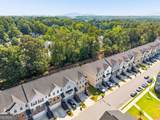
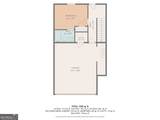
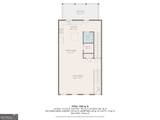
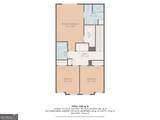
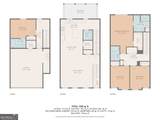
Welcome home to this beautifully updated, three-story end-unit townhome in the newer Cantrell Crossing community of Kennesaw, right by Downtown Kennesaw shops and dining! Offering 4 bedrooms, 3.5 baths, a two-car garage, flexible living spaces, and a fabulous upgraded covered deck overlooking a peaceful tree-lined backdrop, this home combines style, space, and versatility in an inviting setting. Step inside from the welcoming front entry and you'll immediately notice the bright, open feel of the main living level. Elegant dark LVP flooring provides a beautiful contrast to the airy neutral paint palette, while large windows fill the space with natural light. The spacious living and dining areas flow seamlessly into the kitchen, creating an open-concept layout that's perfect for both everyday living and entertaining. The updated kitchen features crisp white cabinetry, granite countertops, stainless steel appliances, an oversized refrigerator/freezer, and a large center island offering additional storage and plenty of workspace for cooking and baking. A massive pantry provides exceptional storage, while a conveniently located powder room just off the kitchen is ideal for guests. One of the home's standout features is just beyond the kitchen-the upgraded covered back deck. With plenty of room for a grill, outdoor dining, and comfortable seating, this peaceful outdoor retreat overlooks a beautiful tree-lined area and offers an ideal setting for morning coffee, evening dinners, or entertaining friends. Upstairs, fresh neutral carpet and the same bright, airy color palette continue throughout. The spacious owner's suite features a tray ceiling, large walk-in closet, and private ensuite bath complete with a double vanity, stand-up shower, and generous linen storage. Two additional well-sized bedrooms offer ample closet space and share an updated full bath with a tub/shower combination. A large, conveniently located upper-level laundry area makes laundry day a breeze. The terrace level adds even more versatility to this already spacious home. Featuring a private bedroom/flex space with its own full bathroom and direct access to the backyard, this level is perfectly suited for a guest retreat, home office, game room, playroom, or additional living space. Outside, the deck above provides a partially covered backyard area where you can enjoy the outdoors with the benefit of extra shade. Parking is easy with a two-car garage, driveway parking, and nearby additional guest parking. With its end-unit location, flexible three-level floor plan, upgraded outdoor living space, and welcoming community setting, this Cantrell Crossing townhome offers an exceptional combination of comfort and convenience. Rentals are also permitted, providing additional flexibility for future owners.
-
4BEDS
-
0.02ACRES
-
3BATHS
-
11/2 BATHS
-
2,062SQFT
-
$187$/SQFT
School Information
Description
Welcome home to this beautifully updated, three-story end-unit townhome in the newer Cantrell Crossing community of Kennesaw, right by Downtown Kennesaw shops and dining! Offering 4 bedrooms, 3.5 baths, a two-car garage, flexible living spaces, and a fabulous upgraded covered deck overlooking a peaceful tree-lined backdrop, this home combines style, space, and versatility in an inviting setting. Step inside from the welcoming front entry and you'll immediately notice the bright, open feel of the main living level. Elegant dark LVP flooring provides a beautiful contrast to the airy neutral paint palette, while large windows fill the space with natural light. The spacious living and dining areas flow seamlessly into the kitchen, creating an open-concept layout that's perfect for both everyday living and entertaining. The updated kitchen features crisp white cabinetry, granite countertops, stainless steel appliances, an oversized refrigerator/freezer, and a large center island offering additional storage and plenty of workspace for cooking and baking. A massive pantry provides exceptional storage, while a conveniently located powder room just off the kitchen is ideal for guests. One of the home's standout features is just beyond the kitchen-the upgraded covered back deck. With plenty of room for a grill, outdoor dining, and comfortable seating, this peaceful outdoor retreat overlooks a beautiful tree-lined area and offers an ideal setting for morning coffee, evening dinners, or entertaining friends. Upstairs, fresh neutral carpet and the same bright, airy color palette continue throughout. The spacious owner's suite features a tray ceiling, large walk-in closet, and private ensuite bath complete with a double vanity, stand-up shower, and generous linen storage. Two additional well-sized bedrooms offer ample closet space and share an updated full bath with a tub/shower combination. A large, conveniently located upper-level laundry area makes laundry day a breeze. The terrace level adds even more versatility to this already spacious home. Featuring a private bedroom/flex space with its own full bathroom and direct access to the backyard, this level is perfectly suited for a guest retreat, home office, game room, playroom, or additional living space. Outside, the deck above provides a partially covered backyard area where you can enjoy the outdoors with the benefit of extra shade. Parking is easy with a two-car garage, driveway parking, and nearby additional guest parking. With its end-unit location, flexible three-level floor plan, upgraded outdoor living space, and welcoming community setting, this Cantrell Crossing townhome offers an exceptional combination of comfort and convenience. Rentals are also permitted, providing additional flexibility for future owners.
 © 2026 Georgia Multiple Listing Service, Inc. All rights reserved. The data relating to real estate for sale or lease on this web site comes in part from GAMLS. Real estate listings held by brokerage firms other than Statesboro Real Estate are marked with the GAMLS logo or an abbreviated logo and detailed information about them includes the name of the listing broker. IDX information is provided exclusively for consumers' personal, non-commercial use and may not be used for any purpose other than to identify prospective properties consumers may be interested in purchasing. Information is deemed reliable but is not guaranteed accurate by GAMLS or Statesboro Real Estate. Data last updated: 2026-10-07T14:11:58.153.