








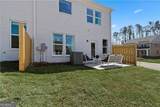
Description
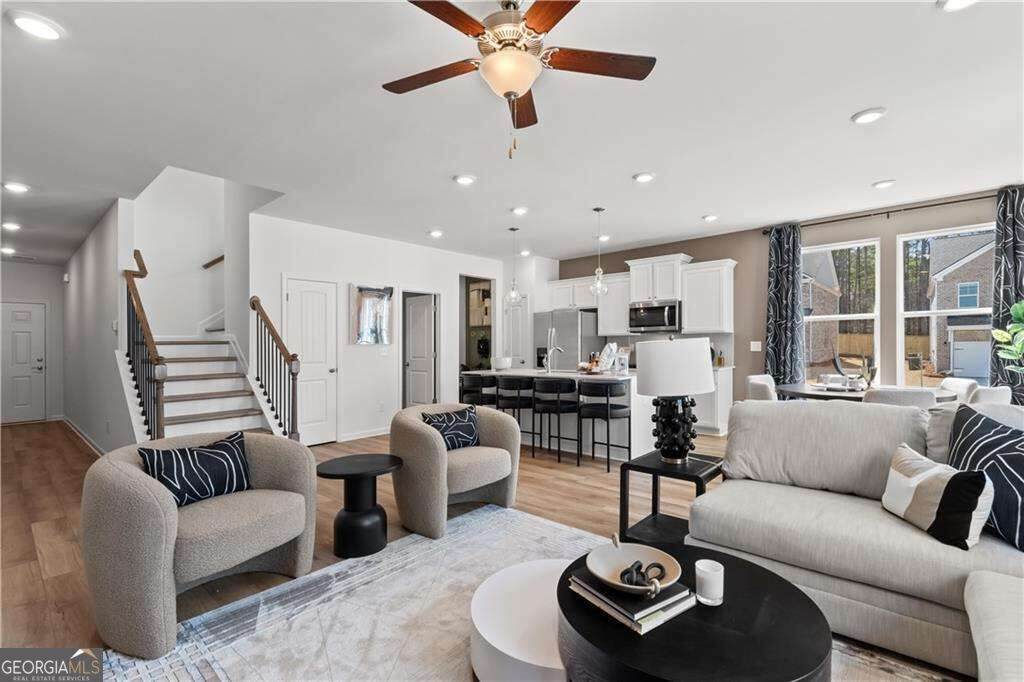
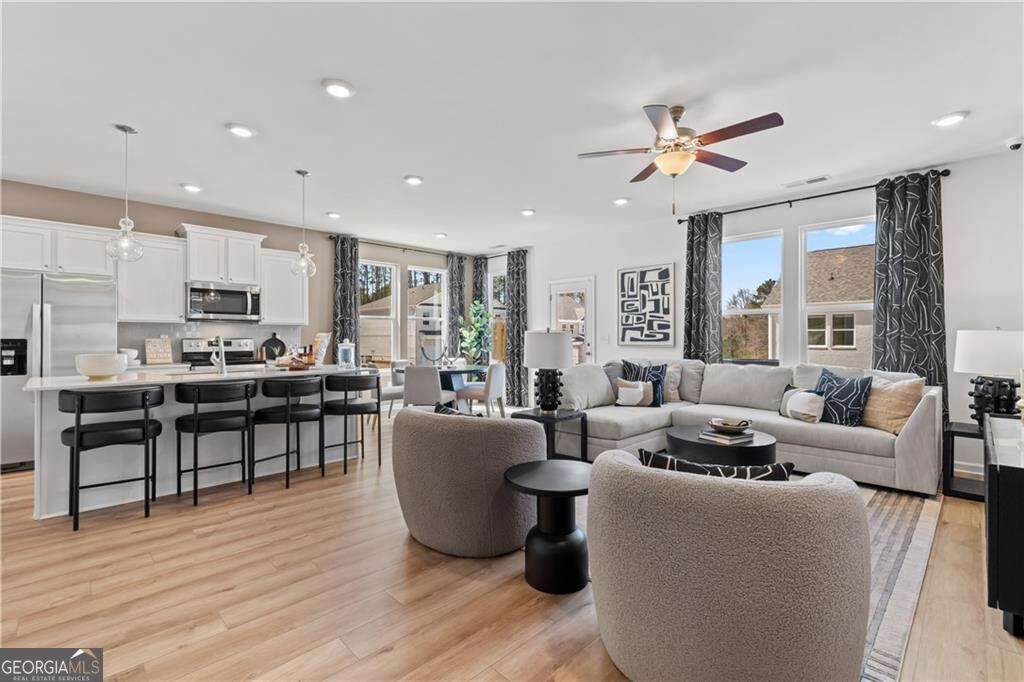
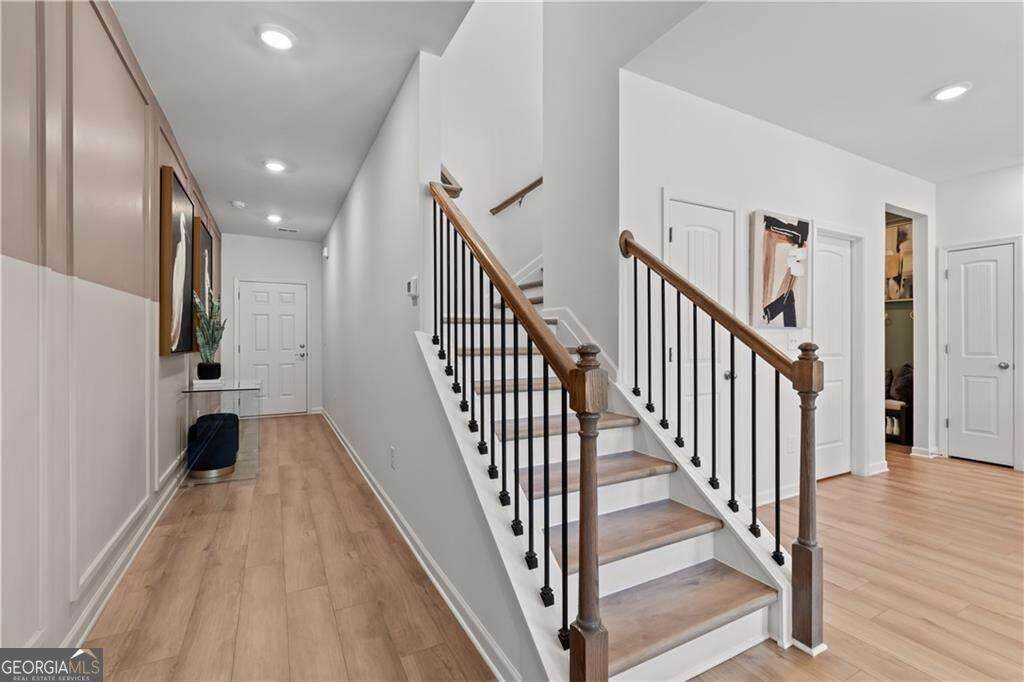
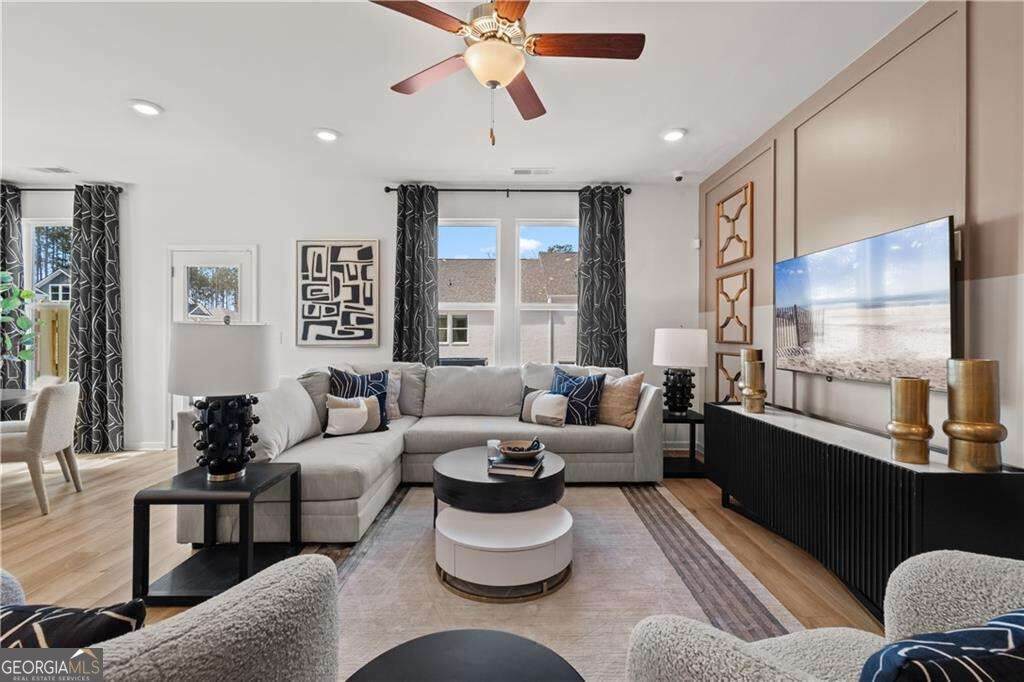
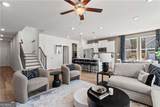
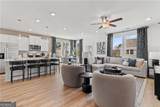
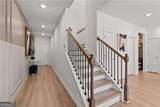
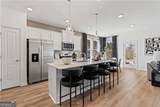
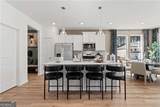
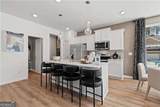
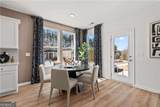
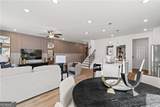
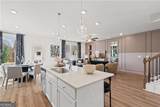
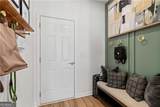
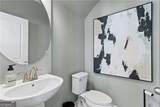
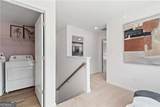
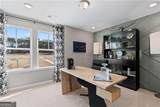
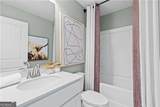
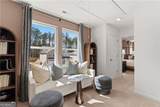
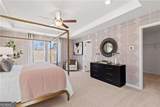
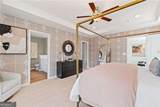
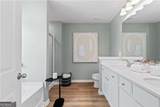
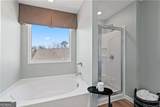
Welcome to Bowers Farm Homesite 58 where sophisticated design and everyday comfort come together in this beautifully appointed townhome. Upon entering through the front door, you're greeted by an elegant catwalk foyer that opens to a thoughtfully designed main living level adorned with durable luxury vinyl plank flooring throughout. At the heart of the home, the gourmet kitchen is designed to impress, featuring a large center island with quartz countertops, coordinating quartz surfaces throughout, and a timeless subway tile backsplash. The open-concept layout seamlessly connects the kitchen to the spacious breakfast area, creating the perfect setting for both casual mornings and entertaining guests. A stylish powder room with luxury vinyl plank flooring and a pedestal sink is conveniently located on the main floor, while a functional mudroom provides easy access from the attached two-car garage. Upstairs, a versatile loft offers the perfect retreat for relaxation, a home office, or additional gathering space. The luxurious owner's suite serves as a private sanctuary, highlighted by an elegant tray ceiling and an oversized walk-in closet. The spa-inspired owner's bath features a double vanity with quartz countertops, a relaxing soaking tub, and a frameless glass-enclosed shower. Two additional spacious bedrooms, each with oversized walk-in closets, share a beautifully finished full bath featuring luxury vinyl plank flooring and quartz countertops. Combining upscale finishes, generous living spaces, and exceptional craftsmanship, this stunning Bowers Farm townhome offers the perfect blend of luxury and convenience. Please note: If the buyer is represented by a broker/agent, DRB REQUIRES the buyer's broker/agent to be present during the initial meeting with DRB's sales personnel to ensure proper representation.
-
3BEDS
-
N/AACRES
-
2BATHS
-
11/2 BATHS
School Information
Description
Welcome to Bowers Farm Homesite 58 where sophisticated design and everyday comfort come together in this beautifully appointed townhome. Upon entering through the front door, you're greeted by an elegant catwalk foyer that opens to a thoughtfully designed main living level adorned with durable luxury vinyl plank flooring throughout. At the heart of the home, the gourmet kitchen is designed to impress, featuring a large center island with quartz countertops, coordinating quartz surfaces throughout, and a timeless subway tile backsplash. The open-concept layout seamlessly connects the kitchen to the spacious breakfast area, creating the perfect setting for both casual mornings and entertaining guests. A stylish powder room with luxury vinyl plank flooring and a pedestal sink is conveniently located on the main floor, while a functional mudroom provides easy access from the attached two-car garage. Upstairs, a versatile loft offers the perfect retreat for relaxation, a home office, or additional gathering space. The luxurious owner's suite serves as a private sanctuary, highlighted by an elegant tray ceiling and an oversized walk-in closet. The spa-inspired owner's bath features a double vanity with quartz countertops, a relaxing soaking tub, and a frameless glass-enclosed shower. Two additional spacious bedrooms, each with oversized walk-in closets, share a beautifully finished full bath featuring luxury vinyl plank flooring and quartz countertops. Combining upscale finishes, generous living spaces, and exceptional craftsmanship, this stunning Bowers Farm townhome offers the perfect blend of luxury and convenience. Please note: If the buyer is represented by a broker/agent, DRB REQUIRES the buyer's broker/agent to be present during the initial meeting with DRB's sales personnel to ensure proper representation.
 © 2026 Georgia Multiple Listing Service, Inc. All rights reserved. The data relating to real estate for sale or lease on this web site comes in part from GAMLS. Real estate listings held by brokerage firms other than Statesboro Real Estate are marked with the GAMLS logo or an abbreviated logo and detailed information about them includes the name of the listing broker. IDX information is provided exclusively for consumers' personal, non-commercial use and may not be used for any purpose other than to identify prospective properties consumers may be interested in purchasing. Information is deemed reliable but is not guaranteed accurate by GAMLS or Statesboro Real Estate. Data last updated: 2026-10-12T21:10:14.237.