





Description
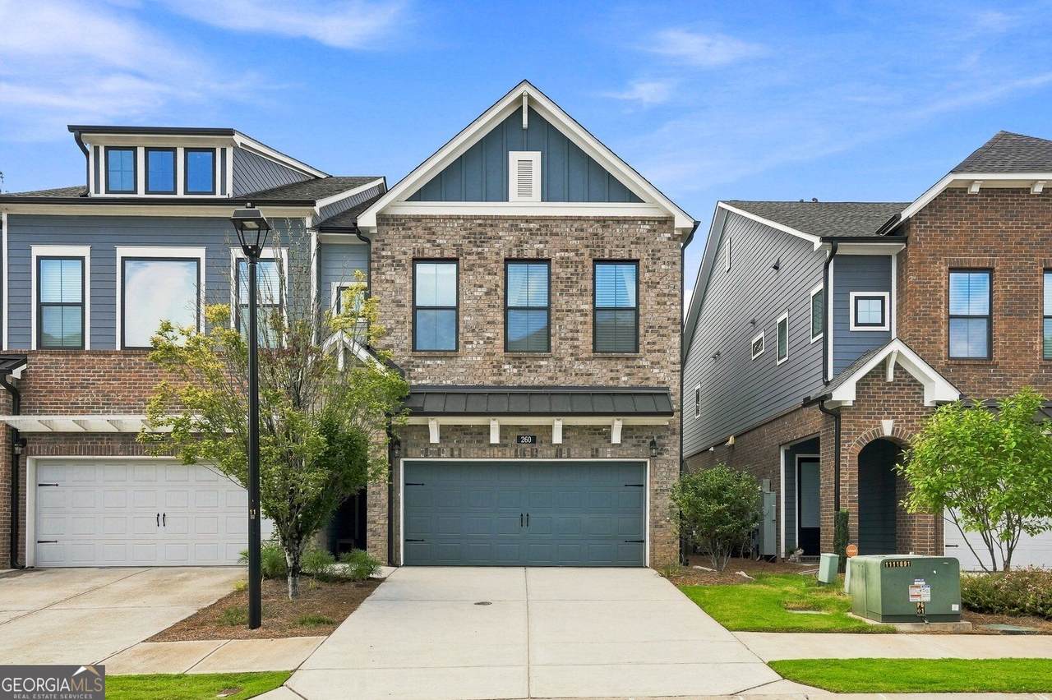
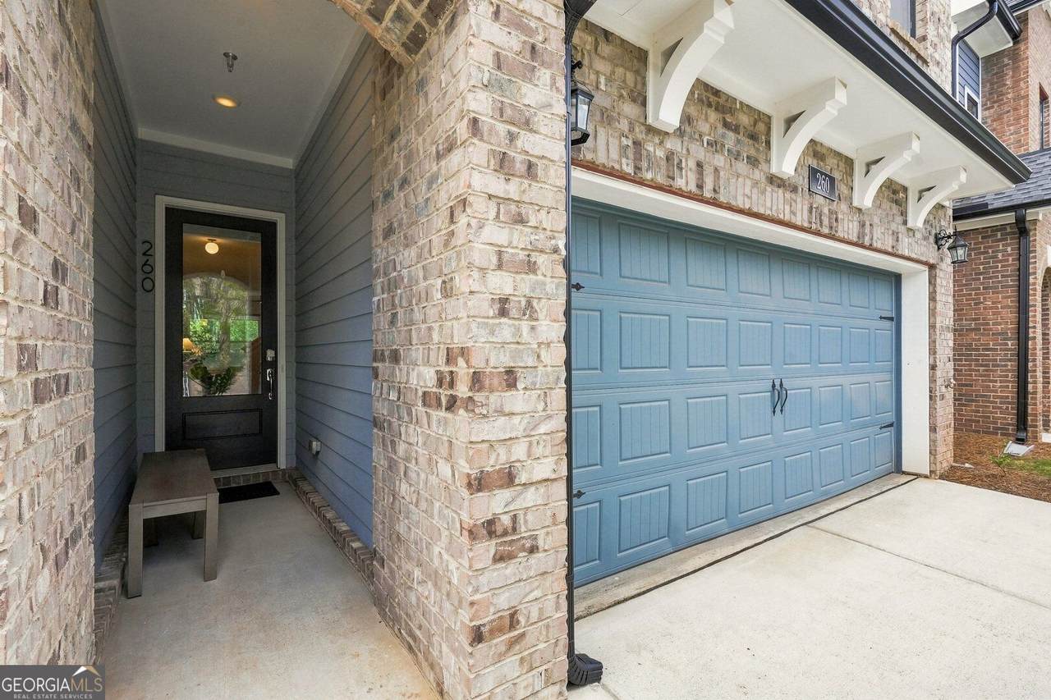
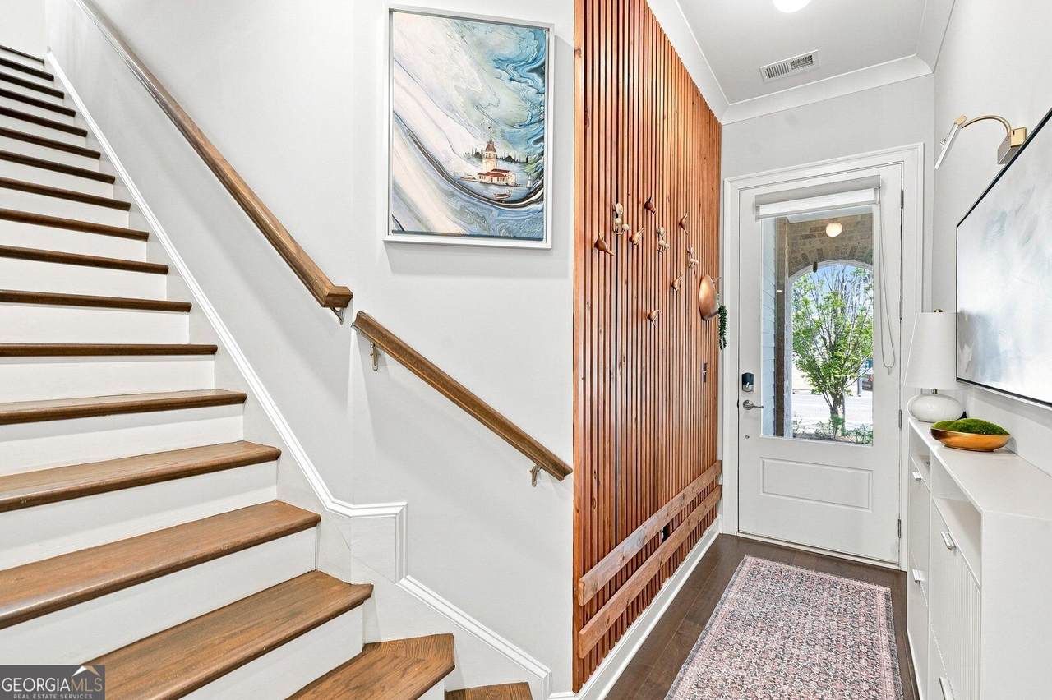
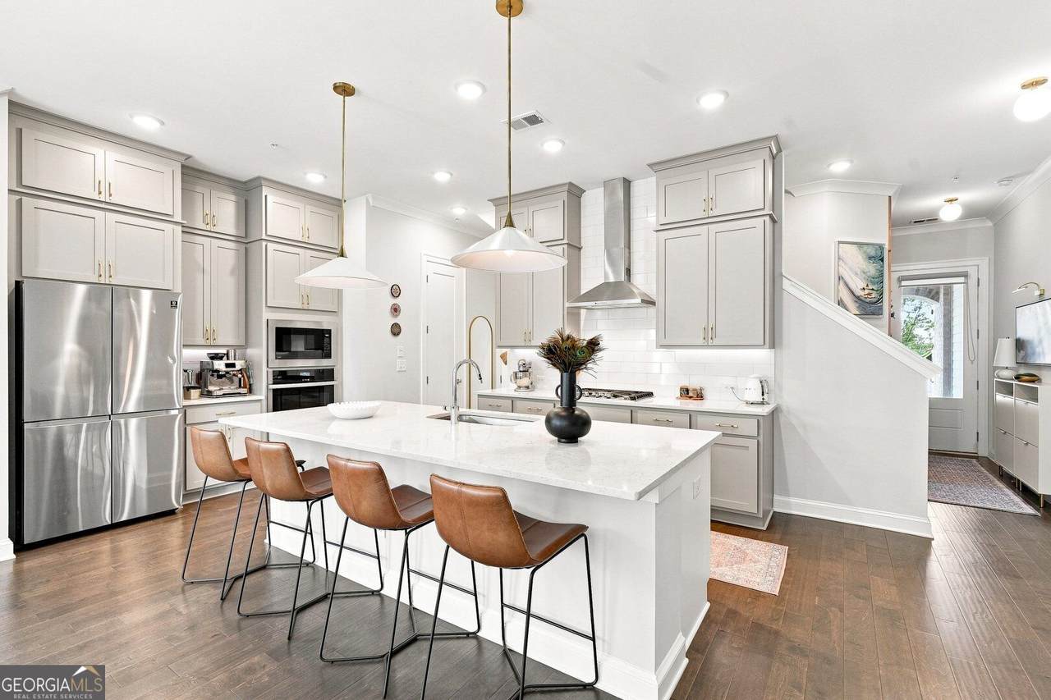
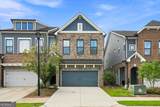
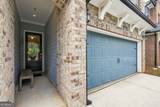
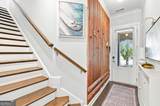
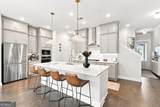
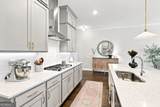
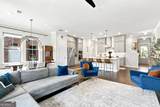
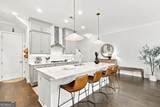
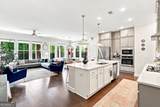
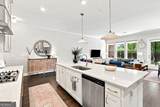
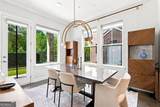
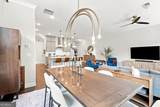
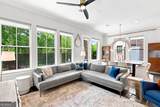
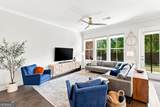
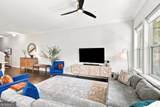
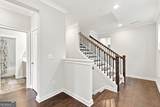
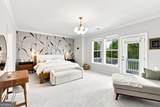
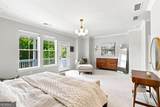
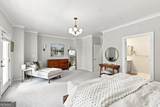
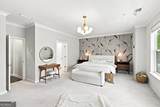
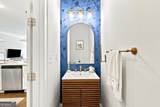
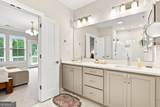
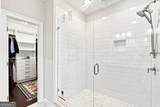
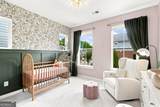
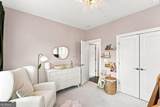
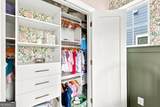
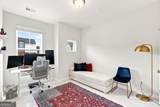
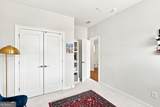
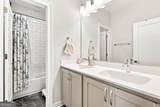
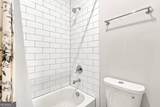
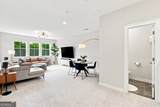
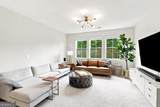
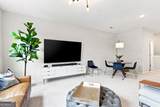
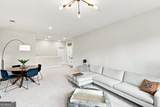
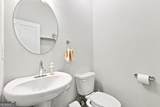
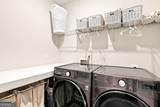
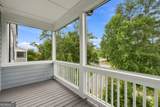
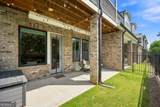
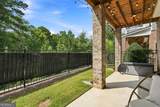
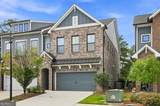
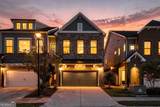
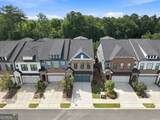
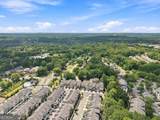
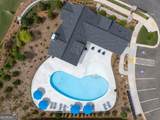
Welcome to 260 Walker Ave, a beautifully maintained end-unit townhome in the gated Ashbury community of Roswell, just minutes from Downtown Roswell and Canton Street. Offering 2,695 square feet across three levels, this home features 3 bedrooms, 2 full baths, 2 half baths, a versatile bonus/flex room, and a 2-car attached garage. The bright, open-concept main level is filled with natural light and connects the living, dining, and kitchen areas seamlessly. The kitchen features a large center island with seating, stone countertops, gas cooktop, stainless steel appliances, generous cabinetry, and recessed lighting. The oversized primary suite offers a spacious retreat with a large walk-in closet featuring custom built-in organization and a well-appointed bath with double vanity and shower. The upper-level bonus/flex room with a half bath provides excellent flexibility for a home office, media room, game room, fitness area, or guest retreat. As a premium end unit, the home benefits from additional windows, enhanced privacy, and extra outdoor space. Enjoy a balcony, covered patio, fenced private yard, tankless water heater, 3-zone HVAC system, crown molding, custom closet systems, and excellent storage throughout. Ashbury residents enjoy a gated entrance, community pool, dog park, sidewalks, and street lights, all in a convenient Roswell location near shopping, dining, schools, major roadways, Downtown Roswell, and Canton Street.
-
3BEDS
-
0.03ACRES
-
2BATHS
-
21/2 BATHS
-
2,695SQFT
-
$249$/SQFT
School Information
Description
Welcome to 260 Walker Ave, a beautifully maintained end-unit townhome in the gated Ashbury community of Roswell, just minutes from Downtown Roswell and Canton Street. Offering 2,695 square feet across three levels, this home features 3 bedrooms, 2 full baths, 2 half baths, a versatile bonus/flex room, and a 2-car attached garage. The bright, open-concept main level is filled with natural light and connects the living, dining, and kitchen areas seamlessly. The kitchen features a large center island with seating, stone countertops, gas cooktop, stainless steel appliances, generous cabinetry, and recessed lighting. The oversized primary suite offers a spacious retreat with a large walk-in closet featuring custom built-in organization and a well-appointed bath with double vanity and shower. The upper-level bonus/flex room with a half bath provides excellent flexibility for a home office, media room, game room, fitness area, or guest retreat. As a premium end unit, the home benefits from additional windows, enhanced privacy, and extra outdoor space. Enjoy a balcony, covered patio, fenced private yard, tankless water heater, 3-zone HVAC system, crown molding, custom closet systems, and excellent storage throughout. Ashbury residents enjoy a gated entrance, community pool, dog park, sidewalks, and street lights, all in a convenient Roswell location near shopping, dining, schools, major roadways, Downtown Roswell, and Canton Street.
 © 2026 Georgia Multiple Listing Service, Inc. All rights reserved. The data relating to real estate for sale or lease on this web site comes in part from GAMLS. Real estate listings held by brokerage firms other than Statesboro Real Estate are marked with the GAMLS logo or an abbreviated logo and detailed information about them includes the name of the listing broker. IDX information is provided exclusively for consumers' personal, non-commercial use and may not be used for any purpose other than to identify prospective properties consumers may be interested in purchasing. Information is deemed reliable but is not guaranteed accurate by GAMLS or Statesboro Real Estate. Data last updated: 2026-10-07T14:11:58.153.