


Skip To Content

264 Castleberry Station Drive SW

Atlanta, GA 30313
  • $645,000
  • STATUS: Active
  • ON SITE: 31 Days
  • MLS #: 10840512
UPDATED: 49 min ago
$645,000
  • 3
    BEDS
  • 0.04
    ACRES
  • 3
    BATHS
  • 1
    1/2 BATHS
  • 2,268
    SQFT
  • $284
    $/SQFT
Neighborhood:
Type:
Townhouse
Built:
2020
County:
Area:

School Information

Elementary School:
Middle School:
High School:

Description

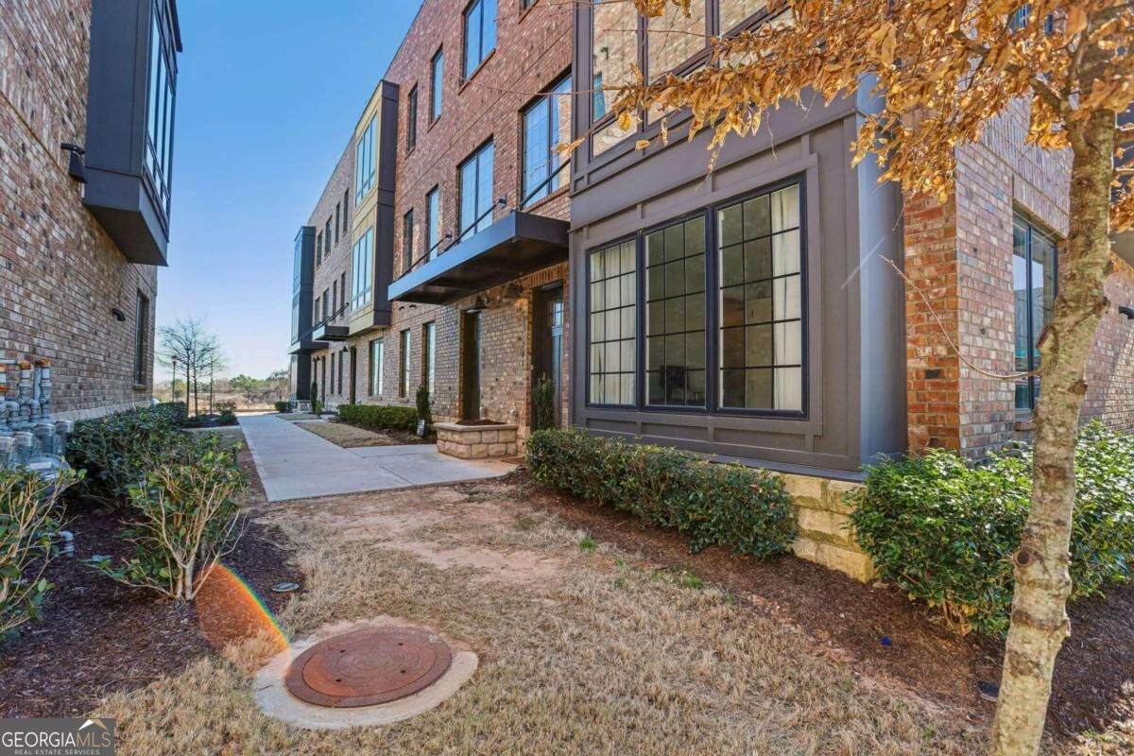
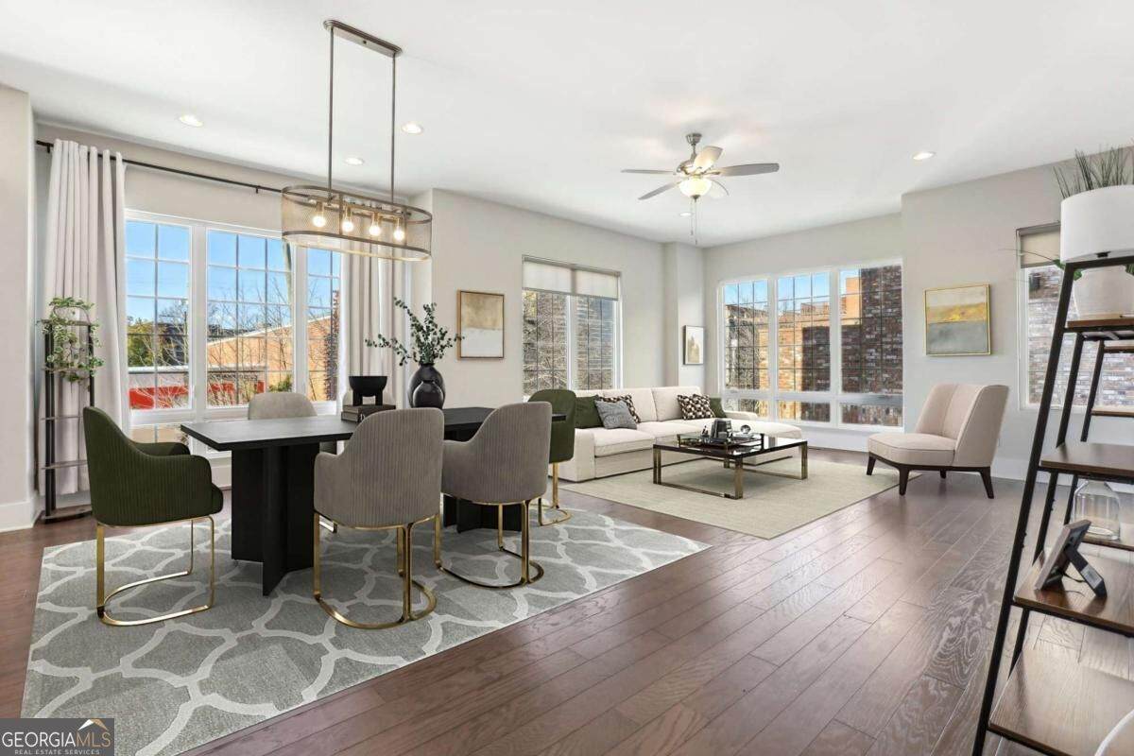
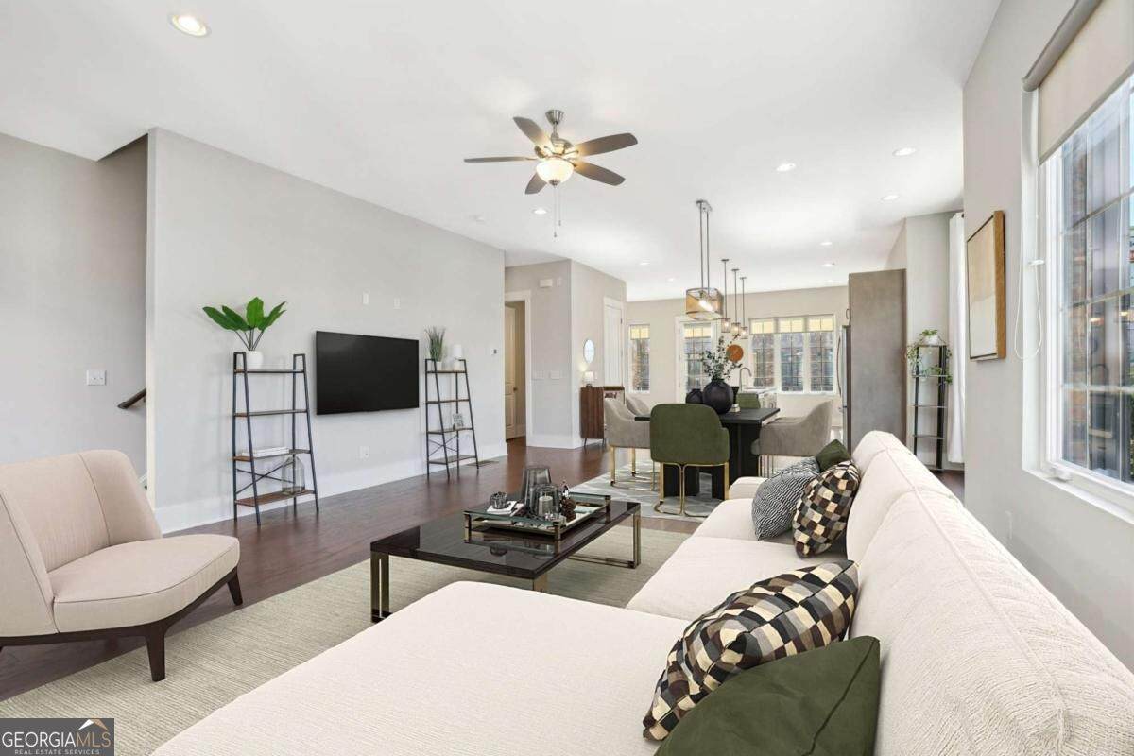
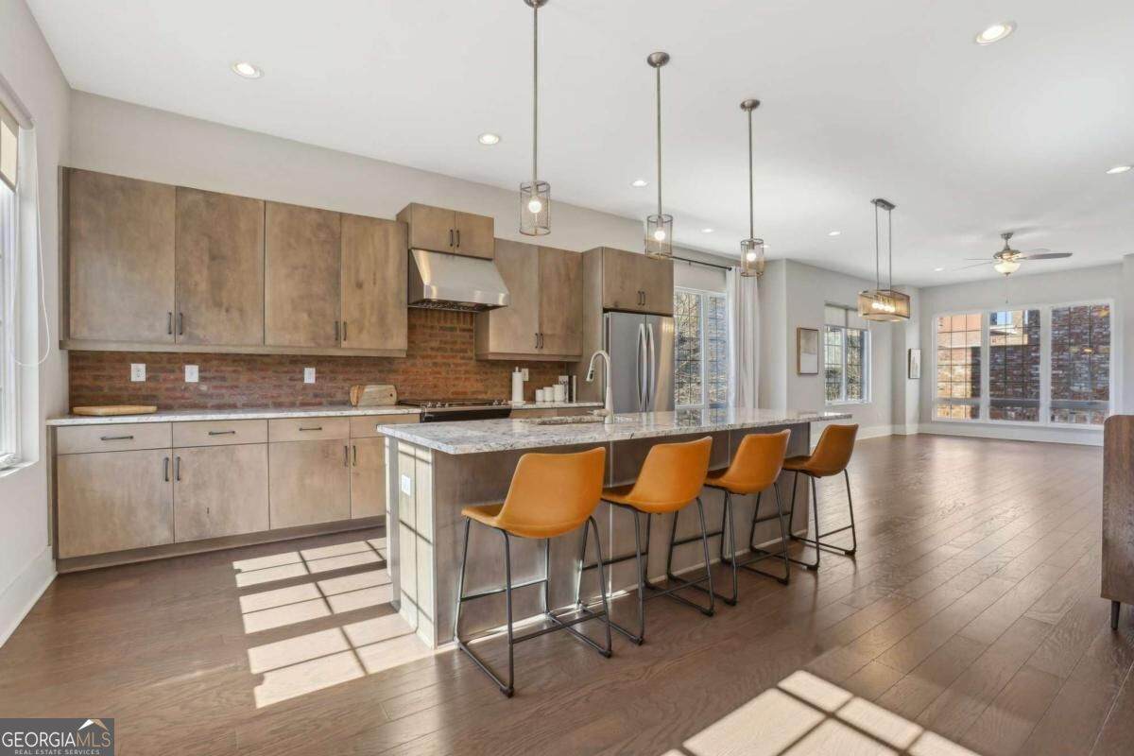
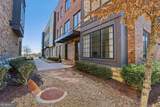
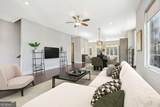
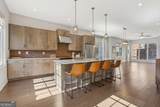
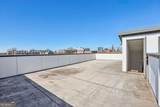
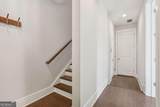
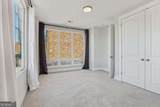
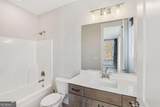
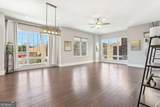
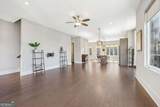
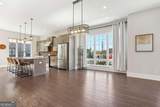
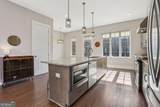
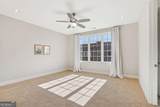
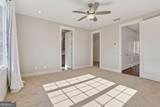
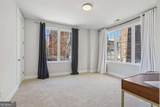
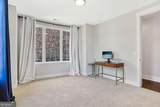
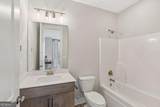
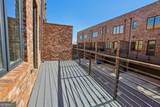
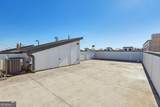
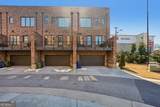
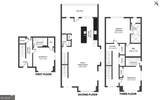
Experience the best of intown living in this stunning end-unit townhome, where modern elegance meets an unbeatable location. Tucked away on a quiet street while just minutes from Atlanta's most sought-after destinations, this beautifully maintained three-story home puts the city's top dining, shopping, entertainment, and attractions right at your fingertips. Enjoy easy access to South Downtown, Mercedes-Benz Stadium, State Farm Arena, the Westside BeltLine, Lee + White, and the highly anticipated Gulch/Centennial Yards development. Inside, soaring ceilings, contemporary finishes, and lots of natural light create a sophisticated yet inviting atmosphere. The thoughtfully designed floor plan features three spacious bedrooms, each complete with its own private en suite bath for exceptional comfort and privacy. The open-concept main level is ideal for everyday living and entertaining, with a stylish kitchen featuring high-end finishes flowing seamlessly into the bright and welcoming living space. The showstopper is the expansive private rooftop terrace, offering breathtaking panoramic views of the Atlanta skyline and the perfect setting for entertaining, relaxing, or enjoying a sunset over the city. Smart lighting throughout adds modern convenience, while a direct gas line makes rooftop grilling effortless. With its exceptional location, stylish design, and incredible rooftop retreat, this home delivers the ultimate Atlanta lifestyle.

Monthly Payment Calculator


Georgia MLS logo© 2026 Georgia Multiple Listing Service, Inc. All rights reserved. The data relating to real estate for sale or lease on this web site comes in part from GAMLS. Real estate listings held by brokerage firms other than Statesboro Real Estate are marked with the GAMLS logo or an abbreviated logo and detailed information about them includes the name of the listing broker. IDX information is provided exclusively for consumers' personal, non-commercial use and may not be used for any purpose other than to identify prospective properties consumers may be interested in purchasing. Information is deemed reliable but is not guaranteed accurate by GAMLS or Statesboro Real Estate. Data last updated: 2026-10-12T20:10:54.09.
www.buystatesboro.com/homes/181048061
Print Image

264 Castleberry Station Drive SW Atlanta, GA 30313

  • Price: $645,000
  • Status: Active
  • On Site: 31 Days
  • Updated: 49 min ago
  • MLS #: 10840512
3
Beds
3
Baths
1
½ Baths
0.04
Acres
2,268
SQFT
$284
$/SQFT
2020
Built
Neighborhood:
Castleberry Station
County:
Fulton
Area:
ATLANTA
Elementary School:
Jones
Middle School:
Herman J Russell
High School:
Booker T Washington
Property Description
Experience the best of intown living in this stunning end-unit townhome, where modern elegance meets an unbeatable location. Tucked away on a quiet street while just minutes from Atlanta's most sought-after destinations, this beautifully maintained three-story home puts the city's top dining, shopping, entertainment, and attractions right at your fingertips. Enjoy easy access to South Downtown, Mercedes-Benz Stadium, State Farm Arena, the Westside BeltLine, Lee + White, and the highly anticipated Gulch/Centennial Yards development. Inside, soaring ceilings, contemporary finishes, and lots of natural light create a sophisticated yet inviting atmosphere. The thoughtfully designed floor plan features three spacious bedrooms, each complete with its own private en suite bath for exceptional comfort and privacy. The open-concept main level is ideal for everyday living and entertaining, with a stylish kitchen featuring high-end finishes flowing seamlessly into the bright and welcoming living space. The showstopper is the expansive private rooftop terrace, offering breathtaking panoramic views of the Atlanta skyline and the perfect setting for entertaining, relaxing, or enjoying a sunset over the city. Smart lighting throughout adds modern convenience, while a direct gas line makes rooftop grilling effortless. With its exceptional location, stylish design, and incredible rooftop retreat, this home delivers the ultimate Atlanta lifestyle.
Exterior Features

Architectural Style Brick 3 Side Attached Garage YN Yes Carport YN No Common Walls End Unit Construction Materials Brick Foundation Details Block Garage YN Yes Levels Three Or More Lot Features Other Lot Size Area 1785.96 Lot Size Source Public Records Lot Size Units Square Feet Parking Features GarageAttachedGarage Door OpenerSide/Rear Entrance Parking Total 2 Patio And Porch Features Deck Roof Composition Total Number Of Slips 0 View City View YN Yes Window Features Double Pane Windows

Interior Features

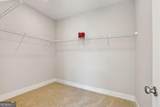
Above Grade Finished Area 2268 Above Grade Finished Area Units Square Feet Appliances DishwasherDisposalMicrowaveRefrigeratorTankless Water Heater Basement None Below Grade Finished Area 0 Below Grade Finished Area Units Square Feet Below Grade Unfinished Area 0 Building Area Total 2268 Building Area Units Square Feet Cooling Ceiling Fan(s)Central Air Cooling YN Yes Fireplace YN No Fireplaces Total 0 Flooring CarpetHardwoodOther Heating CentralNatural Gas Heating YN Yes Interior Features Roommate PlanWalk-In Closet(s) Kitchen Features Breakfast AreaBreakfast RoomKitchen IslandPantry Laundry Features Upper Level Living Area Source Builder Living Area Units Square Feet Main Level Bathrooms 0 Main Level Bedrooms 0 Rooms Other

Property Features

Association Fee 3300 Association Fee Includes Maintenance StructureMaintenance Grounds Association YN Yes Community Features SidewalksStreet LightsNear Public Transport Electric 220 Volts Electric On Property YN Yes Home Warranty YN No Land Lease YN No New Construction YN No Property Attached YN Yes Property Condition Resale Property Sub Type Townhouse Security Features Smoke Detector(s) Sewer Public Sewer Structure Type House Tax Annual Amount 8334 Tax Year 2024 Utilities Cable AvailableElectricity AvailableHigh Speed InternetNatural Gas AvailablePhone AvailableSewer AvailableWater Available Water Body Name None Water Source Public

GAMLS logo Listing provided courtesy of Redfin Corporation: 404-800-3623. © 2026 Georgia Multiple Listing Service, Inc. All rights reserved. Information Deemed Reliable But Not Guaranteed.


Georgia MLS logo© 2026 Georgia Multiple Listing Service, Inc. All rights reserved. The data relating to real estate for sale or lease on this web site comes in part from GAMLS. Real estate listings held by brokerage firms other than Statesboro Real Estate are marked with the GAMLS logo or an abbreviated logo and detailed information about them includes the name of the listing broker. IDX information is provided exclusively for consumers' personal, non-commercial use and may not be used for any purpose other than to identify prospective properties consumers may be interested in purchasing. Information is deemed reliable but is not guaranteed accurate by GAMLS or Statesboro Real Estate. Data last updated: 2026-10-12T20:10:54.09.
 
https://bt-photos.global.ssl.fastly.net/gamls/orig_boomver_1_10840512-2.jpg https://bt-photos.global.ssl.fastly.net/gamls/orig_boomver_1_10840512-2.jpg https://bt-photos.global.ssl.fastly.net/gamls/orig_boomver_1_10840512-2.jpg
Logo
Statesboro Real Estate
1550 Brampton Ave., Suite B
Statesboro GA, 30458