





Description
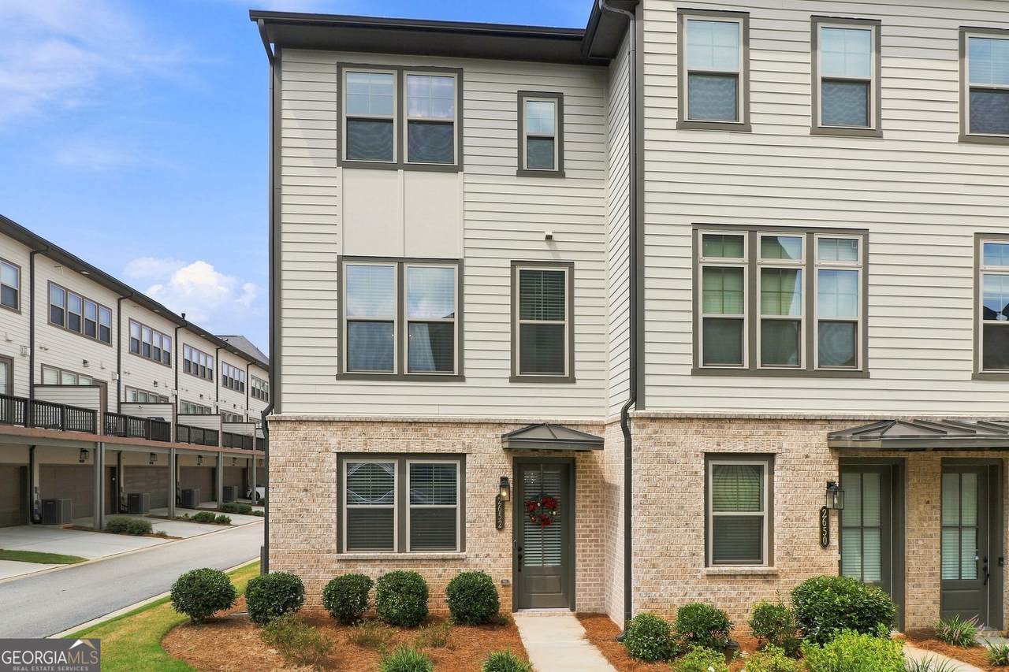
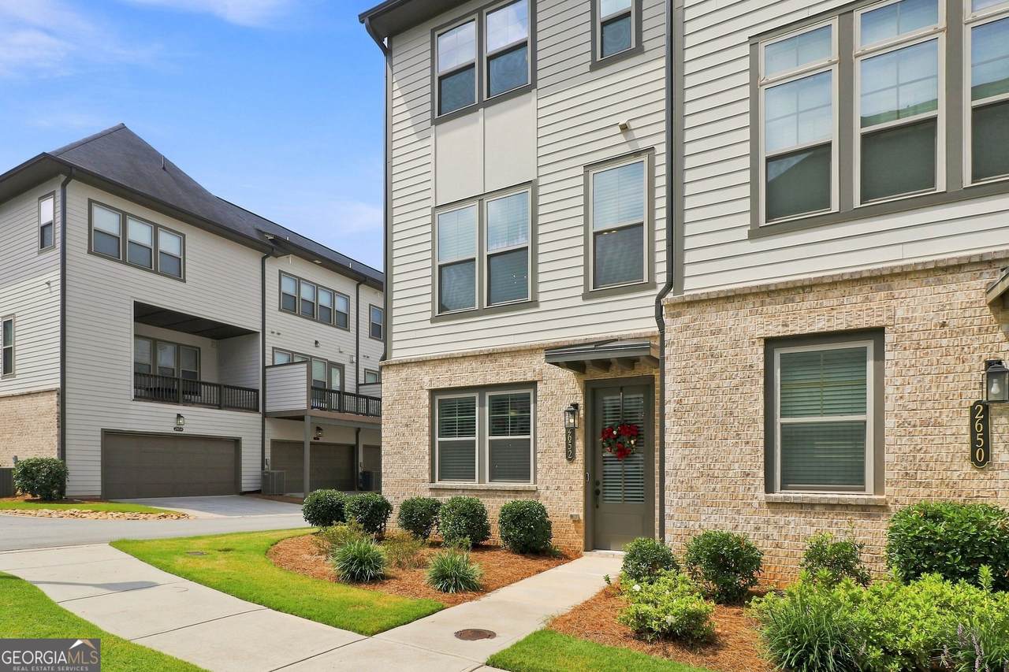
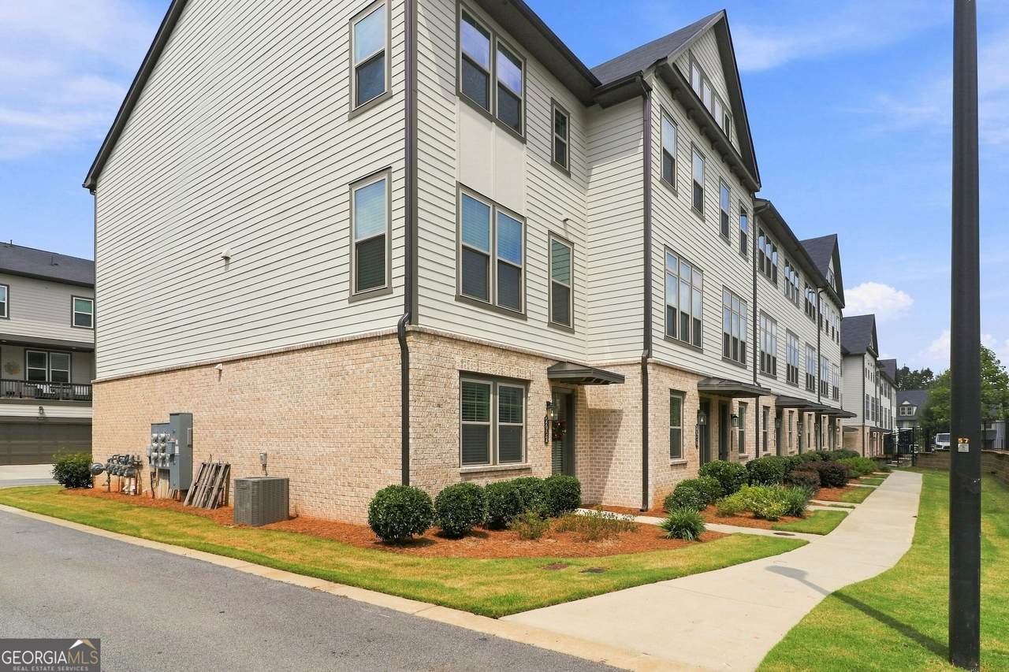
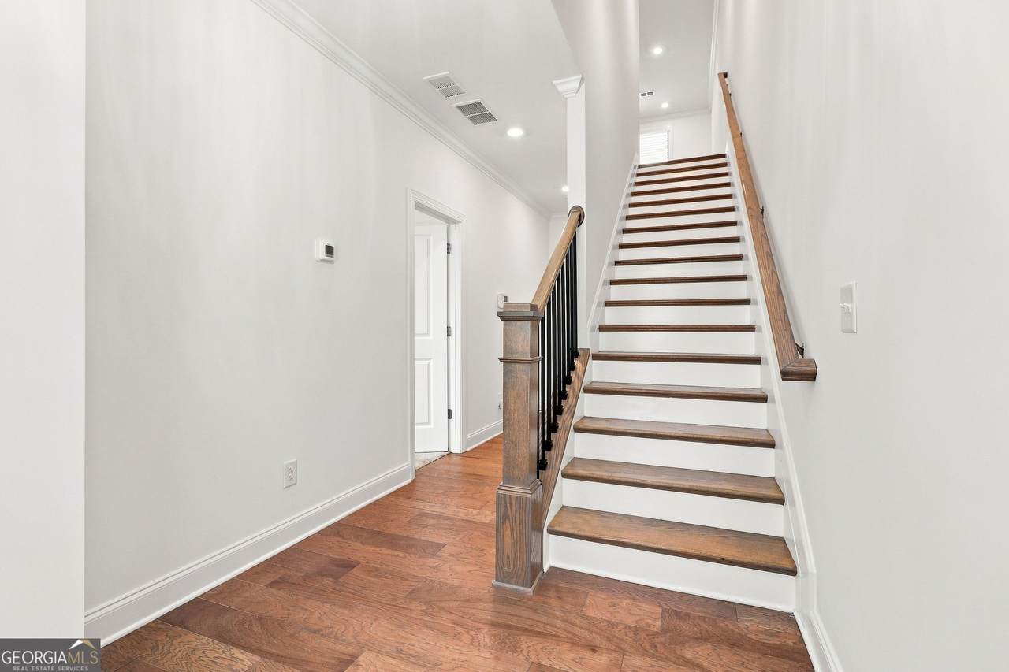
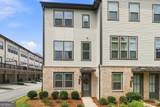
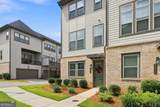
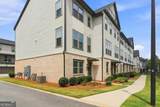
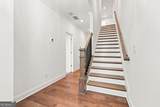
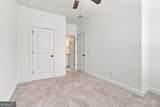
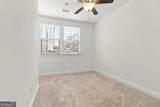
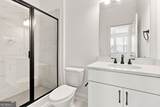
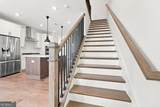
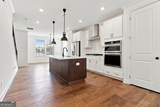
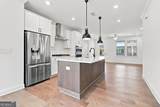
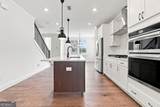
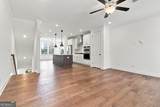
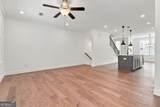
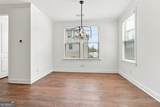
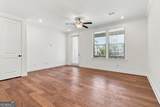
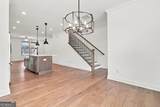
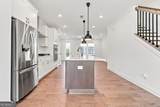
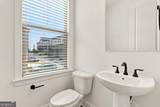
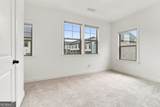
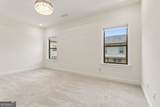
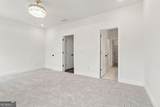
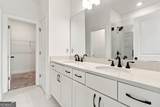
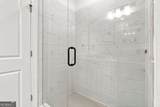
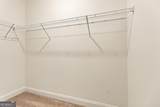
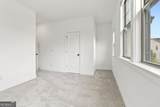
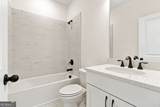
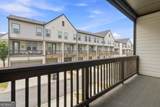
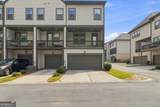
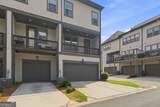
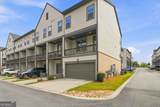
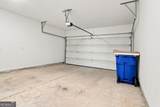
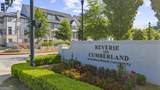
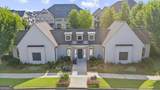
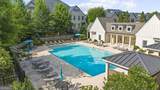
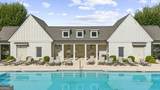
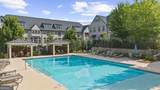
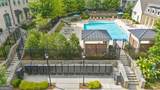
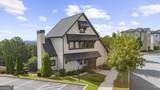
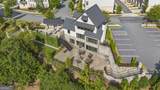
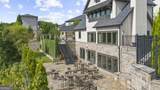
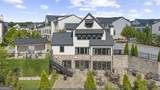
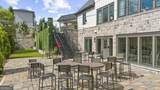
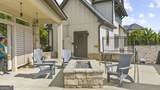
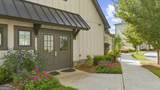
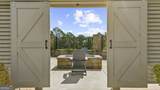
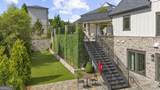
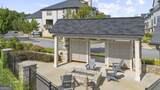
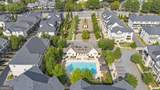
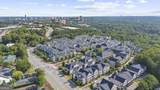
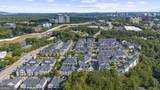
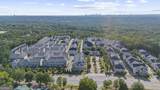
Welcome to this stunning end-unit Townhome in the gated community, Reverie on Cumberland, ideally situated in the heart of Vinings. This exceptional 3-bedroom, 3.5-bathroom end-unit townhome offers three beautifully finished levels, a private rear-entry 2-car garage, and an impressive collection of upgrades that make this home truly move-in ready. Step inside to a welcoming foyer and discover an open, light-filled main level designed for effortless entertainment. Gleaming hardwood floors flow throughout the living spaces, while the spacious family room opens to a covered rear deck. At the center of it all is the beautifully appointed chef's kitchen, featuring white quartz countertops, an oversized island, generous cabinetry, elegant fixtures, stainless steel refrigerator and a brand-new gas range with new grates. Upstairs, the luxurious primary suite offers a private retreat with an ensuite bath, while the secondary bedroom also features its own ensuite bathroom. The terrace level provides exceptional flexibility with a third bedroom and full ensuite bath-perfect for guests, a home office, or a private retreat-with direct access to the 2-car garage. Thoughtful upgrades include a designer foyer chandelier, a chandelier in the primary suite, new carpet in the primary suite and terrace-level bedroom, brand-new garbage disposal, and a motorized shade with remote control on the covered deck. Beyond your front door, enjoy the resort-inspired amenities of Reverie on Cumberland, including gated entry, swimming pool and cabana, clubhouse, fitness center, street lighting, and guest parking. The location is equally impressive, with The Battery Atlanta and Truist Park just minutes away, along with Vinings Jubilee, shopping, exceptional dining and entertainment.
-
3BEDS
-
0.03ACRES
-
3BATHS
-
11/2 BATHS
-
1,899SQFT
-
$288$/SQFT
School Information
Description
Welcome to this stunning end-unit Townhome in the gated community, Reverie on Cumberland, ideally situated in the heart of Vinings. This exceptional 3-bedroom, 3.5-bathroom end-unit townhome offers three beautifully finished levels, a private rear-entry 2-car garage, and an impressive collection of upgrades that make this home truly move-in ready. Step inside to a welcoming foyer and discover an open, light-filled main level designed for effortless entertainment. Gleaming hardwood floors flow throughout the living spaces, while the spacious family room opens to a covered rear deck. At the center of it all is the beautifully appointed chef's kitchen, featuring white quartz countertops, an oversized island, generous cabinetry, elegant fixtures, stainless steel refrigerator and a brand-new gas range with new grates. Upstairs, the luxurious primary suite offers a private retreat with an ensuite bath, while the secondary bedroom also features its own ensuite bathroom. The terrace level provides exceptional flexibility with a third bedroom and full ensuite bath-perfect for guests, a home office, or a private retreat-with direct access to the 2-car garage. Thoughtful upgrades include a designer foyer chandelier, a chandelier in the primary suite, new carpet in the primary suite and terrace-level bedroom, brand-new garbage disposal, and a motorized shade with remote control on the covered deck. Beyond your front door, enjoy the resort-inspired amenities of Reverie on Cumberland, including gated entry, swimming pool and cabana, clubhouse, fitness center, street lighting, and guest parking. The location is equally impressive, with The Battery Atlanta and Truist Park just minutes away, along with Vinings Jubilee, shopping, exceptional dining and entertainment.
 © 2026 Georgia Multiple Listing Service, Inc. All rights reserved. The data relating to real estate for sale or lease on this web site comes in part from GAMLS. Real estate listings held by brokerage firms other than Statesboro Real Estate are marked with the GAMLS logo or an abbreviated logo and detailed information about them includes the name of the listing broker. IDX information is provided exclusively for consumers' personal, non-commercial use and may not be used for any purpose other than to identify prospective properties consumers may be interested in purchasing. Information is deemed reliable but is not guaranteed accurate by GAMLS or Statesboro Real Estate. Data last updated: 2026-10-07T14:11:58.153.