
































Skip To Content

271 Mitchell Lane

Woodstock, GA 30188
  • $535,000
  • STATUS: Active
  • ON SITE: 32 Days
  • MLS #: 10844949
UPDATED: 22 min ago
$535,000
  • 3
    BEDS
  • 0.02
    ACRES
  • 3
    BATHS
  • 1
    1/2 BATHS
  • 2,151
    SQFT
  • $249
    $/SQFT
Neighborhood:
Type:
Townhouse
Built:
2019
County:
Area:

School Information

Elementary School:
Middle School:
High School:

Description

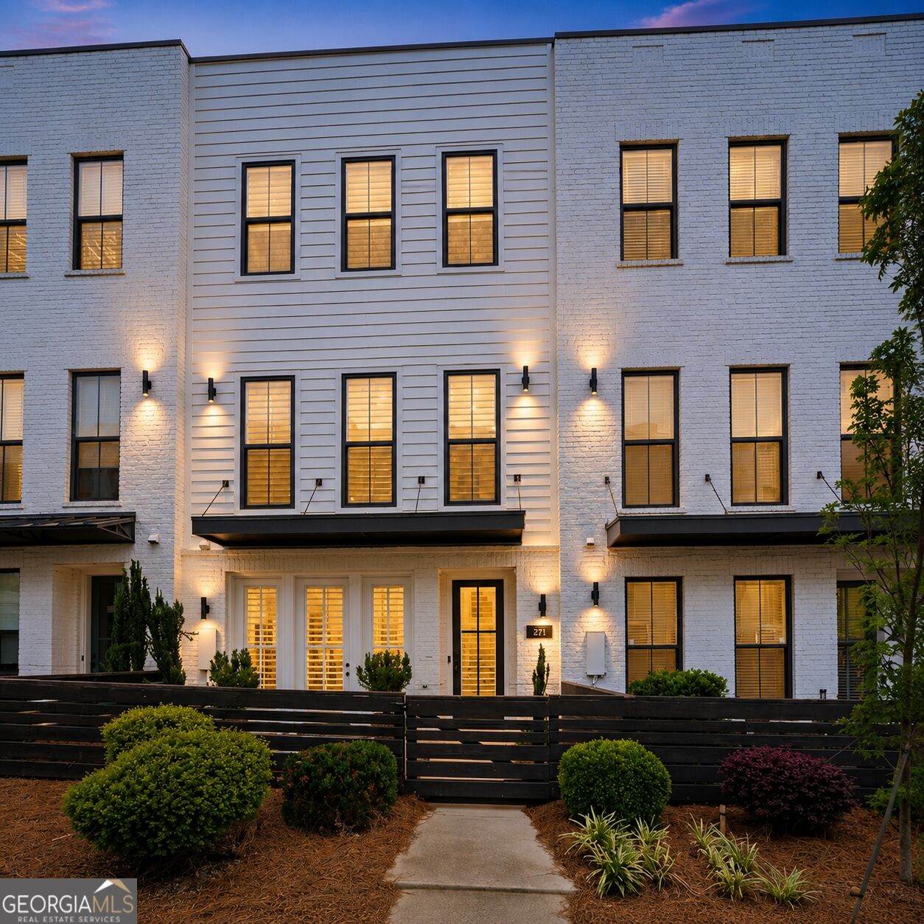
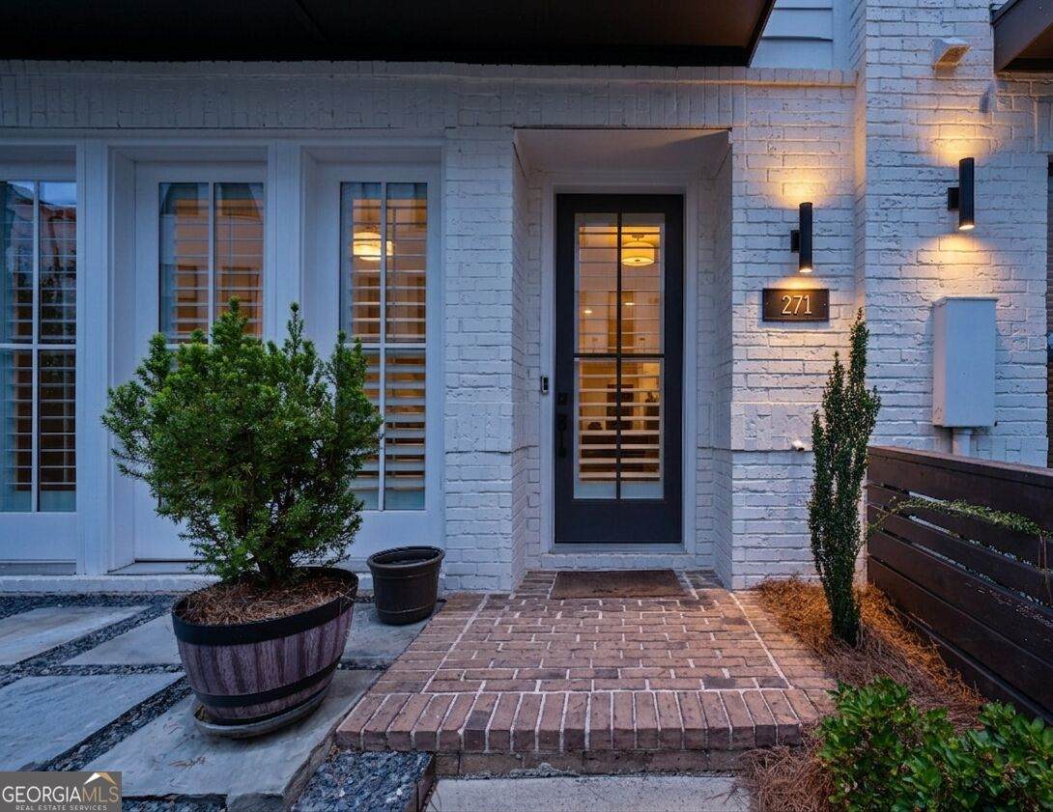
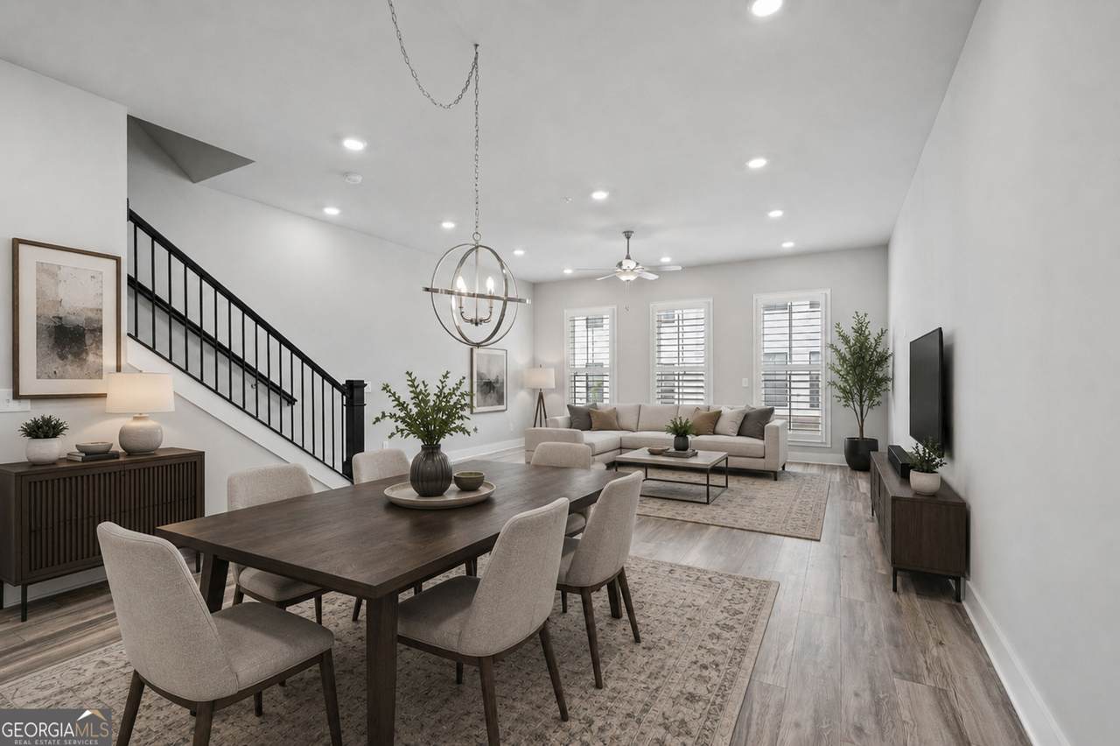
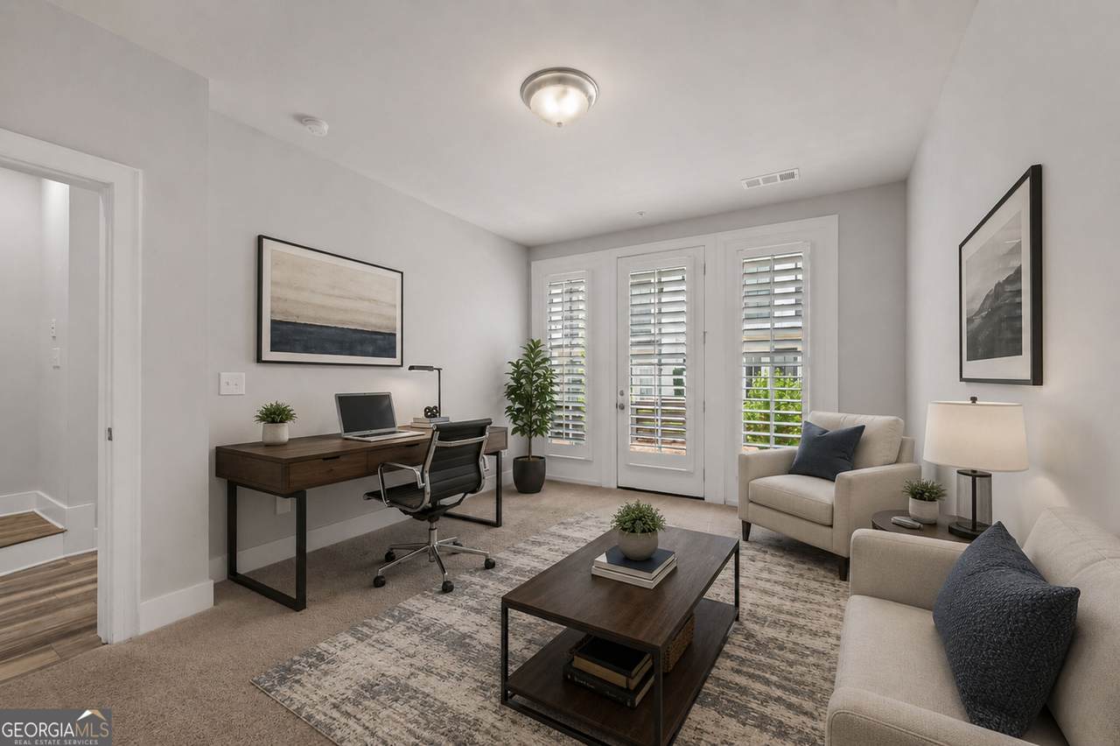
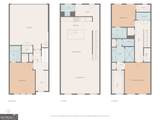
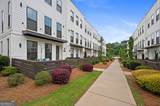
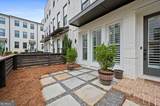
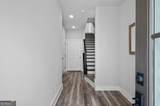
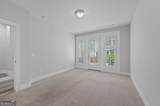
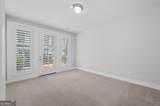
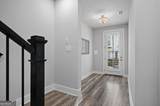
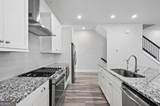
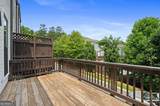
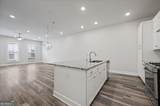
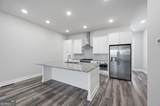
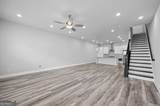
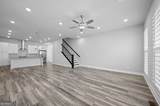
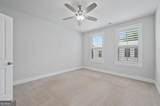
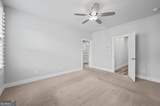
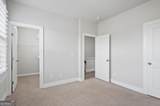
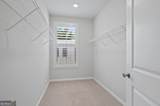
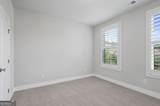
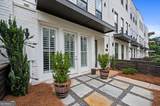
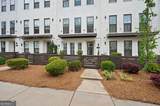
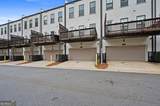
Less than a mile from Downtown Woodstock, this move-in ready Mason Main townhome puts restaurants, live music, boutiques, parks, trails, and the farmers market within easy reach, whether on foot or by golf cart. Thoughtfully designed across three levels, the flexible floorplan adapts to the way you live. A private lower-level bedroom and full bath provide the ideal space for guests, a home office, fitness room, or media room. The light-filled main living level features an open-concept design with 10-foot ceilings, an oversized kitchen island, generous dining area, and direct access to the rear deck. Upstairs, the primary suite offers a large walk-in closet, dual vanities, and an oversized frameless shower, while a second bedroom enjoys its own private bath. Outside, relax in the fenced paver courtyard or on the private rear deck and enjoy the convenience of life in one of Woodstock's most sought-after communities. Plantation shutters throughout, a whole-house water filtration and purification system, a two-car garage, and lender incentives complete this exceptional home.

Monthly Payment Calculator


Georgia MLS logo© 2026 Georgia Multiple Listing Service, Inc. All rights reserved. The data relating to real estate for sale or lease on this web site comes in part from GAMLS. Real estate listings held by brokerage firms other than Statesboro Real Estate are marked with the GAMLS logo or an abbreviated logo and detailed information about them includes the name of the listing broker. IDX information is provided exclusively for consumers' personal, non-commercial use and may not be used for any purpose other than to identify prospective properties consumers may be interested in purchasing. Information is deemed reliable but is not guaranteed accurate by GAMLS or Statesboro Real Estate. Data last updated: 2026-10-15T00:10:03.68.
www.buystatesboro.com/homes/181138950
Print Image

271 Mitchell Lane Woodstock, GA 30188

  • Price: $535,000
  • Status: Active
  • On Site: 32 Days
  • Updated: 22 min ago
  • MLS #: 10844949
3
Beds
3
Baths
1
½ Baths
0.02
Acres
2,151
SQFT
$249
$/SQFT
2019
Built
Neighborhood:
Mason Main
County:
Cherokee
Area:
Woodstock
Elementary School:
Woodstock
Middle School:
Woodstock
High School:
Woodstock
Property Description
Less than a mile from Downtown Woodstock, this move-in ready Mason Main townhome puts restaurants, live music, boutiques, parks, trails, and the farmers market within easy reach, whether on foot or by golf cart. Thoughtfully designed across three levels, the flexible floorplan adapts to the way you live. A private lower-level bedroom and full bath provide the ideal space for guests, a home office, fitness room, or media room. The light-filled main living level features an open-concept design with 10-foot ceilings, an oversized kitchen island, generous dining area, and direct access to the rear deck. Upstairs, the primary suite offers a large walk-in closet, dual vanities, and an oversized frameless shower, while a second bedroom enjoys its own private bath. Outside, relax in the fenced paver courtyard or on the private rear deck and enjoy the convenience of life in one of Woodstock's most sought-after communities. Plantation shutters throughout, a whole-house water filtration and purification system, a two-car garage, and lender incentives complete this exceptional home.
Exterior Features

Architectural Style Brick FrontContemporary Attached Garage YN Yes Carport YN No Common Walls 2+ Common Walls Construction Materials Concrete Exterior Features Other Fencing Front Yard Foundation Details Slab Garage YN Yes Levels Three Or More Lot Features OtherZero Lot Line Lot Size Area 871.2 Lot Size Source Public Records Lot Size Units Square Feet Parking Features GarageAttached Parking Total 2 Patio And Porch Features DeckPatio Roof Composition Total Number Of Slips 0 View YN No Window Features Double Pane Windows

Interior Features

Above Grade Finished Area 2151 Above Grade Finished Area Units Square Feet Appliances DishwasherDisposalMicrowave Basement None Below Grade Finished Area 0 Below Grade Finished Area Units Square Feet Below Grade Unfinished Area 0 Building Area Total 2151 Building Area Units Square Feet Cooling Ceiling Fan(s)Central AirElectric Cooling YN Yes Fireplace YN No Fireplaces Total 0 Flooring CarpetHardwoodTile Heating CentralForced AirNatural Gas Heating YN Yes Interior Features Double VanityWalk-In Closet(s) Kitchen Features Kitchen Island Laundry Features Laundry ClosetUpper Level Living Area Source Public Records Living Area Units Square Feet Main Level Bathrooms 0 Main Level Bedrooms 0 Rooms Bonus RoomFamily RoomFoyerOfficeOther

Property Features

Association Fee 3564 Association Fee Includes Maintenance StructureMaintenance GroundsPest ControlReserve FundTrash Association YN Yes Community Features ParkSidewalksStreet LightsNear Shopping District 15 Electric On Property YN Yes Es Bus Yn Yes Green Energy Efficient InsulationThermostat Home Warranty YN No Hs Bus Yn Yes Land Lease YN No Land Lot 923 Listing Terms 1031 ExchangeCashConventionalFHAOtherVA Loan Ms Bus Yn Yes New Construction YN No Property Attached YN Yes Property Condition Resale Property Sub Type Townhouse Section 2 Security Features Smoke Detector(s) Sewer Public Sewer Structure Type House Tax Annual Amount 6066 Tax Year 2025 Utilities Cable AvailableElectricity AvailableHigh Speed InternetNatural Gas AvailablePhone AvailableSewer AvailableUnderground UtilitiesWater Available Water Body Name None Water Source Public

GAMLS logo Listing provided courtesy of Coldwell Banker Realty: 770-993-9200. © 2026 Georgia Multiple Listing Service, Inc. All rights reserved. Information Deemed Reliable But Not Guaranteed.


Georgia MLS logo© 2026 Georgia Multiple Listing Service, Inc. All rights reserved. The data relating to real estate for sale or lease on this web site comes in part from GAMLS. Real estate listings held by brokerage firms other than Statesboro Real Estate are marked with the GAMLS logo or an abbreviated logo and detailed information about them includes the name of the listing broker. IDX information is provided exclusively for consumers' personal, non-commercial use and may not be used for any purpose other than to identify prospective properties consumers may be interested in purchasing. Information is deemed reliable but is not guaranteed accurate by GAMLS or Statesboro Real Estate. Data last updated: 2026-10-15T00:10:03.68.
 
https://bt-photos.global.ssl.fastly.net/gamls/orig_boomver_1_10844949-2.jpg https://bt-photos.global.ssl.fastly.net/gamls/orig_boomver_1_10844949-2.jpg https://bt-photos.global.ssl.fastly.net/gamls/orig_boomver_1_10844949-2.jpg
Logo
Statesboro Real Estate
1550 Brampton Ave., Suite B
Statesboro GA, 30458