

Skip To Content

275 Turtle Creek Drive

Winder, GA 30680
  • $299,900
  • STATUS: Active
  • ON SITE: 27 Days
  • MLS #: 10847722
UPDATED: 92 min ago
$299,900
  • 3
    BEDS
  • 0.06
    ACRES
  • 2
    BATHS
  • 1
    1/2 BATHS
  • 1,457
    SQFT
  • $206
    $/SQFT
Neighborhood:
Type:
Townhouse
Built:
2024
County:
Area:

School Information

Elementary School:
Middle School:
High School:

Description

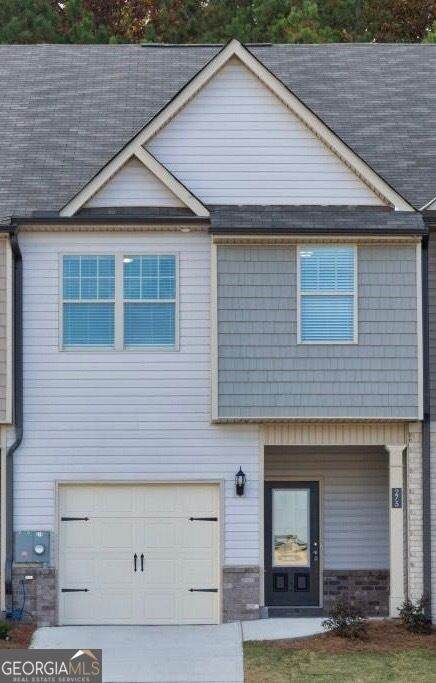
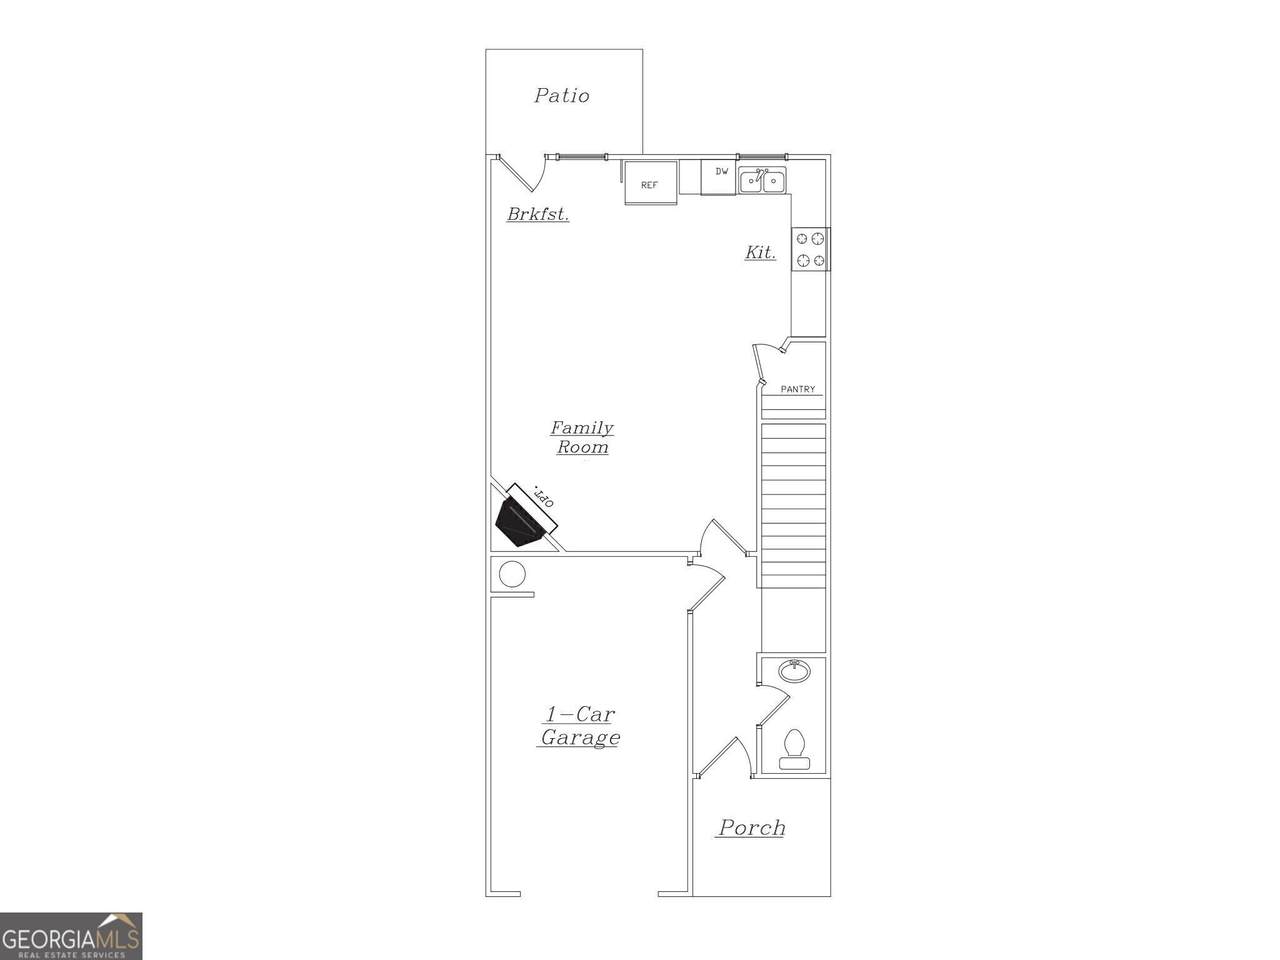
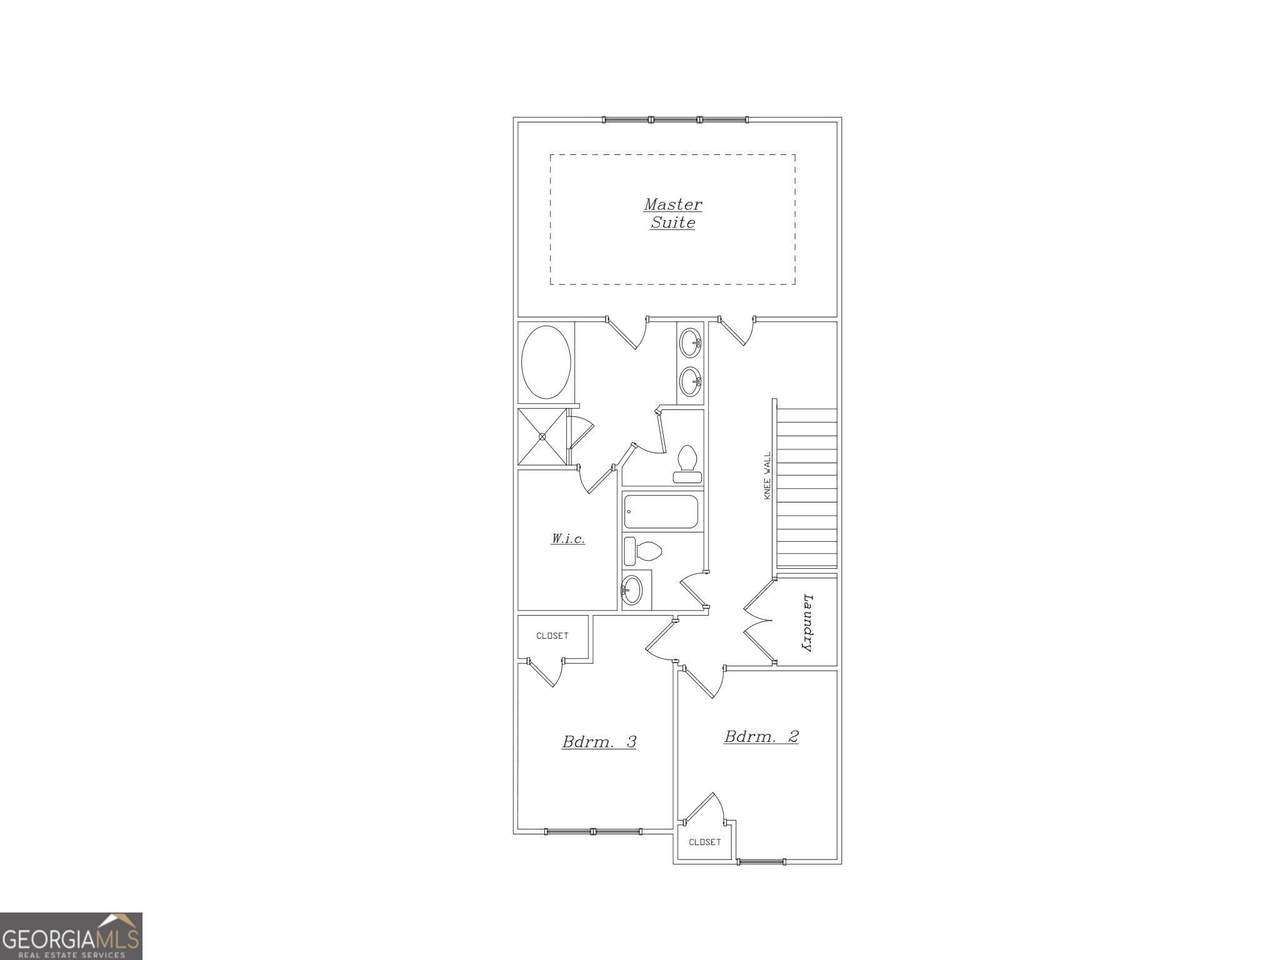
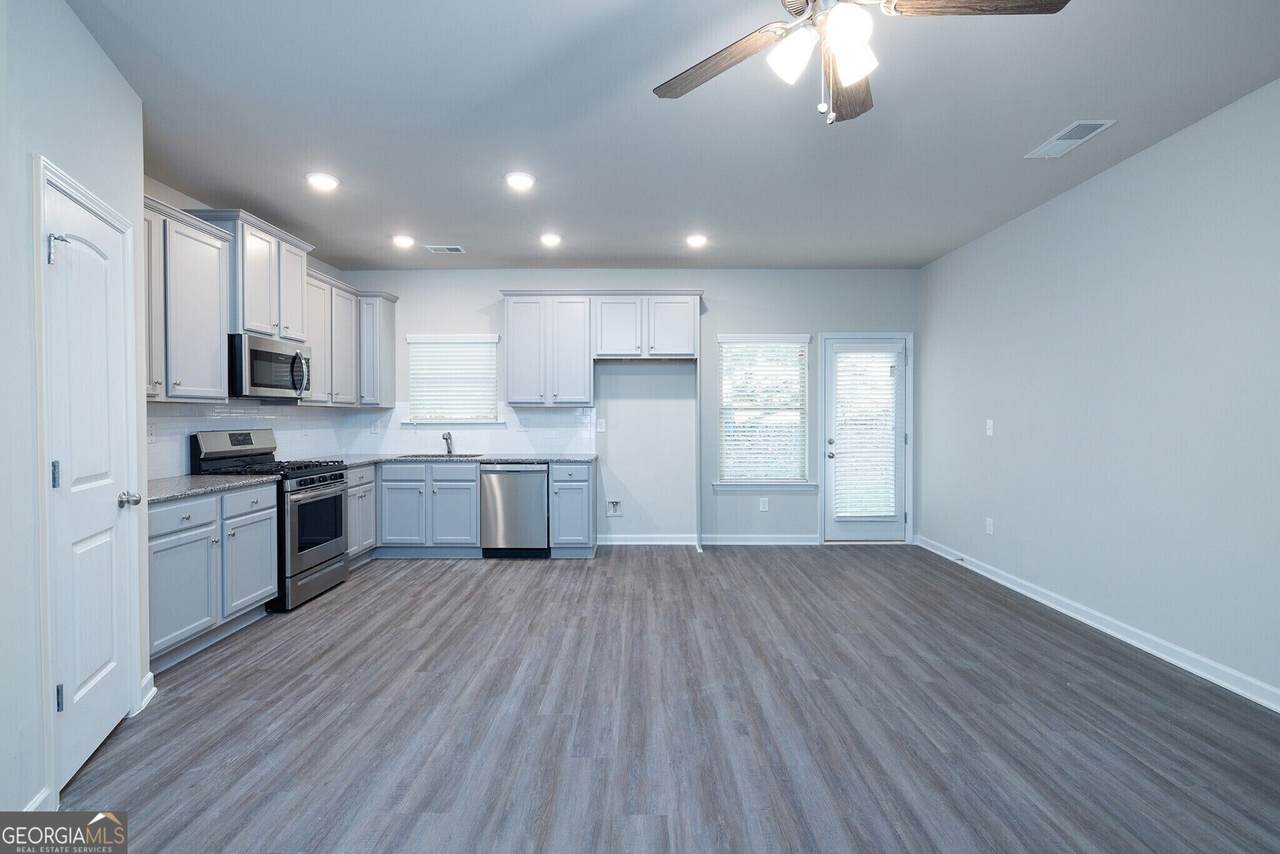
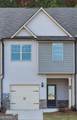
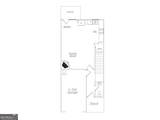
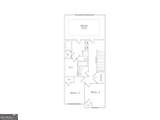
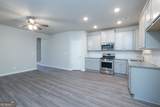
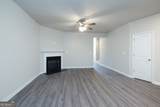
Welcome to this hidden gem in the charming town of Winder, Barrow County - a beautifully maintained Magnolia plan townhome by Stephen Elliott Homes, just across the street from Fort Yargo State Park's 1,816 acres of trails, lake, and beach. This 3-bedroom, 2.5-bathroom townhome was designed for those who value low-maintenance, easy living, with lawn care included so you can enjoy your time without ever touching a lawnmower. You'll love the exclusive access to the community's pool, clubhouse, and tennis courts, adding a touch of luxury to everyday life. Step inside this open-concept home, where the kitchen shines with 42" cabinets and stainless-steel appliances. This spacious home has been thoughtfully cared for and is ready for its next owner to make it their own. Beyond the community, downtown Winder is bursting with character - browse boutiques like Nightshade and Ivy or Phil's Finds, grab a Night Sky Palmer at Night Sky Coffee Roasters, sip a pint at Finished Goods Brew Werks, or catch a bite at Bistro Off Broad or Le Gabrielle Crepes & Waffles. You will love nearby Winder Legacy Park, with its zip-line, rope pyramid, and ADA-accessible playground, plus the city's free Friday Live Music at the Plaza series. Come see the comfort, convenience, and small-town charm this Magnolia plan townhome has to offer, and make it your new home today!

Monthly Payment Calculator


Georgia MLS logo© 2026 Georgia Multiple Listing Service, Inc. All rights reserved. The data relating to real estate for sale or lease on this web site comes in part from GAMLS. Real estate listings held by brokerage firms other than Statesboro Real Estate are marked with the GAMLS logo or an abbreviated logo and detailed information about them includes the name of the listing broker. IDX information is provided exclusively for consumers' personal, non-commercial use and may not be used for any purpose other than to identify prospective properties consumers may be interested in purchasing. Information is deemed reliable but is not guaranteed accurate by GAMLS or Statesboro Real Estate. Data last updated: 2026-10-15T00:10:03.68.
www.buystatesboro.com/homes/181290219
Print Image

275 Turtle Creek Drive Winder, GA 30680

  • Price: $299,900
  • Status: Active
  • On Site: 27 Days
  • Updated: 92 min ago
  • MLS #: 10847722
3
Beds
2
Baths
1
½ Baths
0.06
Acres
1,457
SQFT
$206
$/SQFT
2024
Built
Neighborhood:
Turtle Creek Villas
County:
Barrow
Area:
Winder
Elementary School:
Kennedy
Middle School:
Westside
High School:
Apalachee
Property Description
Welcome to this hidden gem in the charming town of Winder, Barrow County - a beautifully maintained Magnolia plan townhome by Stephen Elliott Homes, just across the street from Fort Yargo State Park's 1,816 acres of trails, lake, and beach. This 3-bedroom, 2.5-bathroom townhome was designed for those who value low-maintenance, easy living, with lawn care included so you can enjoy your time without ever touching a lawnmower. You'll love the exclusive access to the community's pool, clubhouse, and tennis courts, adding a touch of luxury to everyday life. Step inside this open-concept home, where the kitchen shines with 42" cabinets and stainless-steel appliances. This spacious home has been thoughtfully cared for and is ready for its next owner to make it their own. Beyond the community, downtown Winder is bursting with character - browse boutiques like Nightshade and Ivy or Phil's Finds, grab a Night Sky Palmer at Night Sky Coffee Roasters, sip a pint at Finished Goods Brew Werks, or catch a bite at Bistro Off Broad or Le Gabrielle Crepes & Waffles. You will love nearby Winder Legacy Park, with its zip-line, rope pyramid, and ADA-accessible playground, plus the city's free Friday Live Music at the Plaza series. Come see the comfort, convenience, and small-town charm this Magnolia plan townhome has to offer, and make it your new home today!
Exterior Features

Architectural Style Brick/Frame Attached Garage YN Yes Carport YN No Common Walls 2+ Common Walls Construction Materials Vinyl Siding Foundation Details Slab Garage YN Yes Levels Two Lot Features Other Lot Size Area 2395.8 Lot Size Source Public Records Lot Size Units Square Feet Parking Features GarageAttachedGarage Door Opener Parking Total 1 Patio And Porch Features Patio Roof Composition Total Number Of Slips 0 Vegetation Grassed View YN No Window Features Double Pane Windows

Interior Features

Above Grade Finished Area 1457 Above Grade Finished Area Units Square Feet Appliances DishwasherMicrowaveStainless Steel Appliance(s) Basement None Below Grade Finished Area 0 Below Grade Finished Area Units Square Feet Below Grade Unfinished Area 0 Building Area Total 1457 Building Area Units Square Feet Cooling ElectricCentral AirZoned Cooling YN Yes Fireplace Features Family Room Fireplace YN Yes Fireplaces Total 1 Flooring CarpetVinyl Heating ElectricCentral Heating YN Yes Interior Features Tray Ceiling(s)High CeilingsDouble Vanity Kitchen Features Breakfast RoomPantrySolid Surface Counters Laundry Features In HallUpper Level Living Area Source Builder Living Area Units Square Feet Main Level Bathrooms 0 Main Level Bedrooms 0 Rooms Family Room

Property Features

Association Fee 110 Association Fee Includes Maintenance GroundsReserve Fund Association YN Yes Community Features ClubhousePoolStreet LightsTennis Court(s)Near Shopping District 0 Electric On Property YN Yes Es Bus Yn Yes Green Energy Efficient ThermostatWindows Home Warranty YN No Hs Bus Yn Yes Land Lease YN No Land Lot 0 Listing Terms CashConventionalFHAVA LoanUSDA Loan Ms Bus Yn Yes New Construction YN No Property Attached YN Yes Property Condition Resale Property Sub Type Townhouse Section 0 Security Features Smoke Detector(s) Sewer Public Sewer Special Listing Conditions Agent/Seller Relationship Structure Type Other Tax Annual Amount 254 Tax Year 2022 Unit 0 Utilities Underground UtilitiesCable AvailableElectricity AvailablePhone AvailableSewer AvailableWater Available Water Body Name None Water Source Public

GAMLS logo Listing provided courtesy of Heritage Realty: 770-867-6121. © 2026 Georgia Multiple Listing Service, Inc. All rights reserved. Information Deemed Reliable But Not Guaranteed.


Georgia MLS logo© 2026 Georgia Multiple Listing Service, Inc. All rights reserved. The data relating to real estate for sale or lease on this web site comes in part from GAMLS. Real estate listings held by brokerage firms other than Statesboro Real Estate are marked with the GAMLS logo or an abbreviated logo and detailed information about them includes the name of the listing broker. IDX information is provided exclusively for consumers' personal, non-commercial use and may not be used for any purpose other than to identify prospective properties consumers may be interested in purchasing. Information is deemed reliable but is not guaranteed accurate by GAMLS or Statesboro Real Estate. Data last updated: 2026-10-15T00:10:03.68.
 
https://bt-photos.global.ssl.fastly.net/gamls/1280_boomver_1_10847722-2.jpg https://bt-photos.global.ssl.fastly.net/gamls/1280_boomver_1_10847722-2.jpg https://bt-photos.global.ssl.fastly.net/gamls/1280_boomver_1_10847722-2.jpg
Logo
Statesboro Real Estate
1550 Brampton Ave., Suite B
Statesboro GA, 30458