












Description
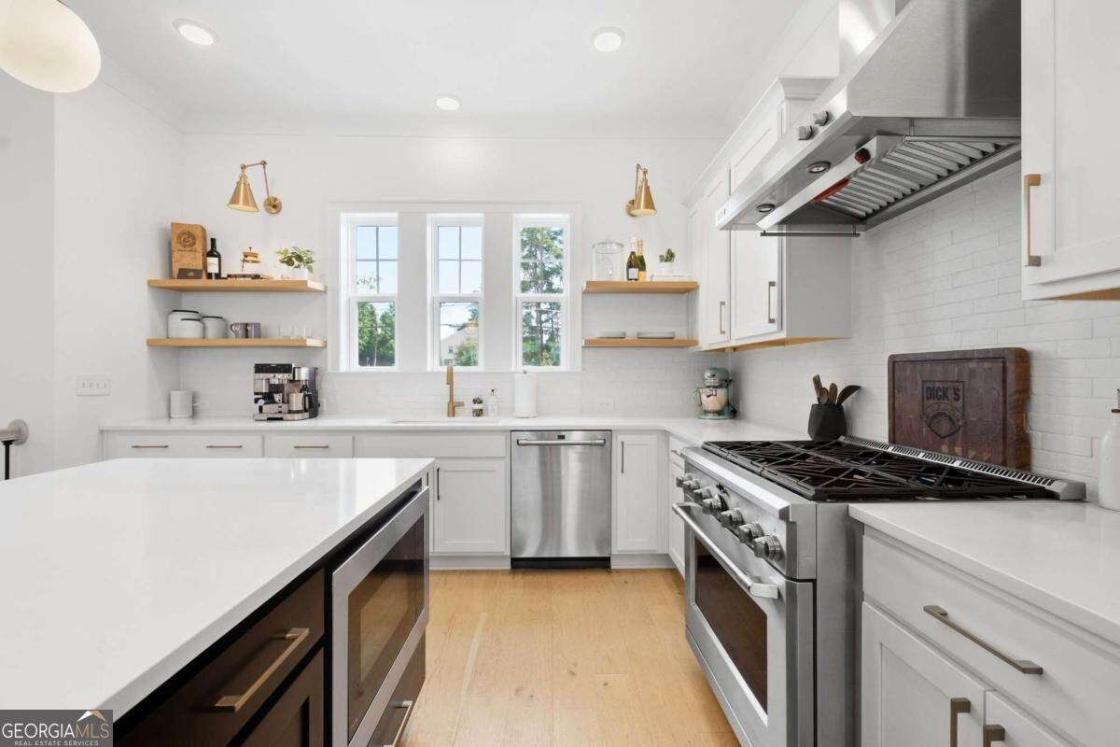
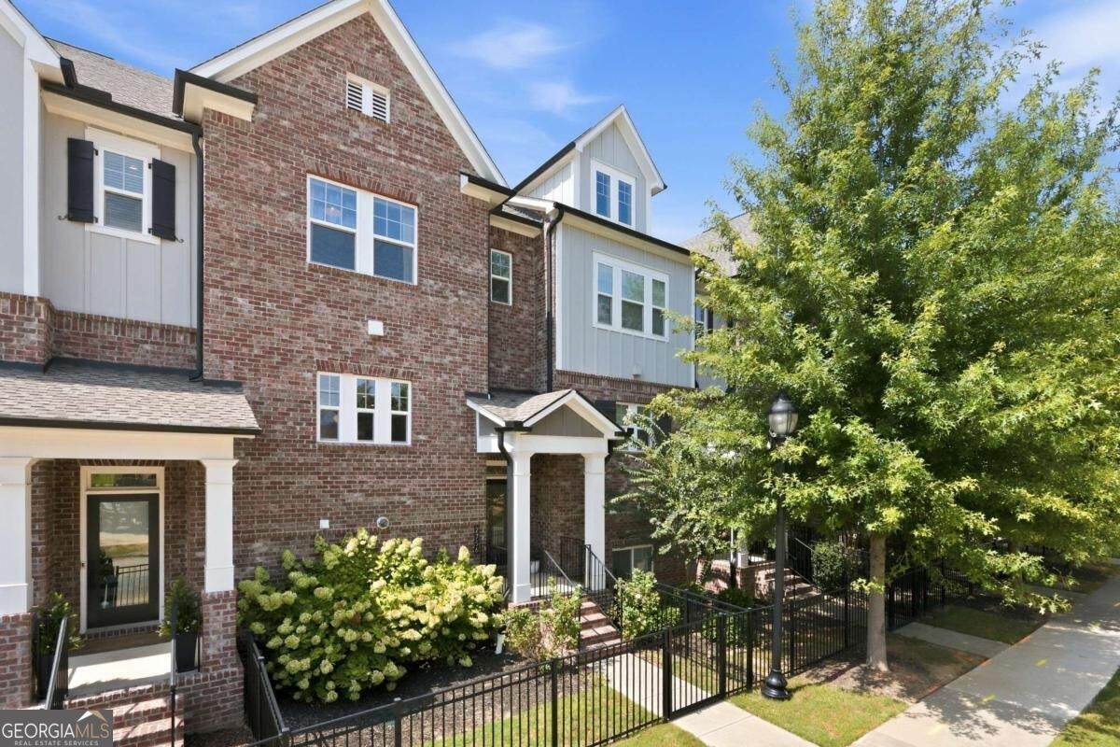
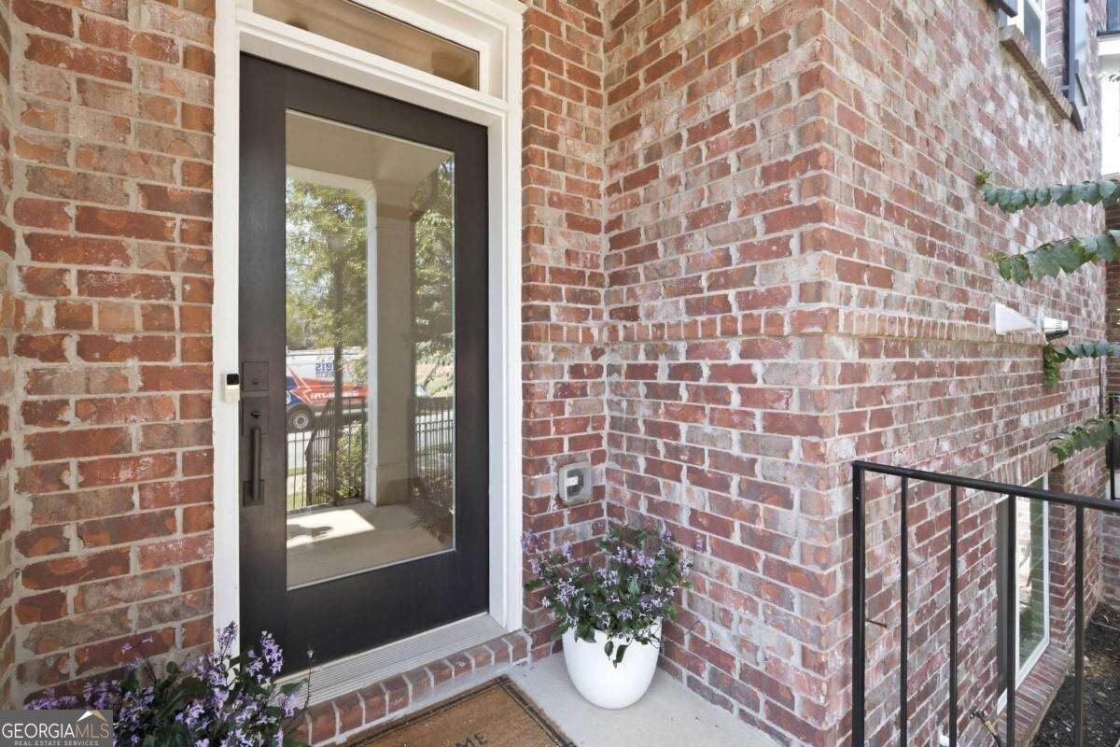
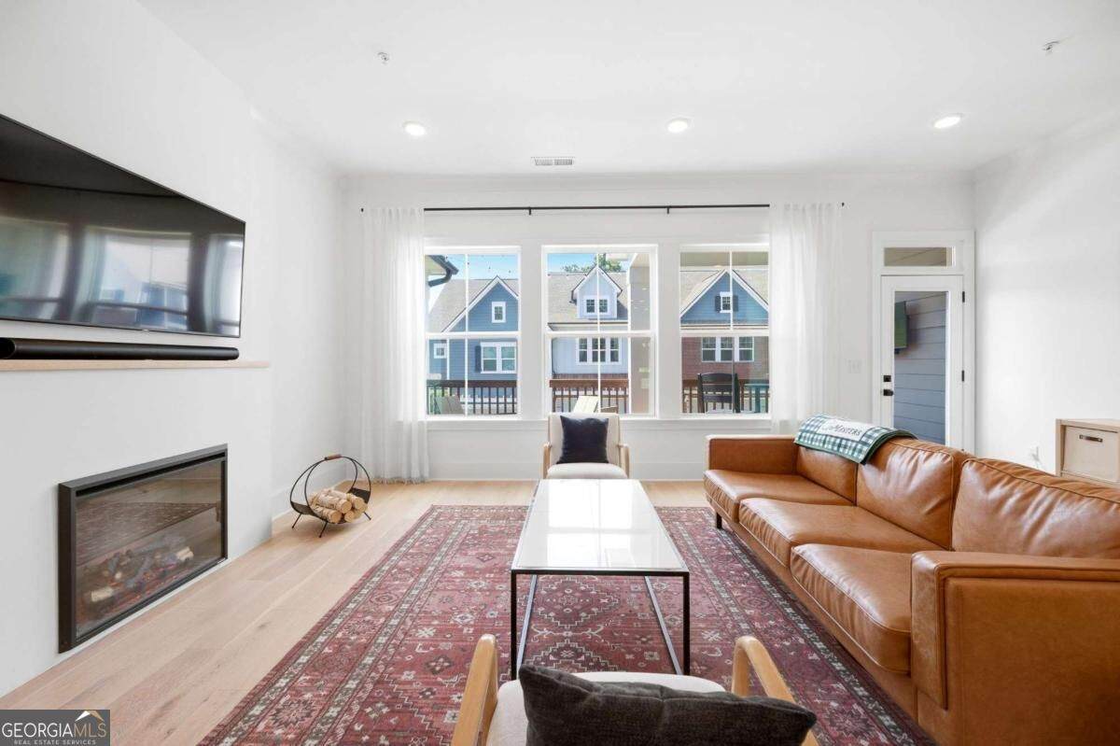
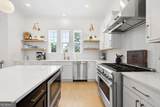
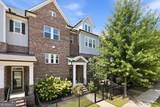
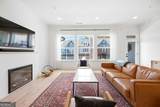
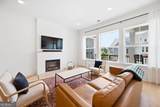
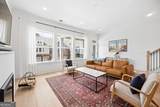
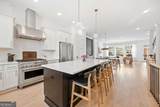
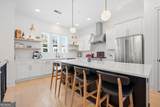
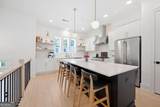
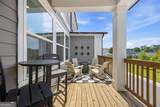
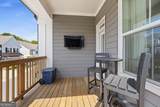
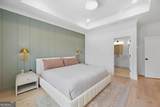
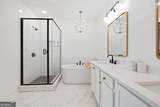
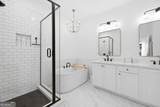
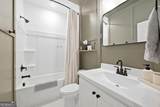
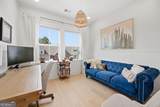
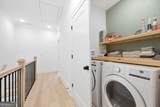
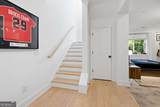
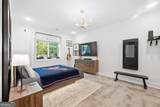
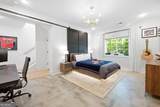
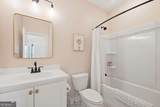
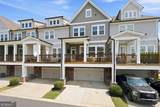
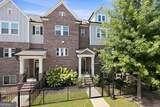
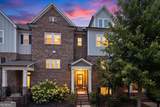
Live within walking distance of Truist Park and The Battery Atlanta in this beautifully upgraded townhome in one of Smyrna's most convenient locations. Built in 2021 and filled with natural light, this 4-bedroom, 3.5-bath home offers 3000 ft.2 across three finished levels, with high ceilings, hardwood floors and an open layout designed for both everyday living and entertaining. The main level centers around a spacious kitchen featuring an oversized island with seating, Silestone quartz countertops, solid wood cabinetry, custom white-oak open shelving and premium GE Monogram and Cafe appliances, including a 36-inch commercial-style range. The kitchen opens into the living area with a fireplace and wall of windows, while the large rear deck provides plenty of additional space for entertaining or relaxing outside. Upstairs, the primary suite features an electric fireplace, tray ceiling, custom trim and a spa-like bath with dual vanities, soaking tub and tiled glass shower. Two additional bedrooms and an upstairs laundry complete the level. Downstairs, a fourth bedroom and full bath create a flexible additional living space that works beautifully as a guest suite, home office, media room or gym. Outside, the home also offers something you don't always find with townhome living-a fenced front yard-along with a two-car garage and a community with sidewalks and green space. And the location is hard to beat. Walk to The Battery Atlanta and Truist Park, while still having quick access to I-285, I-75, Cobb Parkway, Smyrna and Vinings. It's a combination of newer construction, high-end finishes, flexible living space and one of the most desirable locations in the Cumberland/Smyrna area. *This home is available partially furnished! As part of the sale, the seller is including all TVs, the Tonal smart home gym, and all furniture on the main level and in the basement, representing over $7,000 in value. This is a great opportunity for buyers to purchase a move-in-ready home with much of the furniture already in place, making the transition into their new home even easier.
-
4BEDS
-
0.02ACRES
-
3BATHS
-
11/2 BATHS
-
3,045SQFT
-
$197$/SQFT
School Information
Description
Live within walking distance of Truist Park and The Battery Atlanta in this beautifully upgraded townhome in one of Smyrna's most convenient locations. Built in 2021 and filled with natural light, this 4-bedroom, 3.5-bath home offers 3000 ft.2 across three finished levels, with high ceilings, hardwood floors and an open layout designed for both everyday living and entertaining. The main level centers around a spacious kitchen featuring an oversized island with seating, Silestone quartz countertops, solid wood cabinetry, custom white-oak open shelving and premium GE Monogram and Cafe appliances, including a 36-inch commercial-style range. The kitchen opens into the living area with a fireplace and wall of windows, while the large rear deck provides plenty of additional space for entertaining or relaxing outside. Upstairs, the primary suite features an electric fireplace, tray ceiling, custom trim and a spa-like bath with dual vanities, soaking tub and tiled glass shower. Two additional bedrooms and an upstairs laundry complete the level. Downstairs, a fourth bedroom and full bath create a flexible additional living space that works beautifully as a guest suite, home office, media room or gym. Outside, the home also offers something you don't always find with townhome living-a fenced front yard-along with a two-car garage and a community with sidewalks and green space. And the location is hard to beat. Walk to The Battery Atlanta and Truist Park, while still having quick access to I-285, I-75, Cobb Parkway, Smyrna and Vinings. It's a combination of newer construction, high-end finishes, flexible living space and one of the most desirable locations in the Cumberland/Smyrna area. *This home is available partially furnished! As part of the sale, the seller is including all TVs, the Tonal smart home gym, and all furniture on the main level and in the basement, representing over $7,000 in value. This is a great opportunity for buyers to purchase a move-in-ready home with much of the furniture already in place, making the transition into their new home even easier.
 © 2026 Georgia Multiple Listing Service, Inc. All rights reserved. The data relating to real estate for sale or lease on this web site comes in part from GAMLS. Real estate listings held by brokerage firms other than Statesboro Real Estate are marked with the GAMLS logo or an abbreviated logo and detailed information about them includes the name of the listing broker. IDX information is provided exclusively for consumers' personal, non-commercial use and may not be used for any purpose other than to identify prospective properties consumers may be interested in purchasing. Information is deemed reliable but is not guaranteed accurate by GAMLS or Statesboro Real Estate. Data last updated: 2026-10-12T19:10:04.747.