Skip To Content

2828 Webb Bridge Road

Alpharetta, GA 30009
  • $339,000
  • STATUS: Active
  • ON SITE: 37 Days
  • MLS #: 10840062
Price Reduced
UPDATED: 43 min ago
$339,000
  • 2
    BEDS
  • 0.03
    ACRES
  • 2
    BATHS
  • 1
    1/2 BATHS
  • 1,260
    SQFT
  • $269
    $/SQFT
Neighborhood:
Type:
Townhouse
Built:
1983
County:
Area:

School Information

Elementary School:
Middle School:
High School:

Description

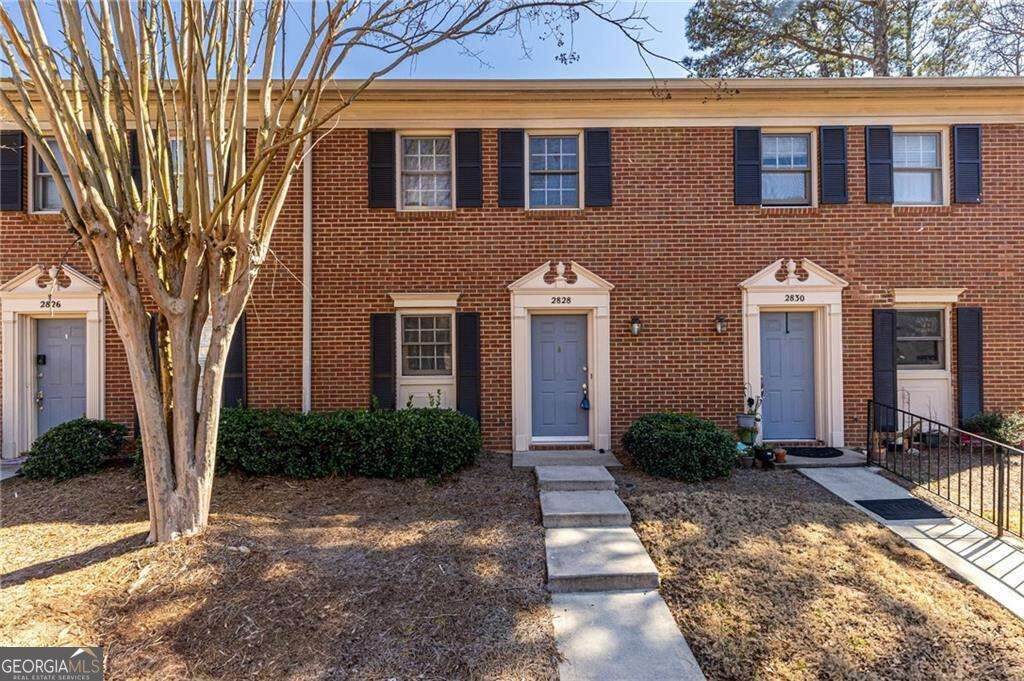
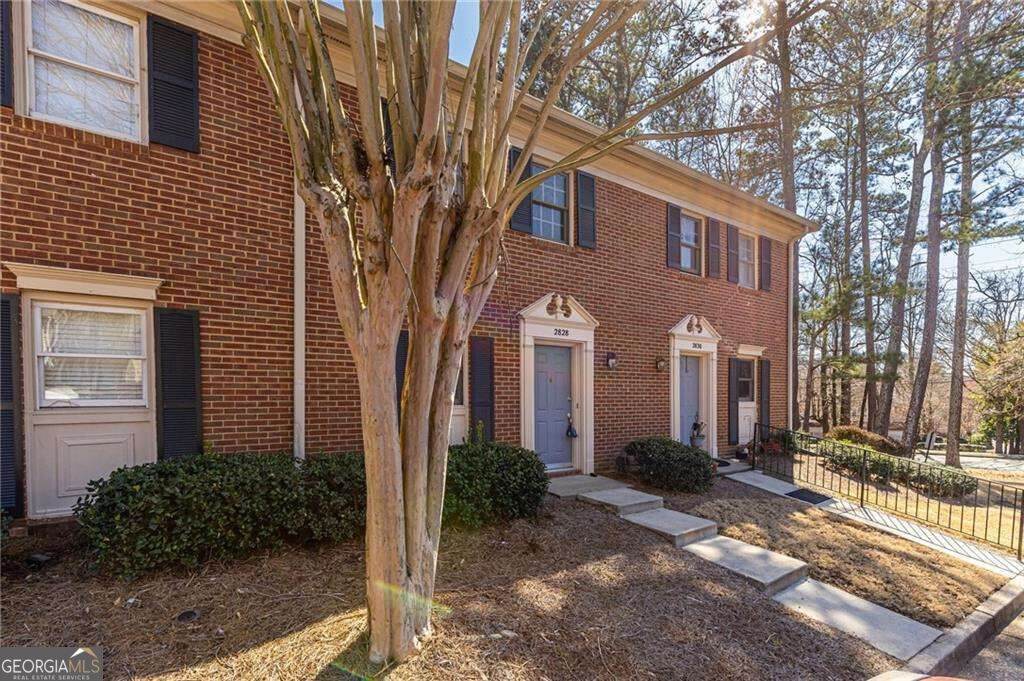
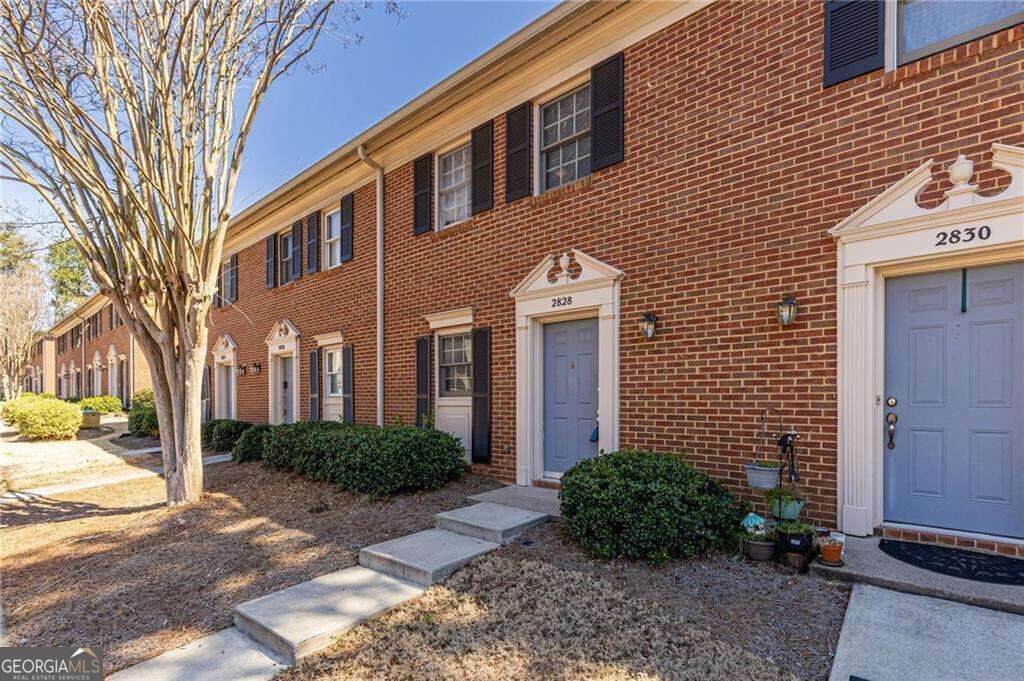
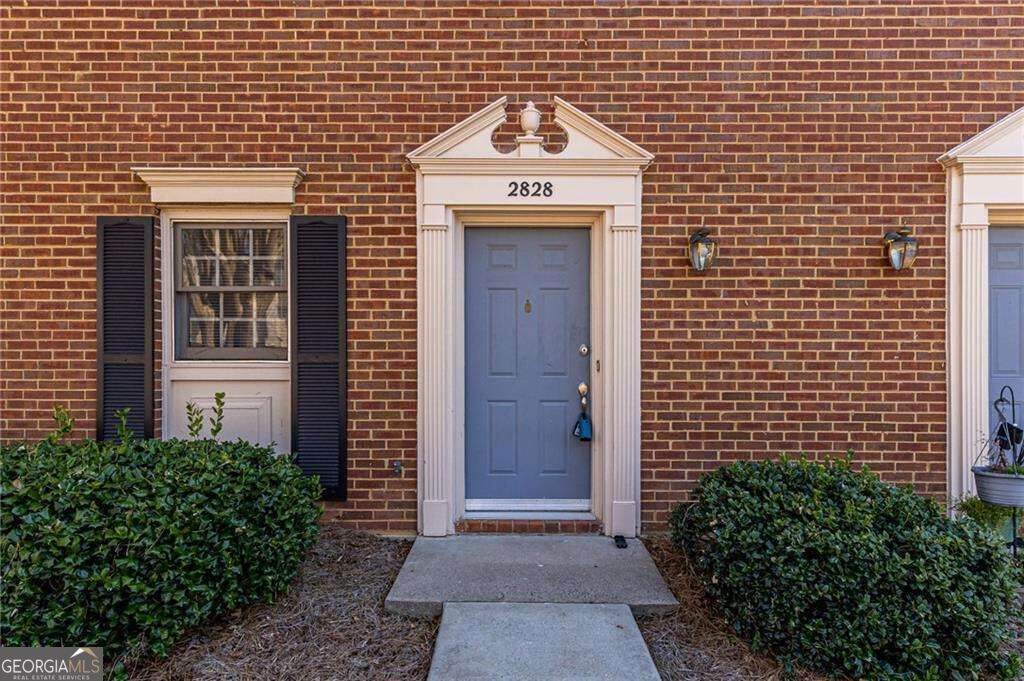
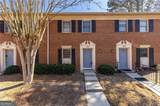
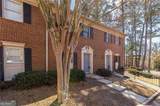
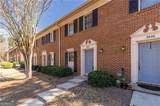
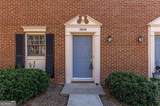
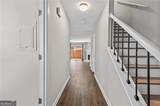
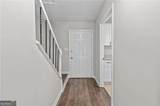
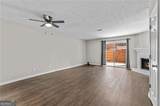
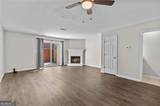
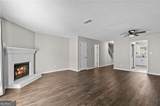
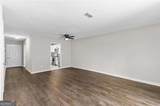
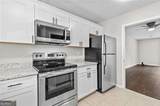
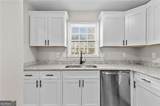
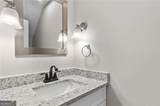
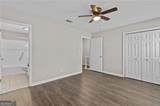
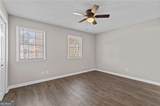
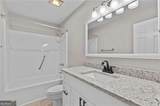
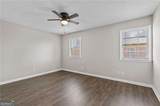
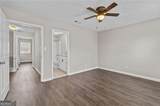
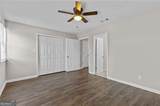
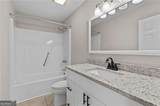
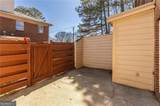
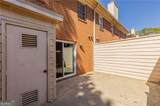
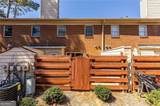
Location, comfort, and convenience come together at this 2-bedroom, 2.5-bath townhome in Wedgewood Forest! Completely renovated, this home offers an inviting open-concept layout just minutes from Avalon and Downtown Alpharetta's exceptional shopping, dining, and entertainment. The main level features a spacious living area that flows seamlessly into the dining space, highlighted by a charming corner fireplace that creates the perfect setting for relaxing or entertaining. The kitchen offers granite countertops, stainless steel appliances, ample cabinetry, and a functional layout designed for everyday living. Upstairs, you'll find two generously sized owner's suites, each complete with its own private full bathroom featuring granite countertops and plenty of storage. Step outside to the privacy-fenced backyard, a peaceful space to enjoy your morning coffee, unwind after a long day, or entertain guests. With easy access to Avalon, Downtown Alpharetta, major roadways, restaurants, shopping, and entertainment, this home puts you close to everything while offering a comfortable place to call your own. Don't miss the opportunity to make this Alpharetta townhouse yours!

Monthly Payment Calculator


Georgia MLS logo© 2026 Georgia Multiple Listing Service, Inc. All rights reserved. The data relating to real estate for sale or lease on this web site comes in part from GAMLS. Real estate listings held by brokerage firms other than Statesboro Real Estate are marked with the GAMLS logo or an abbreviated logo and detailed information about them includes the name of the listing broker. IDX information is provided exclusively for consumers' personal, non-commercial use and may not be used for any purpose other than to identify prospective properties consumers may be interested in purchasing. Information is deemed reliable but is not guaranteed accurate by GAMLS or Statesboro Real Estate. Data last updated: 2026-10-12T20:10:54.09.
www.buystatesboro.com/homes/180878349
Print Image

2828 Webb Bridge Road Alpharetta, GA 30009

  • Price: $339,000
  • Status: Active
  • On Site: 37 Days
  • Updated: 43 min ago
  • MLS #: 10840062
2
Beds
2
Baths
1
½ Baths
0.03
Acres
1,260
SQFT
$269
$/SQFT
1983
Built
Neighborhood:
Wedgewood Forest
County:
Fulton
Area:
Alpharetta
Elementary School:
Manning Oaks
Middle School:
Hopewell
High School:
Alpharetta
Property Description
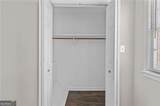
Location, comfort, and convenience come together at this 2-bedroom, 2.5-bath townhome in Wedgewood Forest! Completely renovated, this home offers an inviting open-concept layout just minutes from Avalon and Downtown Alpharetta's exceptional shopping, dining, and entertainment. The main level features a spacious living area that flows seamlessly into the dining space, highlighted by a charming corner fireplace that creates the perfect setting for relaxing or entertaining. The kitchen offers granite countertops, stainless steel appliances, ample cabinetry, and a functional layout designed for everyday living. Upstairs, you'll find two generously sized owner's suites, each complete with its own private full bathroom featuring granite countertops and plenty of storage. Step outside to the privacy-fenced backyard, a peaceful space to enjoy your morning coffee, unwind after a long day, or entertain guests. With easy access to Avalon, Downtown Alpharetta, major roadways, restaurants, shopping, and entertainment, this home puts you close to everything while offering a comfortable place to call your own. Don't miss the opportunity to make this Alpharetta townhouse yours!
Exterior Features

Architectural Style Brick FrontTraditional Attached Garage YN No Carport YN No Common Walls 2+ Common Walls Construction Materials Brick Exterior Features Other Fencing FencedPrivacyWood Garage YN No Levels Two Lot Features LevelPrivate Lot Size Area 1263.24 Lot Size Source Public Records Lot Size Units Square Feet Open Parking YN Yes Parking Features Parking Pad Parking Total 2 Patio And Porch Features Patio Roof Other Total Number Of Slips 0 View City View YN Yes Window Features Double Pane Windows

Interior Features

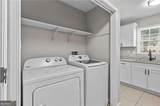
Above Grade Finished Area 1260 Above Grade Finished Area Units Square Feet Appliances DishwasherDryerMicrowaveOtherRefrigeratorWasher Basement None Below Grade Finished Area 0 Below Grade Finished Area Units Square Feet Below Grade Unfinished Area 0 Building Area Total 1260 Building Area Units Square Feet Cooling Central AirElectricOther Cooling YN Yes Fireplace Features Factory BuiltFamily Room Fireplace YN Yes Fireplaces Total 1 Flooring Tile Heating CentralElectricNatural Gas Heating YN Yes Interior Features Roommate PlanSplit Bedroom PlanWalk-In Closet(s) Kitchen Features Solid Surface Counters Laundry Features In Kitchen Living Area Source Public Records Living Area Units Square Feet Main Level Bathrooms 0 Main Level Bedrooms 0 Rooms FoyerOther

Property Features

Association Fee 4200 Association Fee Includes Maintenance StructureMaintenance GroundsPest ControlSewerSwimmingTennisWater Association YN Yes Community Features ParkSidewalksStreet LightsSwim TeamNear Public TransportWalk To SchoolsNear Shopping Electric On Property YN Yes Home Warranty YN No Land Lease YN No New Construction YN No Property Attached YN Yes Property Condition Resale Property Sub Type Townhouse Security Features Smoke Detector(s) Sewer Public Sewer Structure Type House Tax Annual Amount 2424 Tax Year 2025 Utilities Cable AvailableElectricity AvailableHigh Speed InternetNatural Gas AvailablePhone AvailableSewer AvailableUnderground UtilitiesWater Available Water Body Name None Water Source Public

GAMLS logo Listing provided courtesy of Keller Williams Realty North Atlanta: 770-663-7291. © 2026 Georgia Multiple Listing Service, Inc. All rights reserved. Information Deemed Reliable But Not Guaranteed.


Georgia MLS logo© 2026 Georgia Multiple Listing Service, Inc. All rights reserved. The data relating to real estate for sale or lease on this web site comes in part from GAMLS. Real estate listings held by brokerage firms other than Statesboro Real Estate are marked with the GAMLS logo or an abbreviated logo and detailed information about them includes the name of the listing broker. IDX information is provided exclusively for consumers' personal, non-commercial use and may not be used for any purpose other than to identify prospective properties consumers may be interested in purchasing. Information is deemed reliable but is not guaranteed accurate by GAMLS or Statesboro Real Estate. Data last updated: 2026-10-12T20:10:54.09.
 
https://bt-photos.global.ssl.fastly.net/gamls/orig_boomver_1_10840062-2.jpg https://bt-photos.global.ssl.fastly.net/gamls/orig_boomver_1_10840062-2.jpg https://bt-photos.global.ssl.fastly.net/gamls/orig_boomver_1_10840062-2.jpg
Logo
Statesboro Real Estate
1550 Brampton Ave., Suite B
Statesboro GA, 30458