






























Description
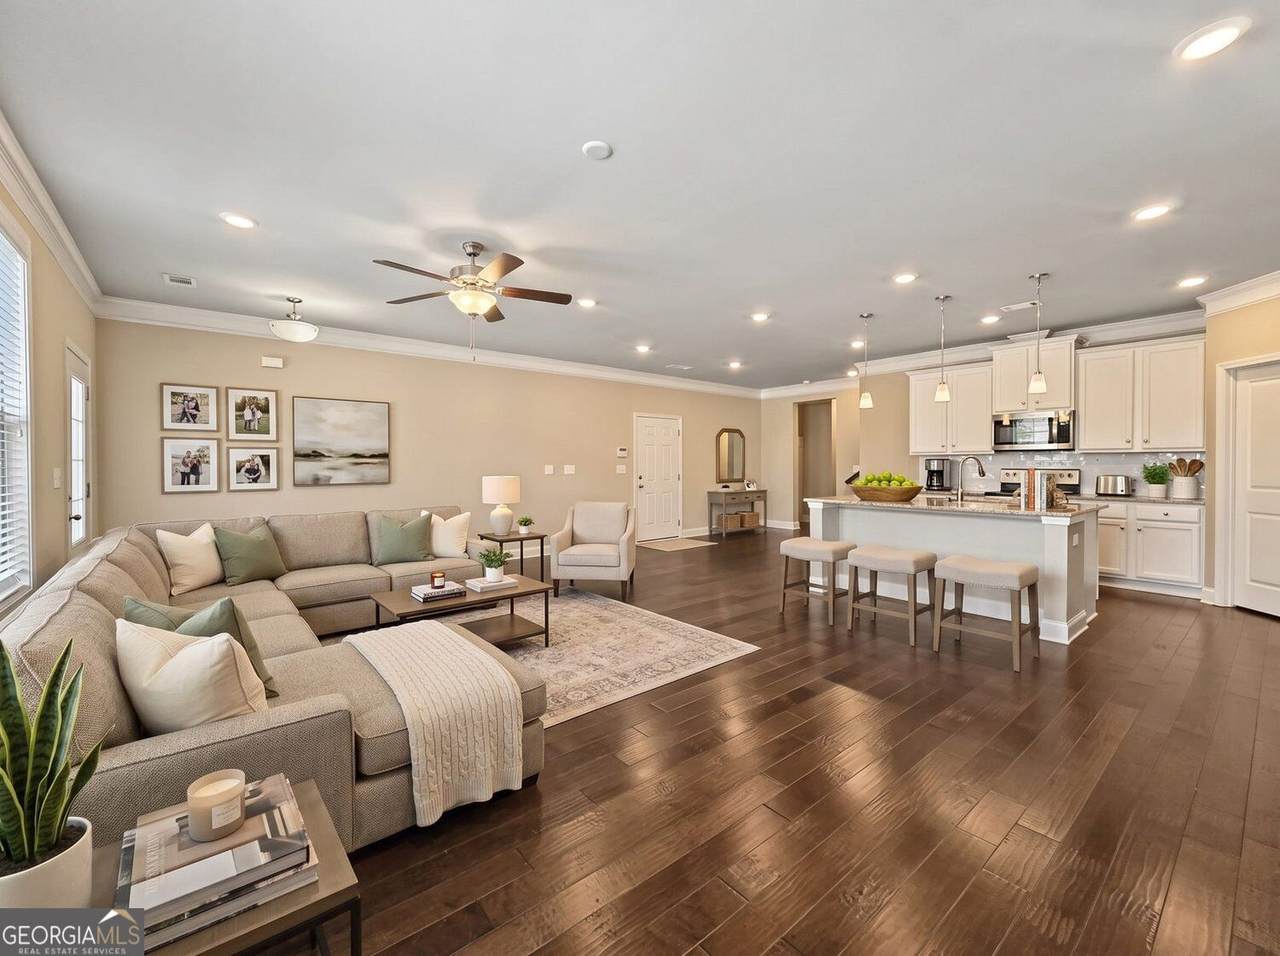
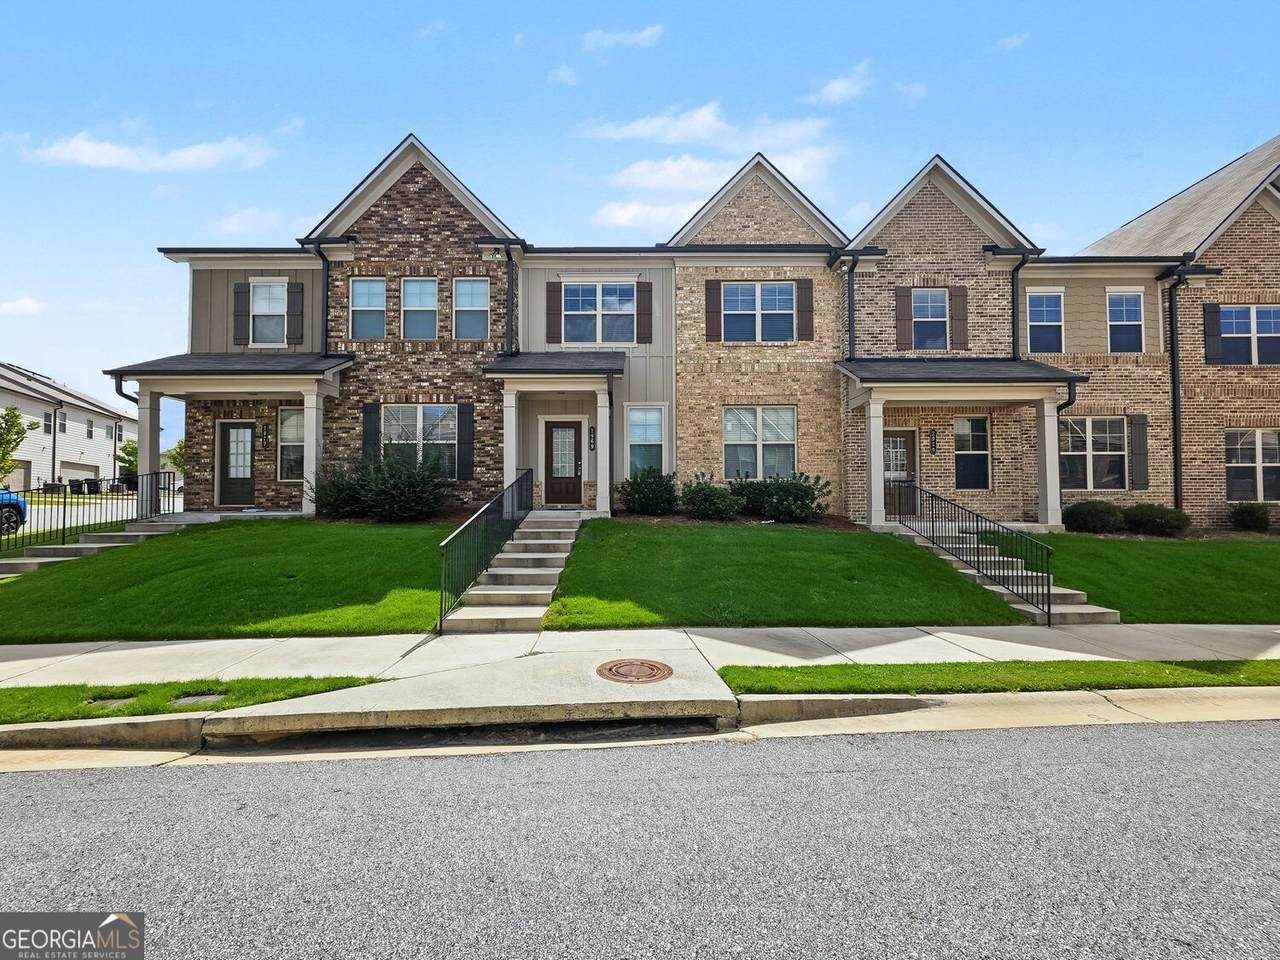
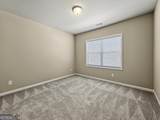
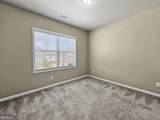
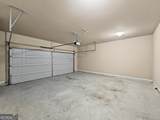
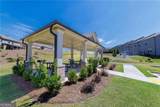
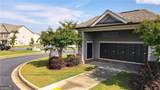
|| ONE OF THE LARGEST FLOOR PLANS IN THE NEIGHBORHOOD || FRESHLY PAINTED INTERIOR || WALK-IN PANTRY || VERSATILE LOFT || DESIRABLE SECKINGER HIGH SCHOOL || GWINNETT COUNTY SCHOOLS || LOW $117/MONTH HOA || NO RENTAL RESTRICTIONS || POOL + FITNESS CENTER || Built in 2021 and CLEAN AND WELL MAINTAINED, this 2,268-SQUARE-FOOT Buford townhome combines one of the community's LARGER FLOOR PLANS with a PREMIUM REAR-ENTRY 2-CAR GARAGE. According to the seller, this rear-entry garage homesite was among the HIGHER-PRICED LOT SELECTIONS when originally purchased from the builder. Inside, HARDWOOD FLOORS THROUGHOUT THE MAIN LEVEL lead into an open-concept living area designed for gathering. The SPACIOUS, CHEF-INSPIRED KITCHEN features crisp WHITE CABINETRY, expansive STONE COUNTERTOPS, STAINLESS STEEL APPLIANCES, a LARGE CENTER ISLAND WITH BAR SEATING, and a WALK-IN PANTRY. The kitchen flows directly into the great room and dining area, keeping everyone connected whether you're entertaining or simply making dinner on a weeknight. Upstairs, THREE BEDROOMS are joined by a VERSATILE LOFT that can adapt as your needs change-home office, media area, playroom, workout space, or an additional place to relax. EVERY BEDROOM HAS ITS OWN WALK-IN CLOSET, giving everyone meaningful storage instead of reserving it only for the primary suite. A SECOND-FLOOR LAUNDRY ROOM keeps laundry conveniently close to the bedrooms, while ELEGANT IVORY-COLORED CARPET adds warmth upstairs. The community adds even more value with a POOL, FITNESS CENTER while HOA dues are currently just $117 PER MONTH. NO RENTAL RESTRICTIONS provide additional flexibility for buyers thinking about how the property could fit their plans now or in the future. Then there's the Buford location. MALL OF GEORGIA, COSTCO, PUBLIX, TARGET, restaurants, I-85, and GA-316 are all conveniently nearby, putting everyday errands, shopping, dining, entertainment, and commuting within easy reach. The home is currently served by GWINNETT COUNTY SCHOOLS: PATRICK ELEMENTARY, TWIN RIVERS MIDDLE, AND DESIRABLE SECKINGER HIGH
-
3BEDS
-
0.05ACRES
-
2BATHS
-
11/2 BATHS
-
2,268SQFT
-
$176$/SQFT
School Information
Description
|| ONE OF THE LARGEST FLOOR PLANS IN THE NEIGHBORHOOD || FRESHLY PAINTED INTERIOR || WALK-IN PANTRY || VERSATILE LOFT || DESIRABLE SECKINGER HIGH SCHOOL || GWINNETT COUNTY SCHOOLS || LOW $117/MONTH HOA || NO RENTAL RESTRICTIONS || POOL + FITNESS CENTER || Built in 2021 and CLEAN AND WELL MAINTAINED, this 2,268-SQUARE-FOOT Buford townhome combines one of the community's LARGER FLOOR PLANS with a PREMIUM REAR-ENTRY 2-CAR GARAGE. According to the seller, this rear-entry garage homesite was among the HIGHER-PRICED LOT SELECTIONS when originally purchased from the builder. Inside, HARDWOOD FLOORS THROUGHOUT THE MAIN LEVEL lead into an open-concept living area designed for gathering. The SPACIOUS, CHEF-INSPIRED KITCHEN features crisp WHITE CABINETRY, expansive STONE COUNTERTOPS, STAINLESS STEEL APPLIANCES, a LARGE CENTER ISLAND WITH BAR SEATING, and a WALK-IN PANTRY. The kitchen flows directly into the great room and dining area, keeping everyone connected whether you're entertaining or simply making dinner on a weeknight. Upstairs, THREE BEDROOMS are joined by a VERSATILE LOFT that can adapt as your needs change-home office, media area, playroom, workout space, or an additional place to relax. EVERY BEDROOM HAS ITS OWN WALK-IN CLOSET, giving everyone meaningful storage instead of reserving it only for the primary suite. A SECOND-FLOOR LAUNDRY ROOM keeps laundry conveniently close to the bedrooms, while ELEGANT IVORY-COLORED CARPET adds warmth upstairs. The community adds even more value with a POOL, FITNESS CENTER while HOA dues are currently just $117 PER MONTH. NO RENTAL RESTRICTIONS provide additional flexibility for buyers thinking about how the property could fit their plans now or in the future. Then there's the Buford location. MALL OF GEORGIA, COSTCO, PUBLIX, TARGET, restaurants, I-85, and GA-316 are all conveniently nearby, putting everyday errands, shopping, dining, entertainment, and commuting within easy reach. The home is currently served by GWINNETT COUNTY SCHOOLS: PATRICK ELEMENTARY, TWIN RIVERS MIDDLE, AND DESIRABLE SECKINGER HIGH
 © 2026 Georgia Multiple Listing Service, Inc. All rights reserved. The data relating to real estate for sale or lease on this web site comes in part from GAMLS. Real estate listings held by brokerage firms other than Statesboro Real Estate are marked with the GAMLS logo or an abbreviated logo and detailed information about them includes the name of the listing broker. IDX information is provided exclusively for consumers' personal, non-commercial use and may not be used for any purpose other than to identify prospective properties consumers may be interested in purchasing. Information is deemed reliable but is not guaranteed accurate by GAMLS or Statesboro Real Estate. Data last updated: 2026-10-12T20:10:54.09.