






Skip To Content

3000 Sawtooth Circle

Johns Creek, GA 30022
  • $510,000
  • STATUS: Active
  • ON SITE: 36 Days
  • MLS #: 10841673
UPDATED: 32 min ago
$510,000
  • 3
    BEDS
  • 0.39
    ACRES
  • 2
    BATHS
  • 0
    1/2 BATHS
  • 2,374
    SQFT
  • $215
    $/SQFT
Neighborhood:
Type:
Townhouse
Built:
1983
County:
Area:

School Information

Elementary School:
Middle School:
High School:

Description

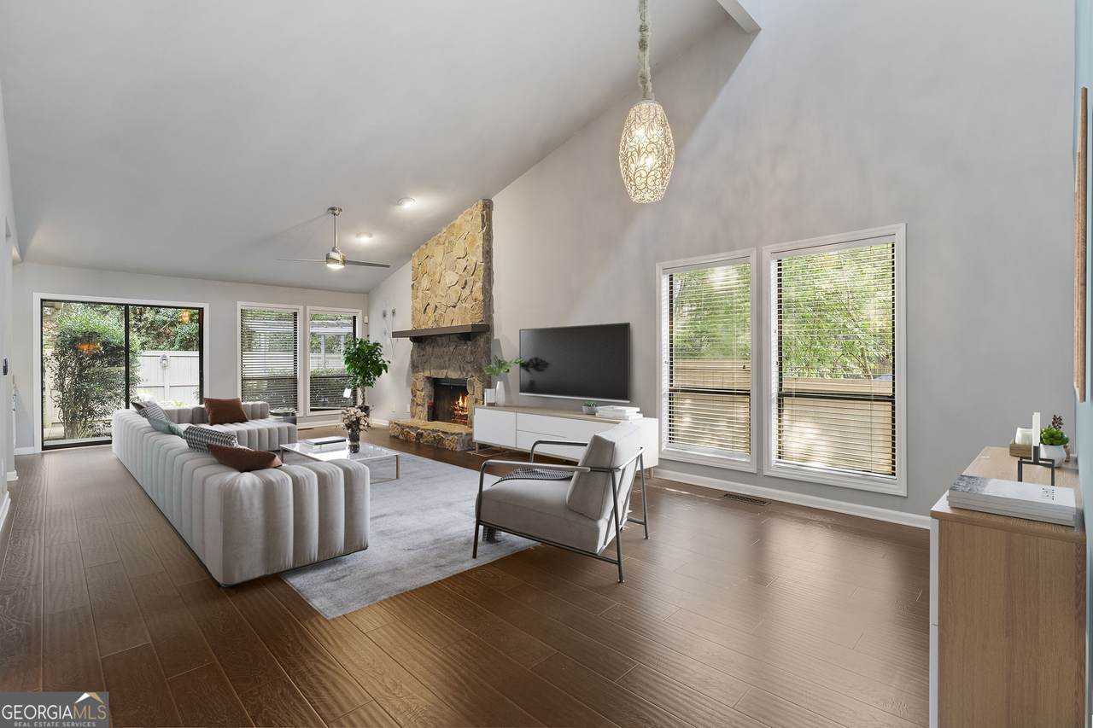
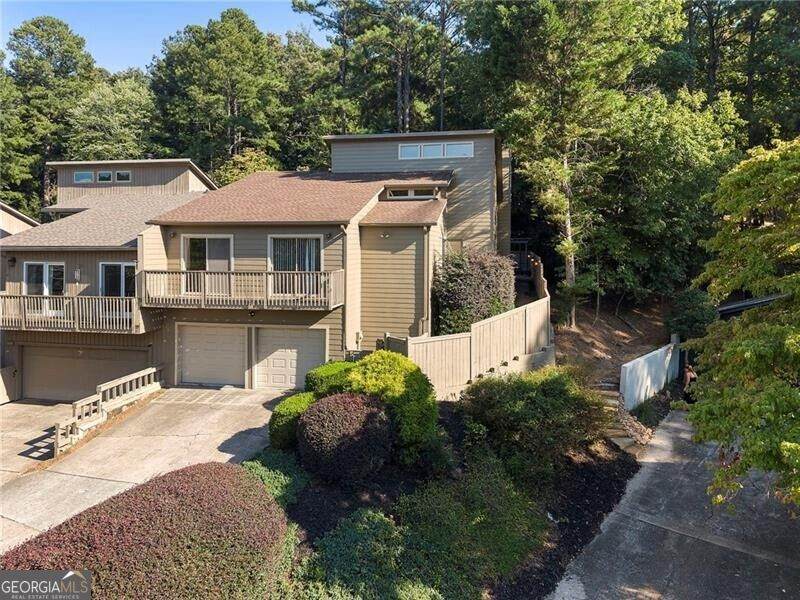
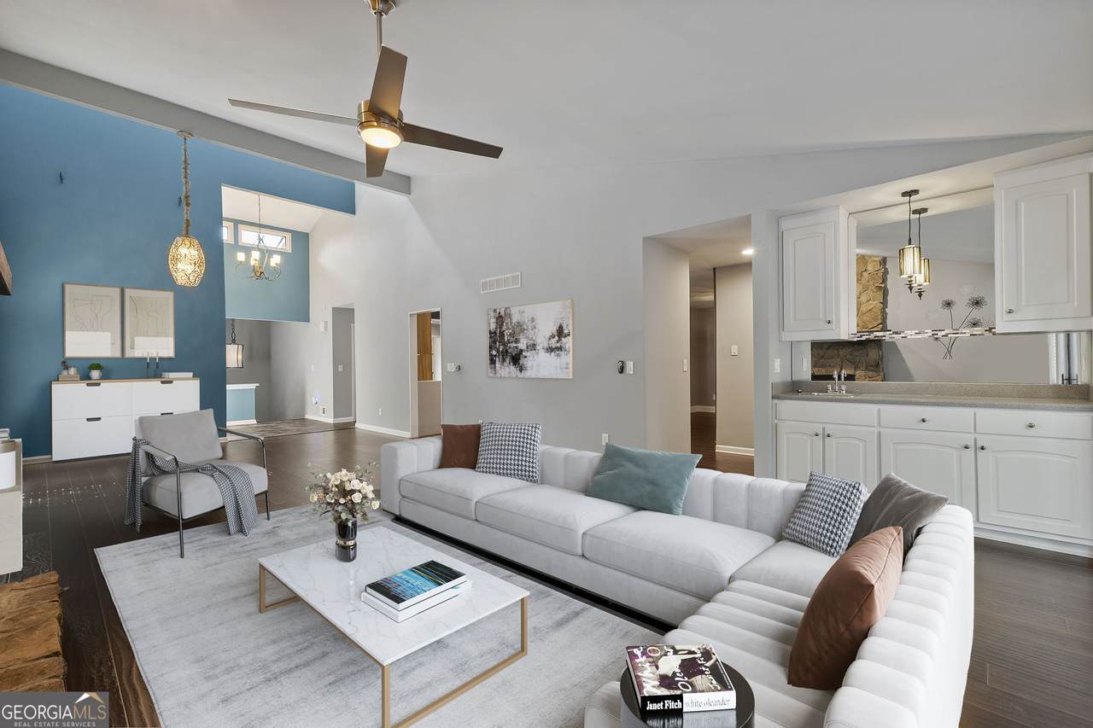
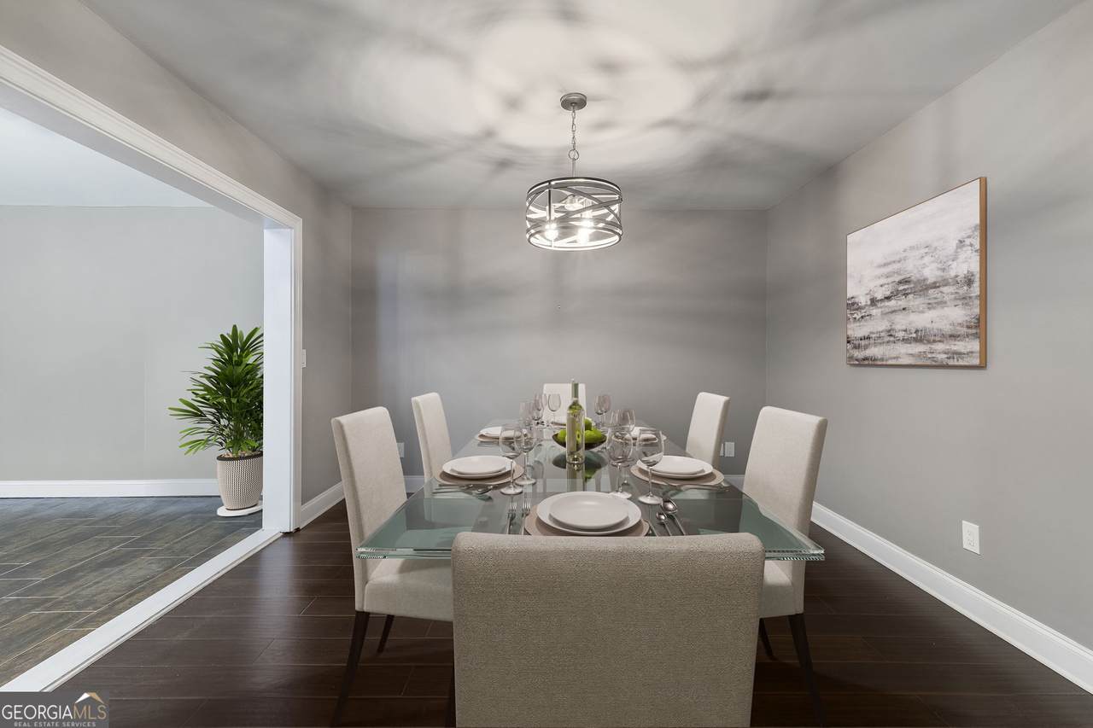
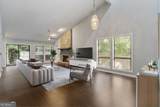
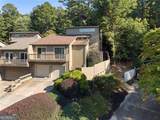
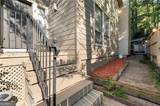
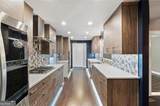
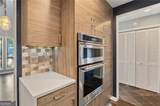
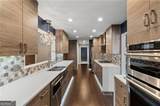
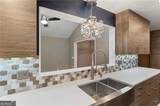
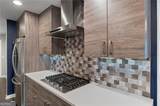
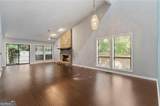
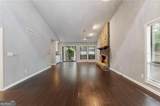
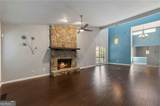
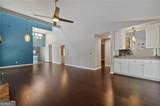
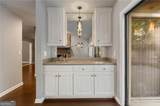
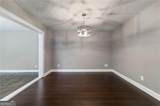
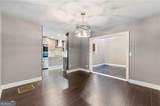
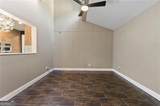
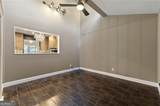
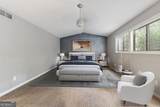
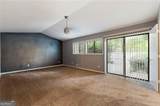
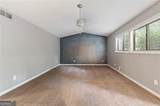
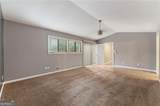
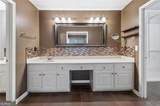
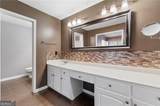
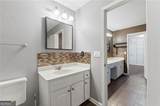
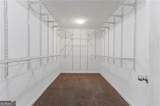
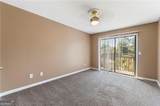
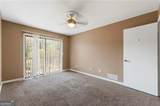
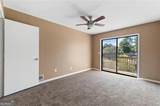
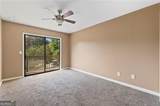
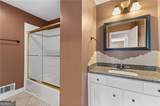
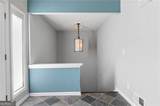
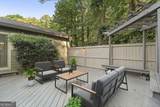
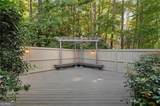
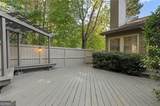
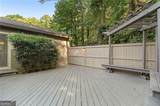
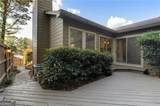
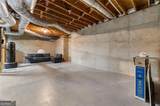
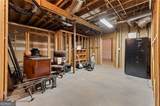
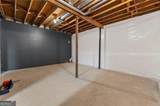
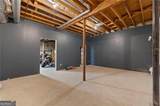
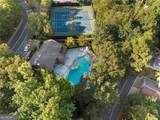
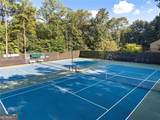
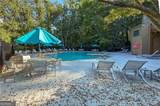
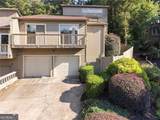
Must See End Unit Townhome with Full Basement! Perfect Location for Easy Commute to Work, Play and Shopping* Living Room is Set Up for Entertaining with Vaulted Ceiling, Stacked Stone Fireplace and Wet Bar and Sliding Door out to a Deck with Privacy Fence and Lighting* Wood Flooring in Living Room, Kitchen and Dining Room* Fantastic Chef's Kitchen has Stainless Appliances, including LG Refrigerator, Built In Microwave, Wall Oven and Gas Cook Top* Custom Cabinets with Undermount and Toe Kick Lighting and Soft Close Drawers* There is a separate Dining Room and Flex Room perfect for Home Office or Den* Split Bedroom Plan perfect for Room Mate* Primary Bedroom has Vaulted Ceiling, Large Walk In Closet, Double Vanity and Sliding Door out to the Private Deck* Updated and Move in Condition* Minutes for the Avalon, Chattahoochee River and Top Rated Barnwell Elementary School* 2 Car Garage with Auto Openers* Full Basement Ready for Finishing* Seller Replaced all Exterior Siding in 2023, Fence and Steps were Redone in 2024* Nest Thermostat for Efficiency*Newer Water Heater and Roof* Ready for Immediate Occupancy* City is Currently adding a Round About at the Entrance Way to accommodate easy entrance and exit into the community* Tons of Storage Space* Community Pool and Tennis Courts Tucked within Trees of the Desirable Rivermont Community*

Monthly Payment Calculator


Georgia MLS logo© 2026 Georgia Multiple Listing Service, Inc. All rights reserved. The data relating to real estate for sale or lease on this web site comes in part from GAMLS. Real estate listings held by brokerage firms other than Statesboro Real Estate are marked with the GAMLS logo or an abbreviated logo and detailed information about them includes the name of the listing broker. IDX information is provided exclusively for consumers' personal, non-commercial use and may not be used for any purpose other than to identify prospective properties consumers may be interested in purchasing. Information is deemed reliable but is not guaranteed accurate by GAMLS or Statesboro Real Estate. Data last updated: 2026-10-15T00:10:03.68.
www.buystatesboro.com/homes/180963135
Print Image

3000 Sawtooth Circle Johns Creek, GA 30022

  • Price: $510,000
  • Status: Active
  • On Site: 36 Days
  • Updated: 32 min ago
  • MLS #: 10841673
3
Beds
2
Baths
0
½ Baths
0.39
Acres
2,374
SQFT
$215
$/SQFT
1983
Built
Neighborhood:
Rivermont Colony
County:
Fulton
Area:
Johns Creek
Elementary School:
Barnwell
Middle School:
Haynes Bridge
High School:
Centennial
Property Description
Must See End Unit Townhome with Full Basement! Perfect Location for Easy Commute to Work, Play and Shopping* Living Room is Set Up for Entertaining with Vaulted Ceiling, Stacked Stone Fireplace and Wet Bar and Sliding Door out to a Deck with Privacy Fence and Lighting* Wood Flooring in Living Room, Kitchen and Dining Room* Fantastic Chef's Kitchen has Stainless Appliances, including LG Refrigerator, Built In Microwave, Wall Oven and Gas Cook Top* Custom Cabinets with Undermount and Toe Kick Lighting and Soft Close Drawers* There is a separate Dining Room and Flex Room perfect for Home Office or Den* Split Bedroom Plan perfect for Room Mate* Primary Bedroom has Vaulted Ceiling, Large Walk In Closet, Double Vanity and Sliding Door out to the Private Deck* Updated and Move in Condition* Minutes for the Avalon, Chattahoochee River and Top Rated Barnwell Elementary School* 2 Car Garage with Auto Openers* Full Basement Ready for Finishing* Seller Replaced all Exterior Siding in 2023, Fence and Steps were Redone in 2024* Nest Thermostat for Efficiency*Newer Water Heater and Roof* Ready for Immediate Occupancy* City is Currently adding a Round About at the Entrance Way to accommodate easy entrance and exit into the community* Tons of Storage Space* Community Pool and Tennis Courts Tucked within Trees of the Desirable Rivermont Community*
Exterior Features

Architectural Style Other Attached Garage YN Yes Carport YN No Common Walls 1 Common WallEnd Unit Construction Materials Other Fencing FencedPrivacyWood Foundation Details Slab Garage YN Yes Levels One Lot Features Private Lot Size Area 16988.4 Lot Size Source Public Records Lot Size Units Square Feet Parking Features GarageBasementGarage Door Opener Parking Total 0 Patio And Porch Features Deck Roof Other Total Number Of Slips 0 View YN No Window Features Double Pane Windows

Interior Features

Above Grade Finished Area 2374 Above Grade Finished Area Units Square Feet Appliances DishwasherDisposalGas Water HeaterMicrowaveRefrigerator Basement FullInterior Entry Below Grade Finished Area 0 Below Grade Finished Area Units Square Feet Below Grade Unfinished Area 1662 Building Area Total 2374 Building Area Units Square Feet Cooling Ceiling Fan(s)Central AirElectric Cooling YN Yes Dining Room Features Separate Room Fireplace Features Gas LogGas StarterLiving Room Fireplace YN Yes Fireplaces Total 1 Flooring Carpet Heating CentralNatural Gas Heating YN Yes Interior Features Master On Main LevelVaulted Ceiling(s)Walk-In Closet(s)Wet Bar Kitchen Features Pantry Laundry Features Other Living Area Source Public Records Living Area Units Square Feet Main Level Bathrooms 2 Main Level Bedrooms 3 Rooms DenFoyerLibraryOffice

Property Features

Association Fee 1260 Association Fee Includes SwimmingTennis Association YN Yes Community Features PoolSidewalksStreet LightsTennis Court(s)Walk To SchoolsNear Shopping District 1 Electric On Property YN Yes Es Bus Yn Yes Green Energy Efficient AppliancesRoofThermostat Home Warranty YN No Hs Bus Yn Yes Land Lease YN No Land Lot 833 Listing Terms CashFHAVA Loan Ms Bus Yn Yes New Construction YN No Property Attached YN Yes Property Condition Resale Property Sub Type Townhouse Section 2 Security Features Carbon Monoxide Detector(s)Open AccessSmoke Detector(s) Sewer Public Sewer Structure Type Other Tax Annual Amount 3200 Tax Year 2025 Utilities Cable AvailableElectricity AvailableHigh Speed InternetNatural Gas AvailablePhone AvailableUnderground UtilitiesWater Available Water Body Name None Water Source Public

GAMLS logo Listing provided courtesy of REMAX Around Atlanta: 770-419-1986. © 2026 Georgia Multiple Listing Service, Inc. All rights reserved. Information Deemed Reliable But Not Guaranteed.


Georgia MLS logo© 2026 Georgia Multiple Listing Service, Inc. All rights reserved. The data relating to real estate for sale or lease on this web site comes in part from GAMLS. Real estate listings held by brokerage firms other than Statesboro Real Estate are marked with the GAMLS logo or an abbreviated logo and detailed information about them includes the name of the listing broker. IDX information is provided exclusively for consumers' personal, non-commercial use and may not be used for any purpose other than to identify prospective properties consumers may be interested in purchasing. Information is deemed reliable but is not guaranteed accurate by GAMLS or Statesboro Real Estate. Data last updated: 2026-10-15T00:10:03.68.
 
https://bt-photos.global.ssl.fastly.net/gamls/orig_boomver_1_10841673-2.jpg https://bt-photos.global.ssl.fastly.net/gamls/orig_boomver_1_10841673-2.jpg https://bt-photos.global.ssl.fastly.net/gamls/orig_boomver_1_10841673-2.jpg
Logo
Statesboro Real Estate
1550 Brampton Ave., Suite B
Statesboro GA, 30458