Skip To Content

3303 Fernview Drive

Lawrenceville, GA 30044
  • $300,000
  • STATUS: Active
  • ON SITE: 37 Days
  • MLS #: 10840284
UPDATED: 29 min ago
$300,000
  • 3
    BEDS
  • 0.01
    ACRES
  • 2
    BATHS
  • 1
    1/2 BATHS
  • 1,650
    SQFT
  • $182
    $/SQFT
Neighborhood:
Type:
Townhouse
Built:
2008
County:

School Information

Elementary School:
Middle School:
High School:

Description

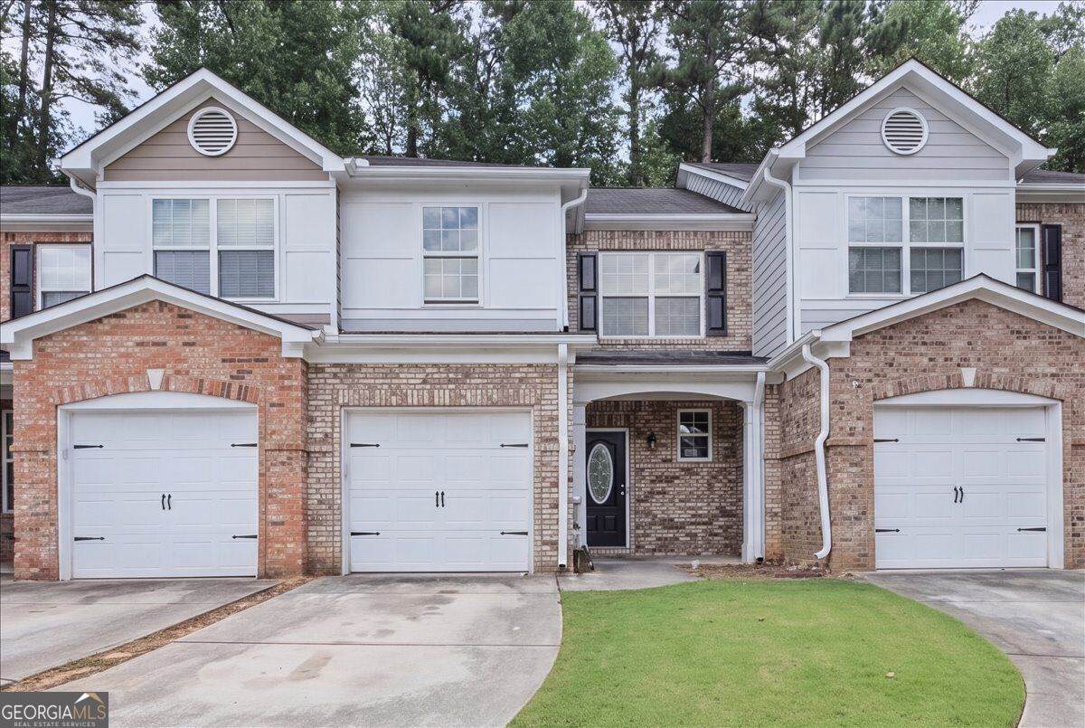
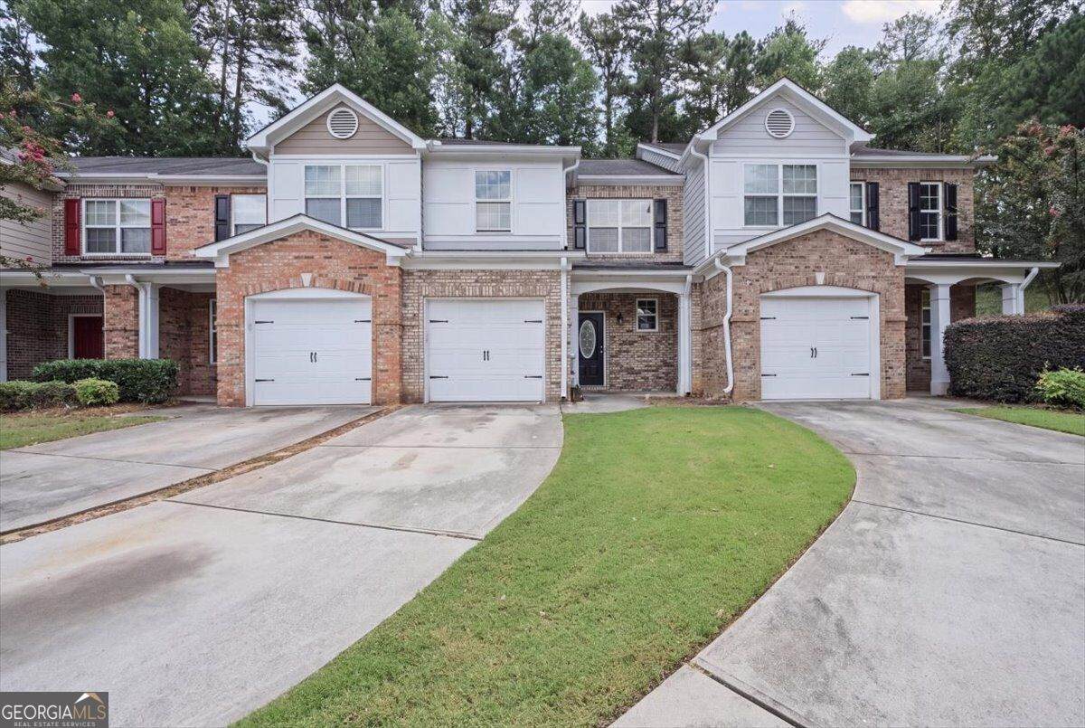
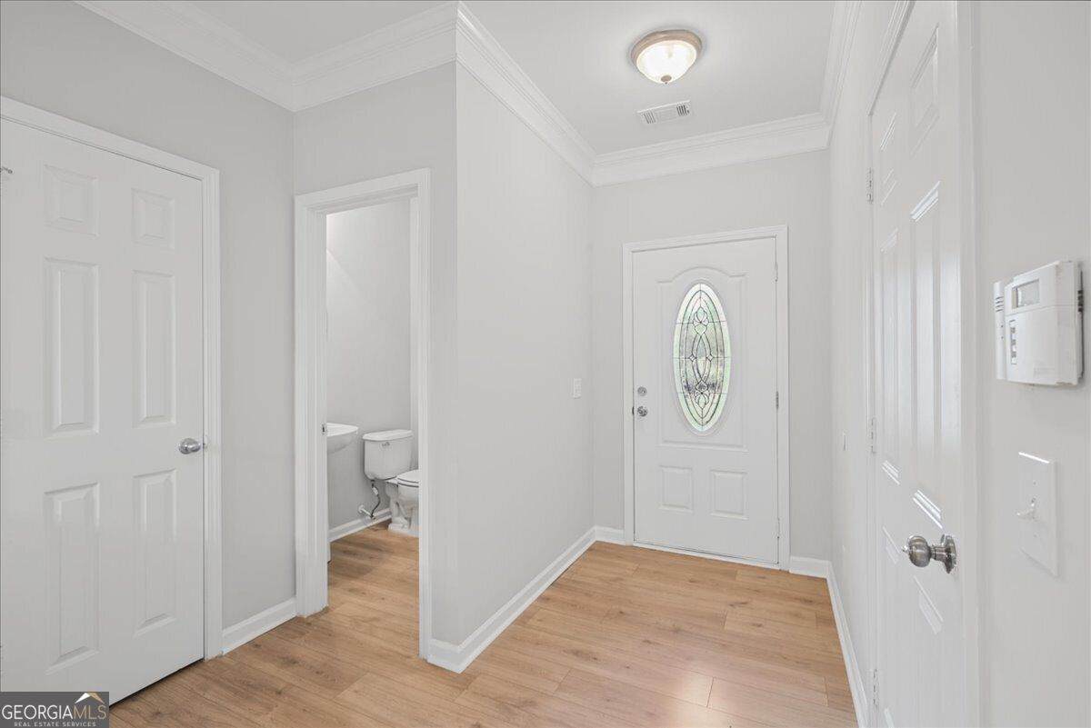
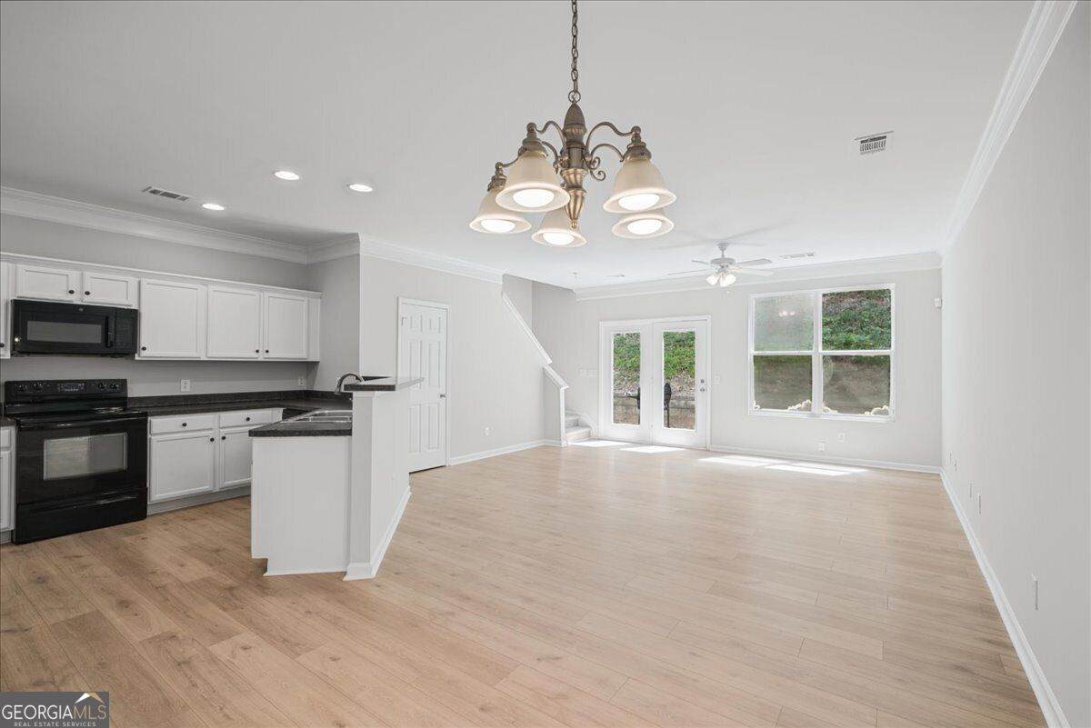
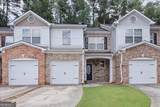
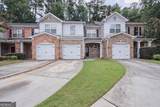
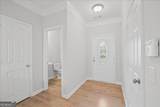
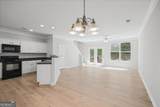
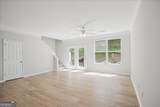
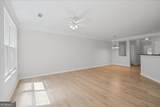
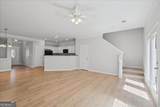
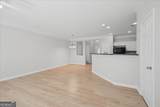
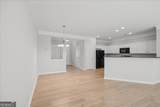
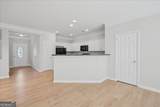
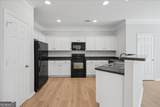
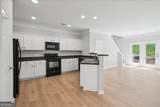
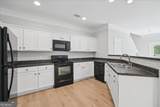
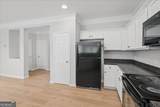
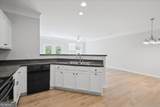
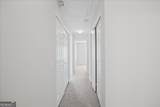
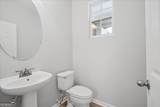
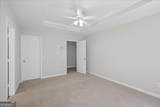
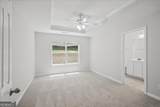
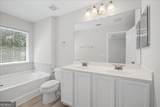
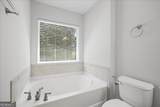
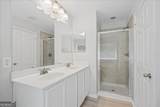
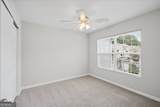
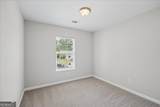
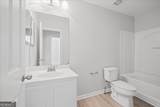
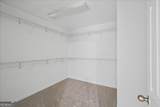
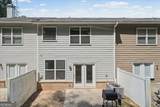
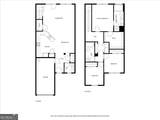
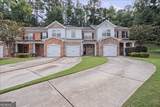
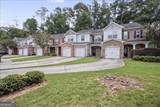
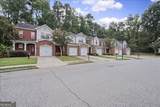
Welcome to this beautifully updated 3-bedroom, 2.5-bath townhouse in the sought-after Sweetwater Crossing community. Thoughtfully refreshed and move-in ready, this inviting home features fresh, modern paint throughout, brand-new luxury vinyl flooring, and new plush carpeting that create a stylish and comfortable living environment. The HVAC system was replaced within the past five years, offering added efficiency and peace of mind. With its desirable layout, tasteful updates, and low-maintenance appeal, this home is an exceptional opportunity for both homeowners and investors alike. Enjoy it as your own private retreat or take advantage of its strong potential as a rental property. What an amazing opportunity!

Monthly Payment Calculator


Georgia MLS logo© 2026 Georgia Multiple Listing Service, Inc. All rights reserved. The data relating to real estate for sale or lease on this web site comes in part from GAMLS. Real estate listings held by brokerage firms other than Statesboro Real Estate are marked with the GAMLS logo or an abbreviated logo and detailed information about them includes the name of the listing broker. IDX information is provided exclusively for consumers' personal, non-commercial use and may not be used for any purpose other than to identify prospective properties consumers may be interested in purchasing. Information is deemed reliable but is not guaranteed accurate by GAMLS or Statesboro Real Estate. Data last updated: 2026-10-12T20:10:54.09.
www.buystatesboro.com/homes/180885170
Print Image

3303 Fernview Drive Lawrenceville, GA 30044

  • Price: $300,000
  • Status: Active
  • On Site: 37 Days
  • Updated: 29 min ago
  • MLS #: 10840284
3
Beds
2
Baths
1
½ Baths
0.01
Acres
1,650
SQFT
$182
$/SQFT
2008
Built
Neighborhood:
Sweetwater Crossing
County:
Gwinnett
Area:
Lawrenceville
Elementary School:
Bethesda
Middle School:
Sweetwater
High School:
Berkmar
Property Description
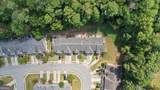
Welcome to this beautifully updated 3-bedroom, 2.5-bath townhouse in the sought-after Sweetwater Crossing community. Thoughtfully refreshed and move-in ready, this inviting home features fresh, modern paint throughout, brand-new luxury vinyl flooring, and new plush carpeting that create a stylish and comfortable living environment. The HVAC system was replaced within the past five years, offering added efficiency and peace of mind. With its desirable layout, tasteful updates, and low-maintenance appeal, this home is an exceptional opportunity for both homeowners and investors alike. Enjoy it as your own private retreat or take advantage of its strong potential as a rental property. What an amazing opportunity!
Exterior Features

Architectural Style Brick FrontBrick/Frame Attached Garage YN Yes Carport YN No Construction Materials BrickVinyl Siding Garage YN Yes Levels Two Lot Features Level Lot Size Area 435.6 Lot Size Source Public Records Lot Size Units Square Feet Parking Features GarageAttachedKitchen LevelGarage Door Opener Roof Composition View YN No

Interior Features

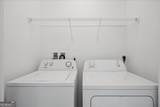
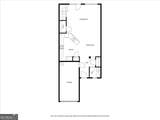
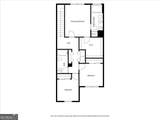
Above Grade Finished Area 1650 Above Grade Finished Area Units Square Feet Appliances DishwasherDisposalDryerElectric Water HeaterMicrowaveRangeRefrigeratorWasher Basement None Below Grade Finished Area 0 Below Grade Finished Area Units Square Feet Building Area Total 1650 Building Area Units Square Feet Cooling Central AirElectric Cooling YN Yes Dining Room Features Dining Rm/Living Rm Combo Fireplace YN No Fireplaces Total 0 Flooring CarpetHardwoodLaminateVinyl Heating CentralElectric Heating YN Yes Interior Features Separate ShowerSoaking TubSplit Bedroom PlanWalk-In Closet(s) Laundry Features In HallLaundry ClosetUpper Level Living Area Source Public Records Living Area Units Square Feet Main Level Bathrooms 0 Main Level Bedrooms 0 Rooms Family RoomFoyerLaundryOther

Property Features

Association Fee Includes InsuranceMaintenance GroundsManagement FeeReserve Fund Association YN Yes Community Features None Electric On Property YN Yes Home Warranty YN Yes Land Lease YN No Listing Terms 1031 ExchangeCashConventionalFHAVA Loan New Construction YN No Property Condition Resale Property Sub Type Townhouse Sewer Public Sewer Structure Type House Tax Annual Amount 4608 Tax Year 2025 Utilities Cable AvailableElectricity AvailableHigh Speed InternetSewer ConnectedWater Available Water Source Public

GAMLS logo Listing provided courtesy of Atlanta Communities: 404-844-4977. © 2026 Georgia Multiple Listing Service, Inc. All rights reserved. Information Deemed Reliable But Not Guaranteed.


Georgia MLS logo© 2026 Georgia Multiple Listing Service, Inc. All rights reserved. The data relating to real estate for sale or lease on this web site comes in part from GAMLS. Real estate listings held by brokerage firms other than Statesboro Real Estate are marked with the GAMLS logo or an abbreviated logo and detailed information about them includes the name of the listing broker. IDX information is provided exclusively for consumers' personal, non-commercial use and may not be used for any purpose other than to identify prospective properties consumers may be interested in purchasing. Information is deemed reliable but is not guaranteed accurate by GAMLS or Statesboro Real Estate. Data last updated: 2026-10-12T20:10:54.09.
 
https://bt-photos.global.ssl.fastly.net/gamls/orig_boomver_1_10840284-2.jpg https://bt-photos.global.ssl.fastly.net/gamls/orig_boomver_1_10840284-2.jpg https://bt-photos.global.ssl.fastly.net/gamls/orig_boomver_1_10840284-2.jpg
Logo
Statesboro Real Estate
1550 Brampton Ave., Suite B
Statesboro GA, 30458