




Description
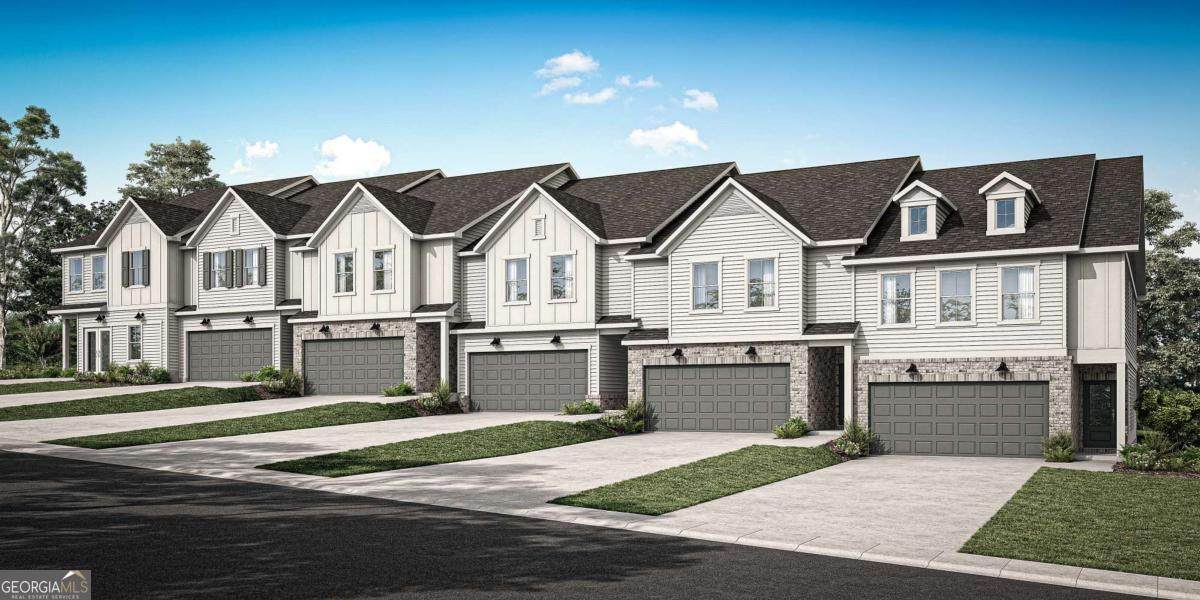
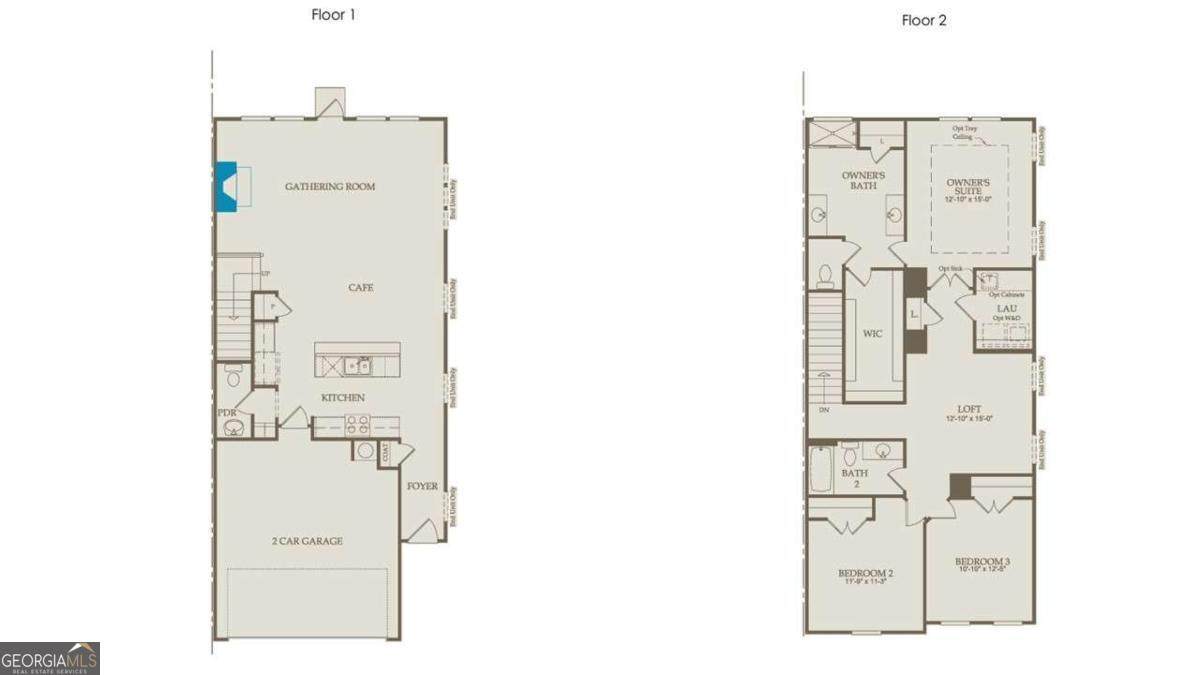
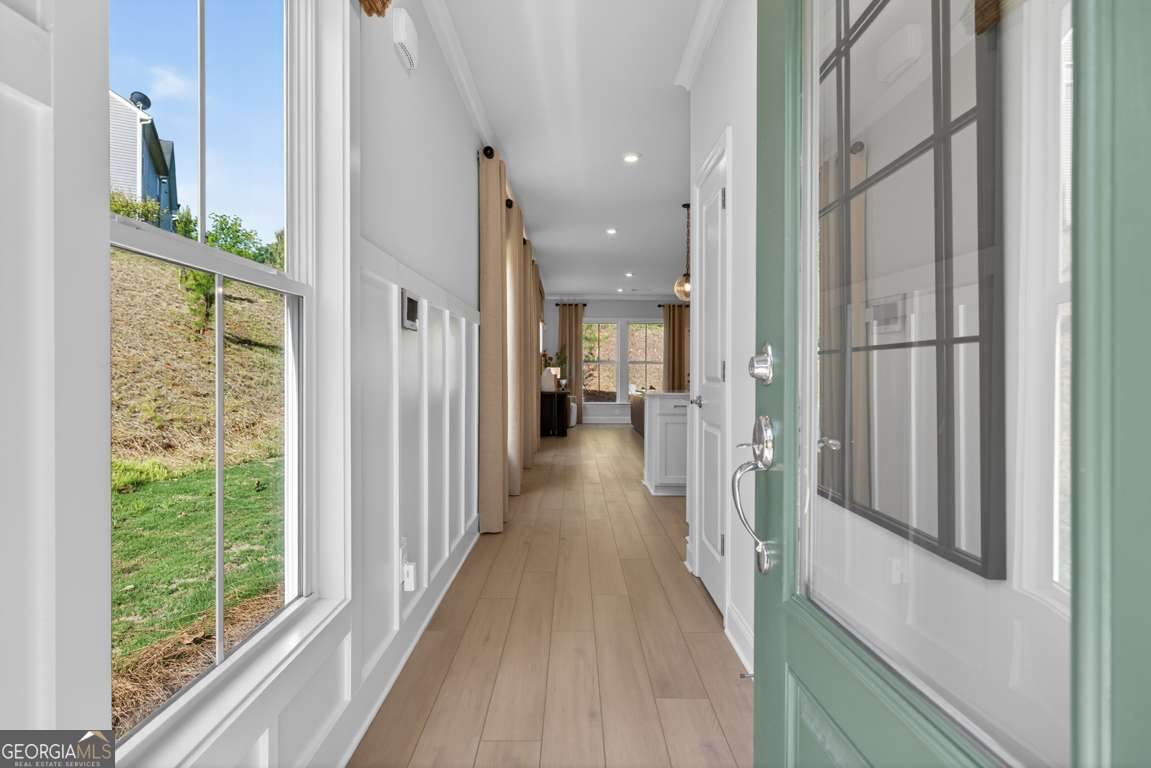
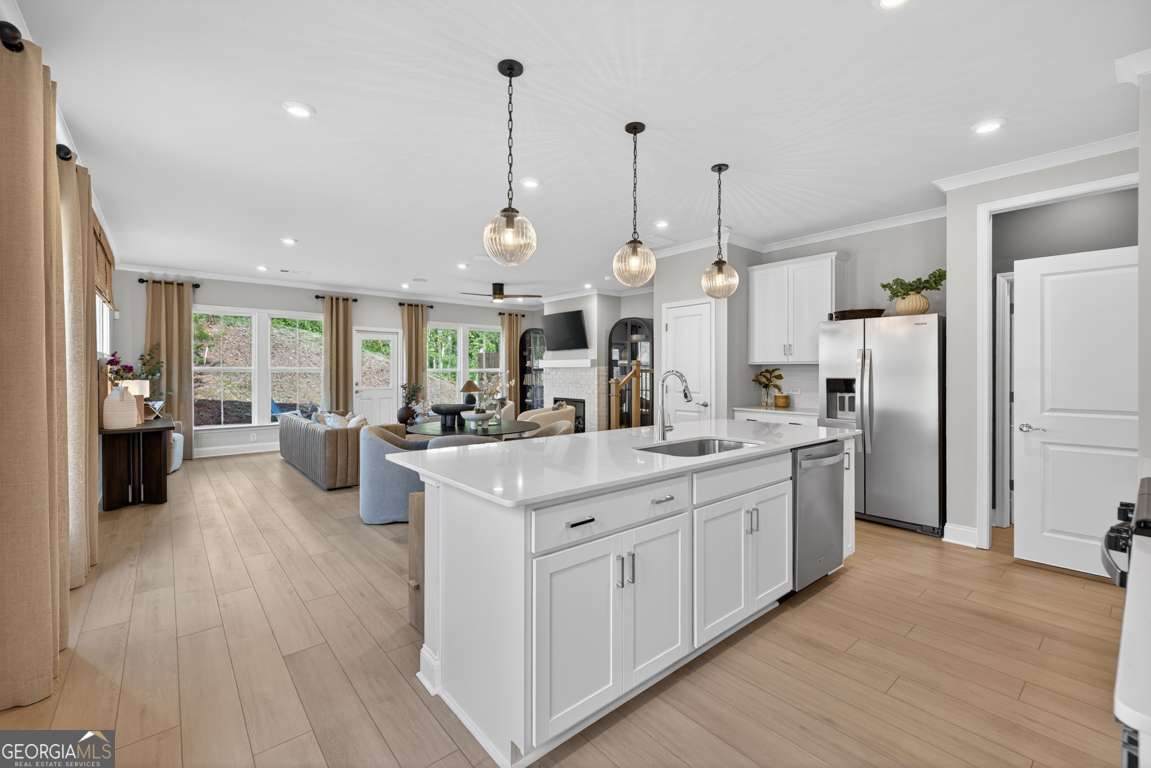
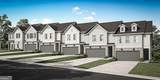
Welcome to Ansley Towns, an exclusive townhome community in the heart of Cumming offering a rare blend of functional living and unmatched convenience, located in the highly rated Forsyth Central High School district. Perfectly positioned with direct access to Central Park through a very short walking trail in the community, residents enjoy a lifestyle centered around recreation, wellness, and connection. Central Park features a disc golf course, batting cages, several softball/baseball fields, soccer fields, tennis courts, playgrounds, picnic pavilions, concession stands, and an indoor recreation center that host fitness, dance, pottery classes etc in addition to providing summer camps for area children. This 3 bedroom 2.5 bath home was designed perfectly-an open-concept main level with a spacious gorgeous kitchen that seamlessly connects to the dining and gathering rooms. A gas starter fireplace in your gathering room perfect for getting cozy during the Winter Months. A large patio outside is the perfect place to grill and dine al fresco. Upstairs, a versatile loft offers space for work, play, relaxation or working out, while the expansive primary suite impresses with a tray ceiling, an oversized walk-in closet, and a generously sized spa-like bathroom. The secondary bedrooms are spacious and offers tons of natural light. Beautiful hardwood floors flow throughout the main level, adding warmth and elegance. Ansley Towns will feature Community amenities including two resort-style swimming pools, playground, basketball court, and tennis courts, all designed to elevate everyday living. Just one mile from GA-400, Ansley Towns provides effortless access to shopping, dining, entertainment, and top-rated schools while maintaining a private neighborhood atmosphere. Experience townhome living surrounded by exceptional amenities and one of Cumming's most desirable locations. Investors welcome! *Photos are of model home actual home specifications, finishes, and features will vary. Price does not include lot premium or design choices.
-
3BEDS
-
0.06ACRES
-
2BATHS
-
11/2 BATHS
-
2,035SQFT
-
$248$/SQFT
School Information
Description
Welcome to Ansley Towns, an exclusive townhome community in the heart of Cumming offering a rare blend of functional living and unmatched convenience, located in the highly rated Forsyth Central High School district. Perfectly positioned with direct access to Central Park through a very short walking trail in the community, residents enjoy a lifestyle centered around recreation, wellness, and connection. Central Park features a disc golf course, batting cages, several softball/baseball fields, soccer fields, tennis courts, playgrounds, picnic pavilions, concession stands, and an indoor recreation center that host fitness, dance, pottery classes etc in addition to providing summer camps for area children. This 3 bedroom 2.5 bath home was designed perfectly-an open-concept main level with a spacious gorgeous kitchen that seamlessly connects to the dining and gathering rooms. A gas starter fireplace in your gathering room perfect for getting cozy during the Winter Months. A large patio outside is the perfect place to grill and dine al fresco. Upstairs, a versatile loft offers space for work, play, relaxation or working out, while the expansive primary suite impresses with a tray ceiling, an oversized walk-in closet, and a generously sized spa-like bathroom. The secondary bedrooms are spacious and offers tons of natural light. Beautiful hardwood floors flow throughout the main level, adding warmth and elegance. Ansley Towns will feature Community amenities including two resort-style swimming pools, playground, basketball court, and tennis courts, all designed to elevate everyday living. Just one mile from GA-400, Ansley Towns provides effortless access to shopping, dining, entertainment, and top-rated schools while maintaining a private neighborhood atmosphere. Experience townhome living surrounded by exceptional amenities and one of Cumming's most desirable locations. Investors welcome! *Photos are of model home actual home specifications, finishes, and features will vary. Price does not include lot premium or design choices.
 © 2026 Georgia Multiple Listing Service, Inc. All rights reserved. The data relating to real estate for sale or lease on this web site comes in part from GAMLS. Real estate listings held by brokerage firms other than Statesboro Real Estate are marked with the GAMLS logo or an abbreviated logo and detailed information about them includes the name of the listing broker. IDX information is provided exclusively for consumers' personal, non-commercial use and may not be used for any purpose other than to identify prospective properties consumers may be interested in purchasing. Information is deemed reliable but is not guaranteed accurate by GAMLS or Statesboro Real Estate. Data last updated: 2026-10-15T00:10:03.68.